Let's find home.

Save
Ask
Tour
Hide
Share
$425,000
4 Days On Site

605 S Ravinia Drive
Dallas, TX 75211

For Sale|Single Family Residence|Active
2
Beds
2
Total Baths
2
Full Baths
1,379
SqFt
$308
/SqFt
1959
Built
Subdivision:
Bronx Park Addition
County:
Dallas

Due to the health concerns created by Coronavirus we are offering personal 1-1 online video walkthough tours where possible.
Call Now: 817-550-5394
Is this the listing for you? We can help make it yours.
817-550-5394
605 S Ravinia Drive605 S Ravinia Drive605 S Ravinia Drive605 S Ravinia Drive
Save
Ask
Tour
Hide
Share

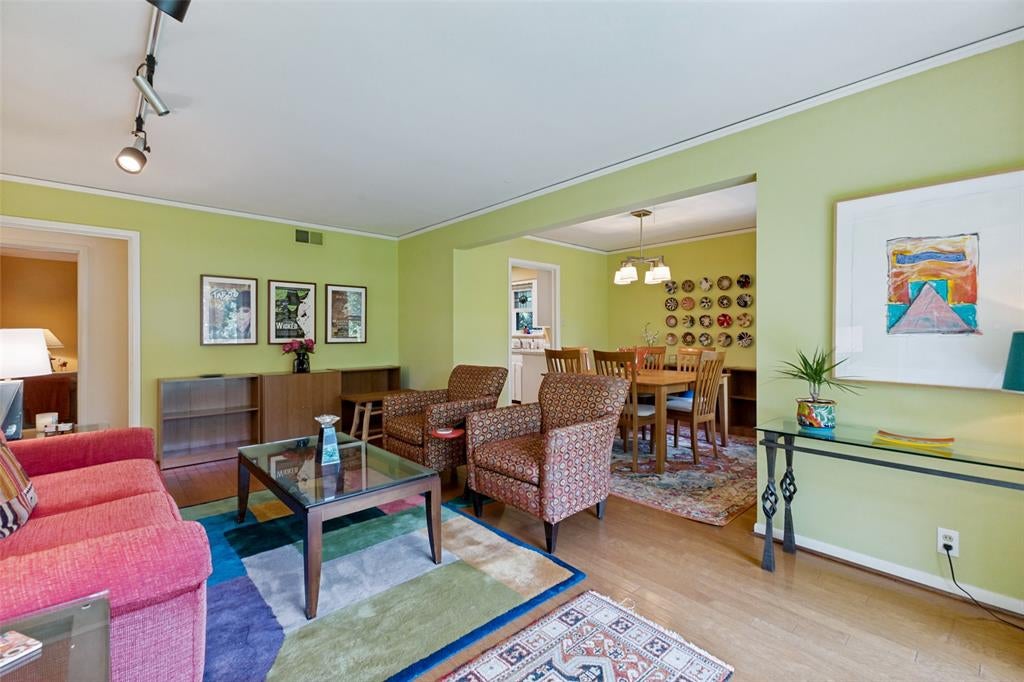
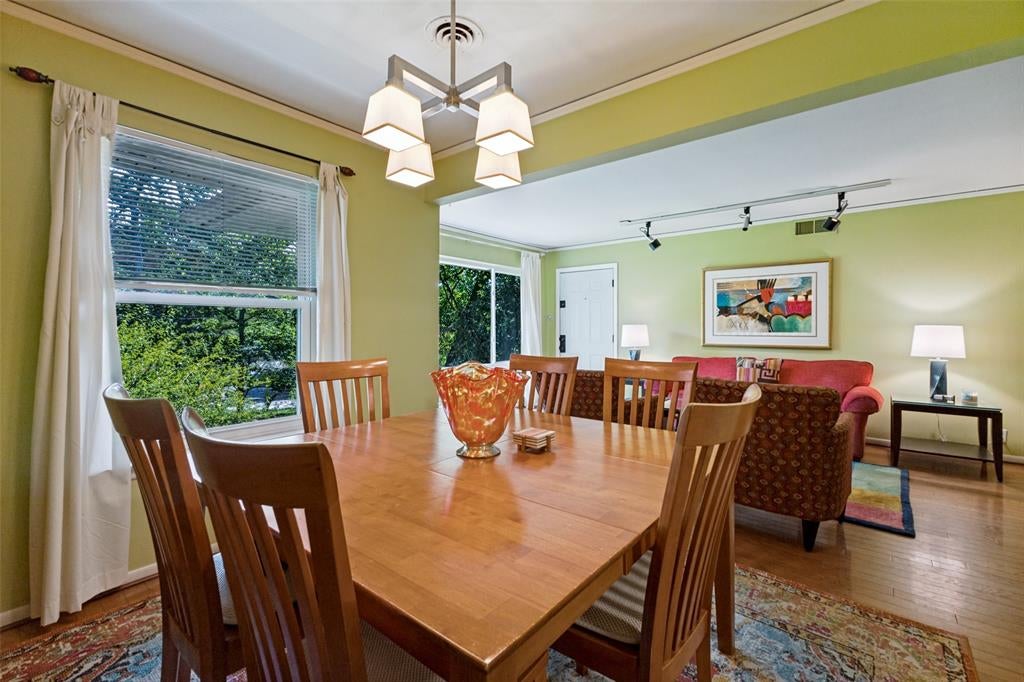
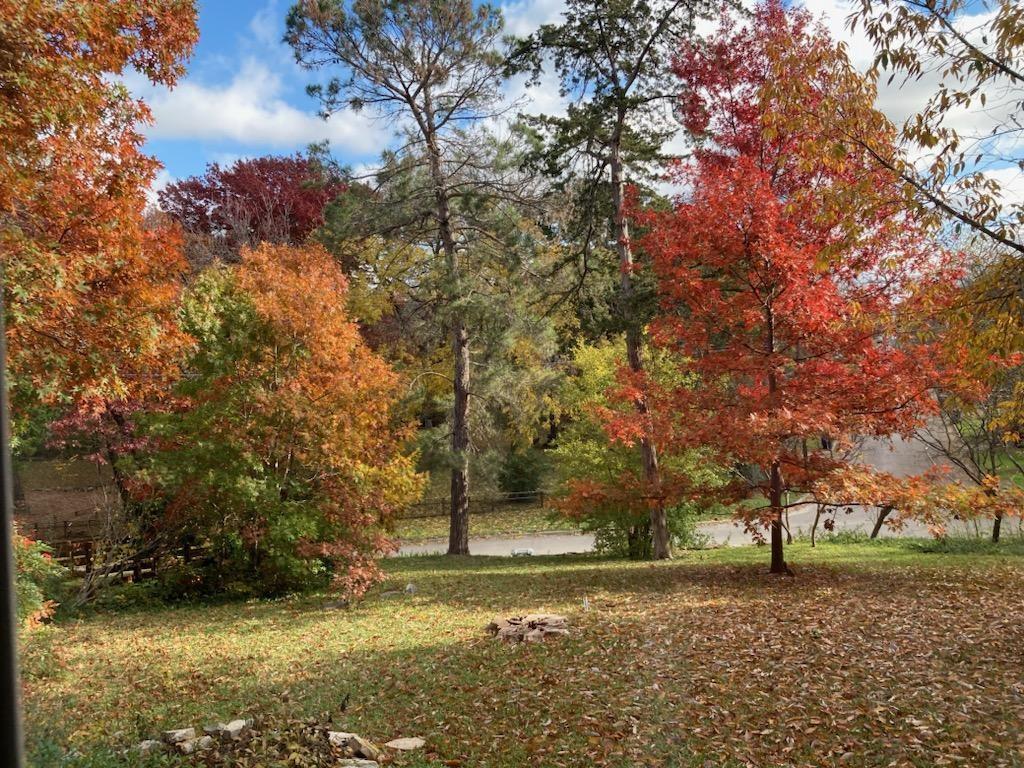
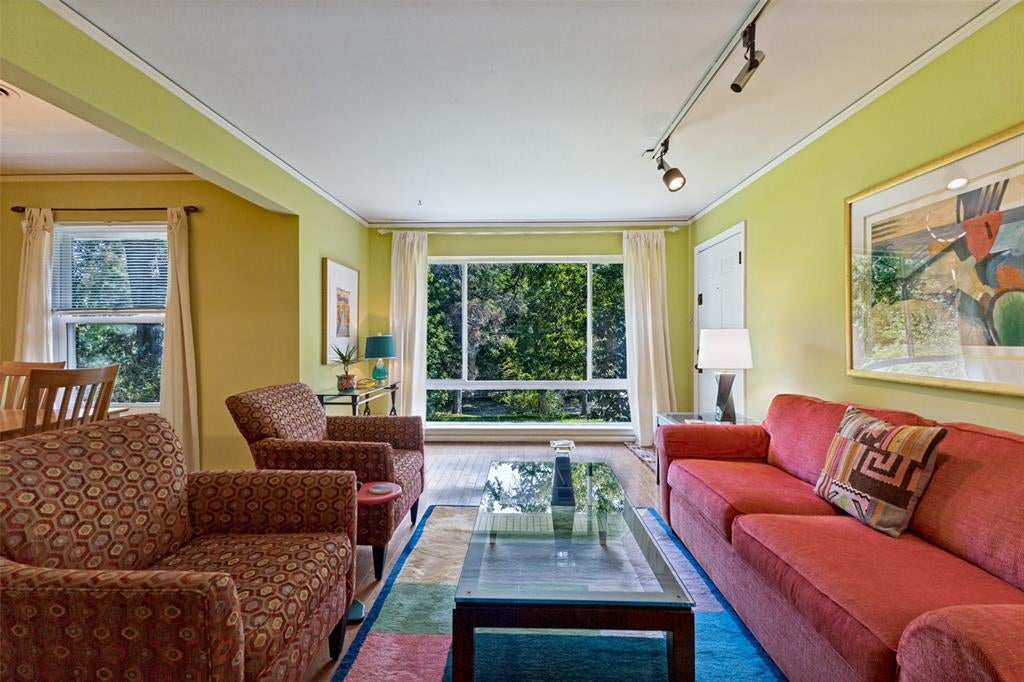
First time to market in 28 years. This well maintained 1950’s ranch style home offers a buyer an opportunity to renovate or preserve. Located in beautiful Ravinia Heights this home is set on a private lot, just under half an acre beneath a canopy of mature trees. Recent updates include energy efficient windows (March 2020), new electrical box (2026), and hot water heater replacement (2021). Inside, you'll discover vintage tiled bathrooms, a large kitchen equipped with a four-burner Whirlpool gas cooktop, double oven, a dedicated pantry, separate laundry area, and an attached two-car garage. This home’s versatile layout includes a second living area ideal for home office, workout room or den. The home feels like you are in nature with its natural trees and landscaping. Easy drive to Bishop Arts, Trinity Groves or Downtown Dallas and the Arts District.

Save
Ask
Tour
Hide
Share
Listing Snapshot
Price 
$425,000
Days On Site 
4 Days
Bedrooms 
2
Inside Area (SqFt) 
1,379 sqft
Total Baths 
2
Full Baths 
2
Partial Baths 
N/A
Lot Size 
0.425 Acres
Year Built 
1959
MLS® Number 
21356836
Status 
Active
Property Tax 
$9,220
HOA/Condo/Coop Fees 
N/A
Sq Ft Source 
N/A
Friends & Family
Recent Activity
5 hours agoListing updated with changes from the MLS®
4 days agoListing first seen on site
General Features
Acres 
0.425
Attached Garage 
Yes
Foundation 
Pillar/Post/Pier
Garage 
Yes
Garage Spaces 
2
Levels 
One
Parking 
DrivewayGarageGarage Faces SideAttached
Property Sub Type 
Single Family Residence
Sewer 
Public Sewer
Special Circumstances 
Standard
Style 
Ranch
Utilities 
Cable Available
Water Source 
Public
Interior Features
Appliances 
DryerGas CooktopGas Oven
Cooling 
Ceiling Fan(s)Central Air
Flooring 
TileWood
Heating 
CentralNatural Gas
Interior 
Built-in FeaturesEat-in KitchenPantry
Bedroom 
Dimensions - 11 x 12Level - FirstFeatures - Ceiling Fan(s)
Dining Room 
Dimensions - 9 x 9Level - First
Family Room 
Dimensions - 12 x 13Level - FirstFeatures - Ceiling Fan(s)
Kitchen 
Dimensions - 13 x 9Level - FirstFeatures - Eat-in Kitchen, Pantry
Laundry 
Dimensions - 8 x 3Level - First
Living Room 
Dimensions - 19 x 12Level - First
Master Bedroom 
Dimensions - 14 x 16Level - FirstFeatures - Ceiling Fan(s), Walk-In Closet(s)
Save
Ask
Tour
Hide
Share
Exterior Features
Construction Details 
Brick
Fencing 
Chain LinkWood
Lot Features 
Many TreesSloped
Patio And Porch 
Covered
Roof 
CompositionShingle
Community Features
School District 
Dallas ISD
Financing Terms Available 
CashConventionalFHA
Schools
School District
Dallas ISD
Elementary School
Peabody
Middle School
Raul Quintanilla
High School
Sunset
Listing courtesy of Susan Melnick of Dave Perry Miller Real Estate susanmelnick@daveperrymiller.com


© 2020 North Texas Real Estate Information Systems. All rights reserved. Information is deemed reliable but is not guaranteed accurate by the MLS or NTREIS. The information being provided is for the consumer's personal, non-commercial use, and may not be reproduced, redistributed, or used for any purpose other than to identify prospective properties consumers may be interested in purchasing.
Last checked: 2026-09-14 04:19 PM CDT

Neighborhood & Commute
Source: Walkscore
Disclosure: Community information and market data powered by Constellation Data Labs. Information is deemed reliable but not guaranteed.
Save
Ask
Tour
Hide
Share