Let's find home.

Save
Ask
Tour
Hide
Share
$400,000
New Listing

4929 Nell Street
Fort Worth, TX 76119

For Sale|Single Family Residence|Active
5
Beds
2
Total Baths
2
Full Baths
1,798
SqFt
$222
/SqFt
1985
Built
Subdivision:
Couch J T Add
County:
Tarrant

Due to the health concerns created by Coronavirus we are offering personal 1-1 online video walkthough tours where possible.
Call Now: 817-550-5394
Is this the listing for you? We can help make it yours.
817-550-5394
Upcoming Open Houses
Due to COVID-19, we recommend you verify Open Houses before attending.
Sun, Nov 15, 2:00 PM - 4:00 PM
4929 Nell Street4929 Nell Street4929 Nell Street4929 Nell Street
Save
Ask
Tour
Hide
Share

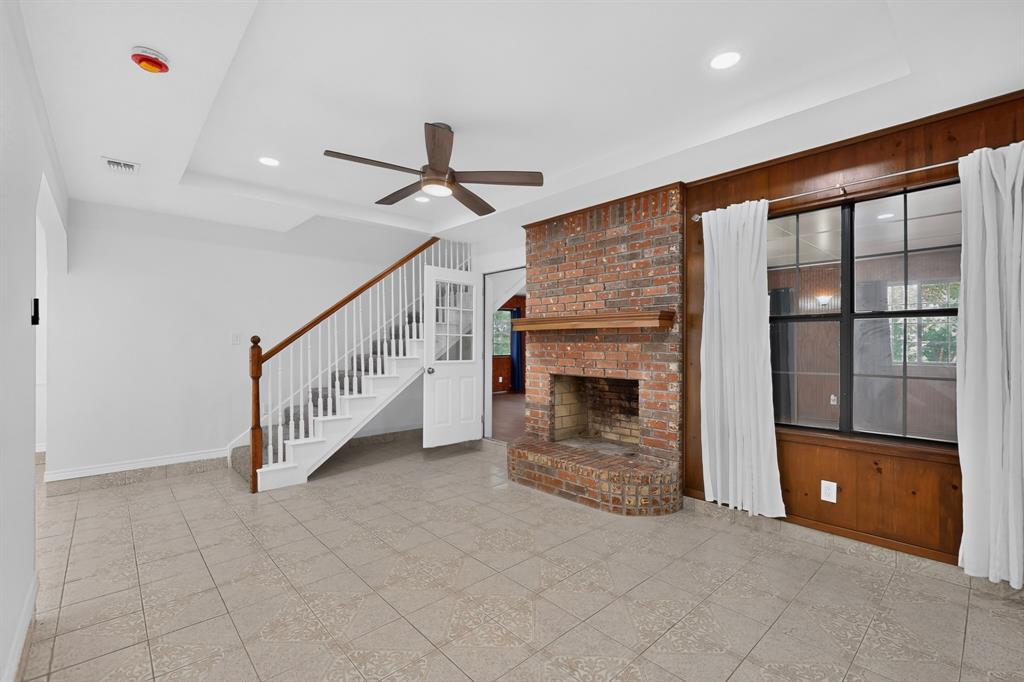
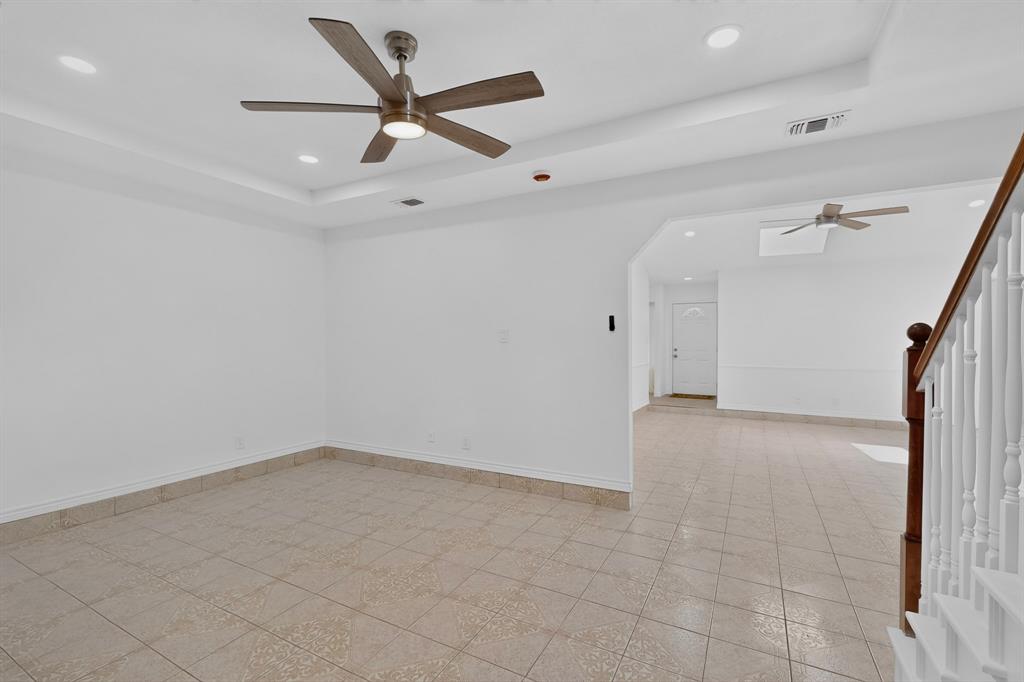
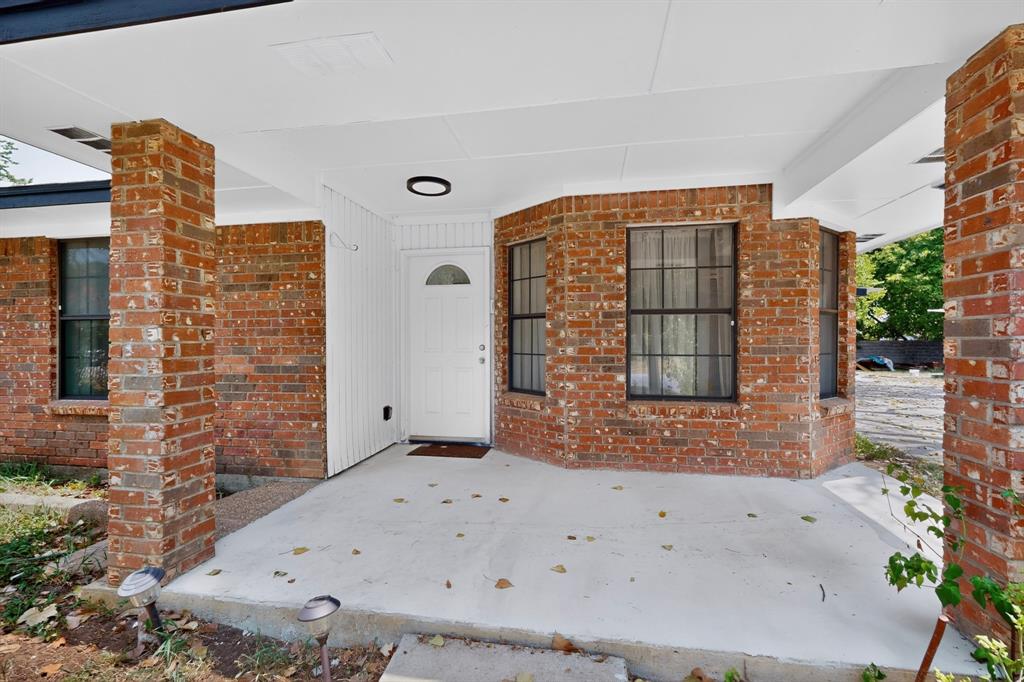
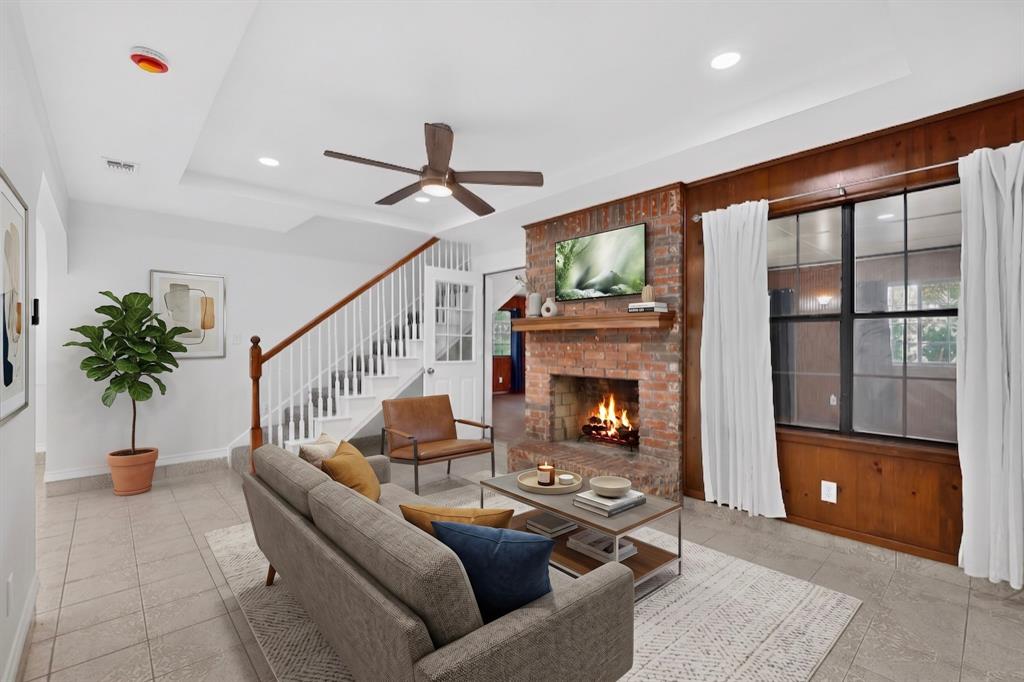
Welcome to 4929 Nell St, a move-in ready 5-bedroom, 2-bath home in Fort Worth. 1st floor offers 3 bedrooms and two full baths, 2 living rooms, one with a fireplace; in addition a large third living area, game room or simple additional space to entertain family and friends; definitely functional living floor plan with room to settle in and make it your own. The 2nd floor offers 2 large bedrooms with lots of closet space. Kitchen and Bathrooms are beautifully updated. The home is ready for its next owner! simply move in and start enjoying it. Conveniently located with easy access to major highways, minutes from Downtown Fort Worth, Arlington, Dallas - the home keeps commuting, travel, and daily errands well within reach. Whether you are looking for your first home to start creating family memories or have outgrown your current home - 4929 Nell St is well worth a closer look. The property offers plenty of parking, with room for trucks, work vehicles, vans, or multiple personal cars. Schedule your private showing today and come see in person everything this home has to offer.

Save
Ask
Tour
Hide
Share
Listing Snapshot
Price 
$400,000
Days On Site 
0 Days
Bedrooms 
5
Inside Area (SqFt) 
1,798 sqft
Total Baths 
2
Full Baths 
2
Partial Baths 
N/A
Lot Size 
0.201 Acres
Year Built 
1985
MLS Number 
21363179
Status 
Active
Property Tax 
$3,594
HOA/Condo/Coop Fees 
N/A
Sq Ft Source 
N/A
Friends & Family
Recent Activity
an hour agoListing updated with changes from the MLS
6 hours agoListing first seen on site
General Features
Acres 
0.201
Carport 
2
Foundation 
Slab
Garage 
Yes
Garage Spaces 
1
Levels 
Two
Parking 
Additional ParkingCarportConcreteDrivewayGarageOversized
Property Sub Type 
Single Family Residence
Security 
Smoke Detector(s)
Sewer 
Public Sewer
Special Circumstances 
Standard
Style 
Traditional
Water Source 
Public
Interior Features
Appliances 
DishwasherDisposalElectric RangeMicrowave
Cooling 
Central Air
Fireplace 
Yes
Fireplaces 
1
Heating 
Central
Interior 
Eat-in Kitchen
Window Features 
Skylight(s)
Bedroom 
Dimensions - 0 x 0Level - Second
Great Room 
Dimensions - 0 x 0Level - FirstFeatures - Ceiling Fan(s)
Kitchen 
Dimensions - 0 x 0Level - First
Living Room 
Dimensions - 0 x 0Level - First
Master Bathroom 
Dimensions - 0 x 0Level - First
Master Bedroom 
Dimensions - 0 x 0Level - First
Save
Ask
Tour
Hide
Share
Exterior Features
Construction Details 
Wood SidingBrick
Roof 
CompositionShingle
Windows/Doors 
Skylight(s)
Community Features
School District 
Fort Worth ISD
Financing Terms Available 
CashConventionalFHAVA Loan
Schools
School District
Fort Worth ISD
Elementary School
Glenpark
Middle School
Forest Oak
High School
Wyatt Od
Listing courtesy of Almy Prefontaine of Keller Williams Fort Worth Aprefontaine@kw.com


© 2020 North Texas Real Estate Information Systems. All rights reserved. Information is deemed reliable but is not guaranteed accurate by the MLS or NTREIS. The information being provided is for the consumer's personal, non-commercial use, and may not be reproduced, redistributed, or used for any purpose other than to identify prospective properties consumers may be interested in purchasing.
Last checked: 2026-11-14 06:03 PM CST

Neighborhood & Commute
Source: Walkscore
Disclosure: Community information and market data powered by Constellation Data Labs. Information is deemed reliable but not guaranteed.
Save
Ask
Tour
Hide
Share