Let's find home.

Save
Ask
Tour
Hide
Share
$339,000
4 Days On Site

5252 Mountain Top Trail
Fort Worth, TX 76036

For Sale|Single Family Residence|Active
4
Beds
2
Total Baths
2
Full Baths
1,850
SqFt
$183
/SqFt
2022
Built
Subdivision:
Chisholm Trail Ranch Ph 3 Sec I
County:
Tarrant

Due to the health concerns created by Coronavirus we are offering personal 1-1 online video walkthough tours where possible.
Call Now: 817-550-5394
Is this the listing for you? We can help make it yours.
817-550-5394
5252 Mountain Top Trail5252 Mountain Top Trail5252 Mountain Top Trail5252 Mountain Top Trail
Save
Ask
Tour
Hide
Share

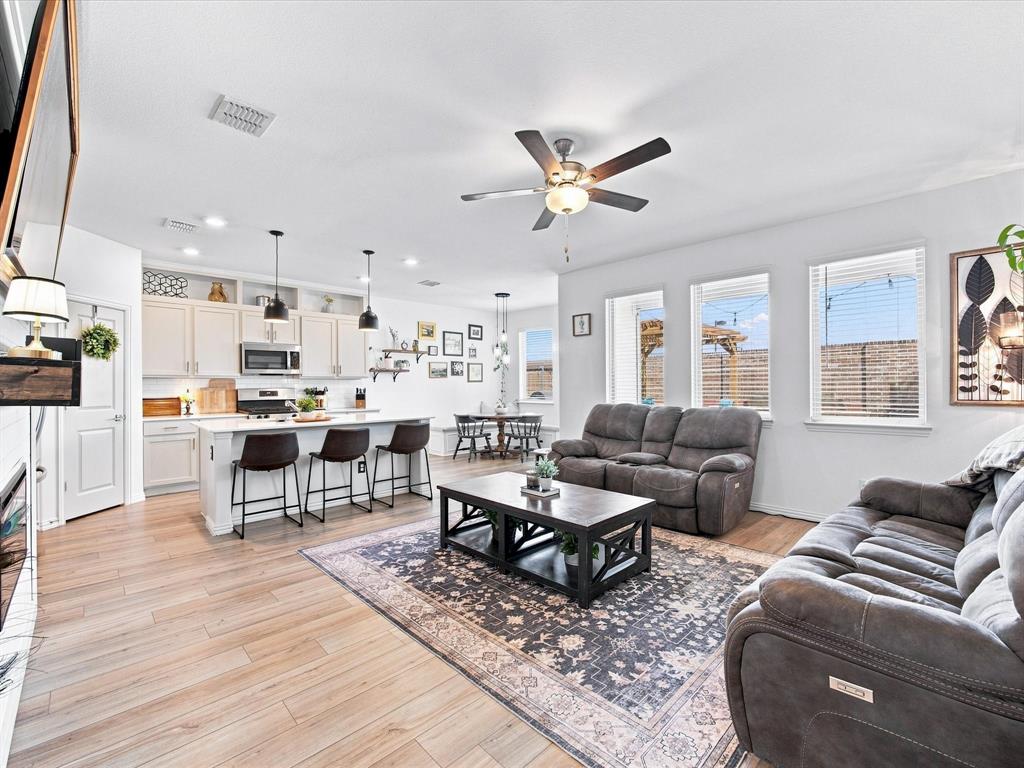
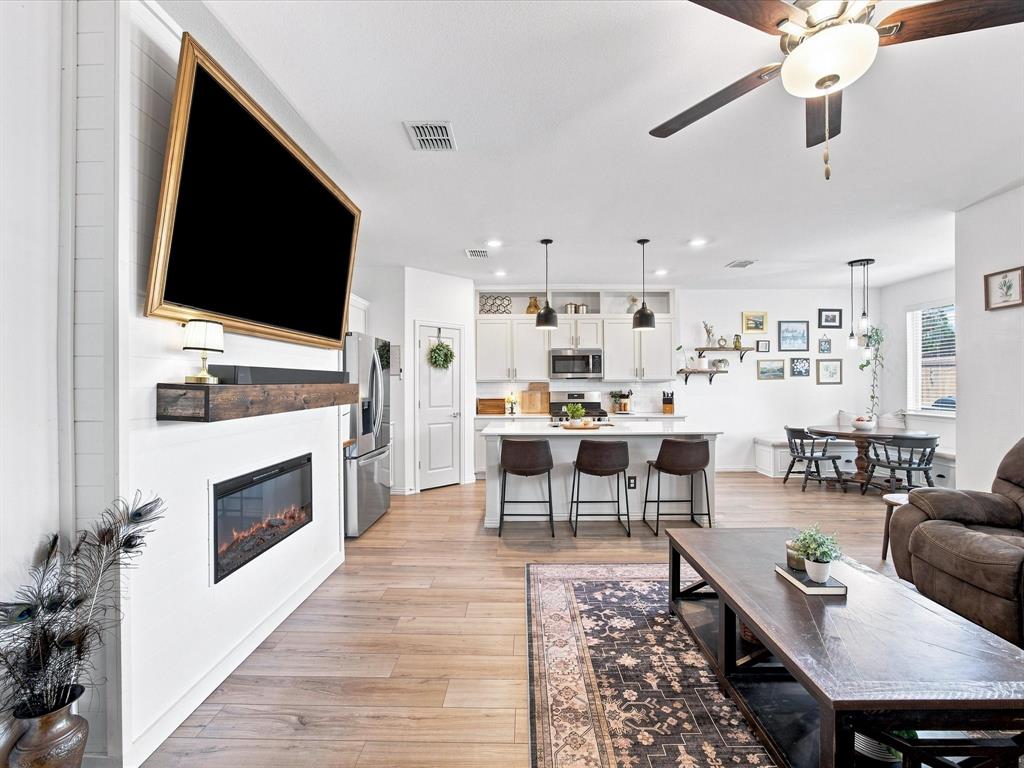
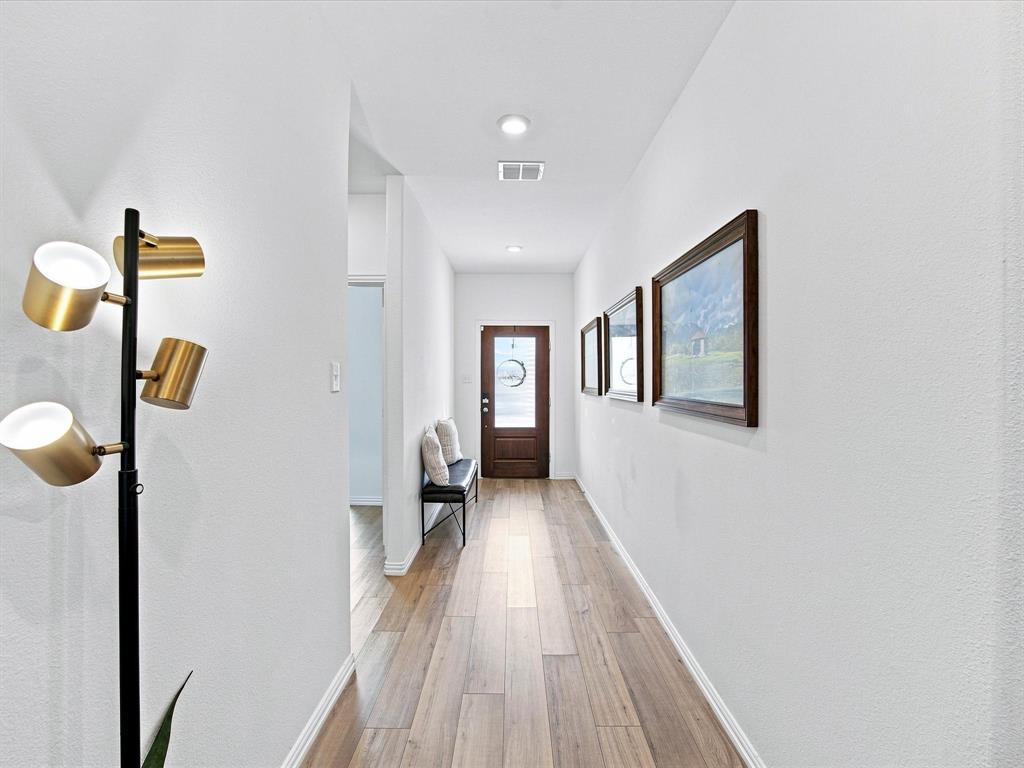
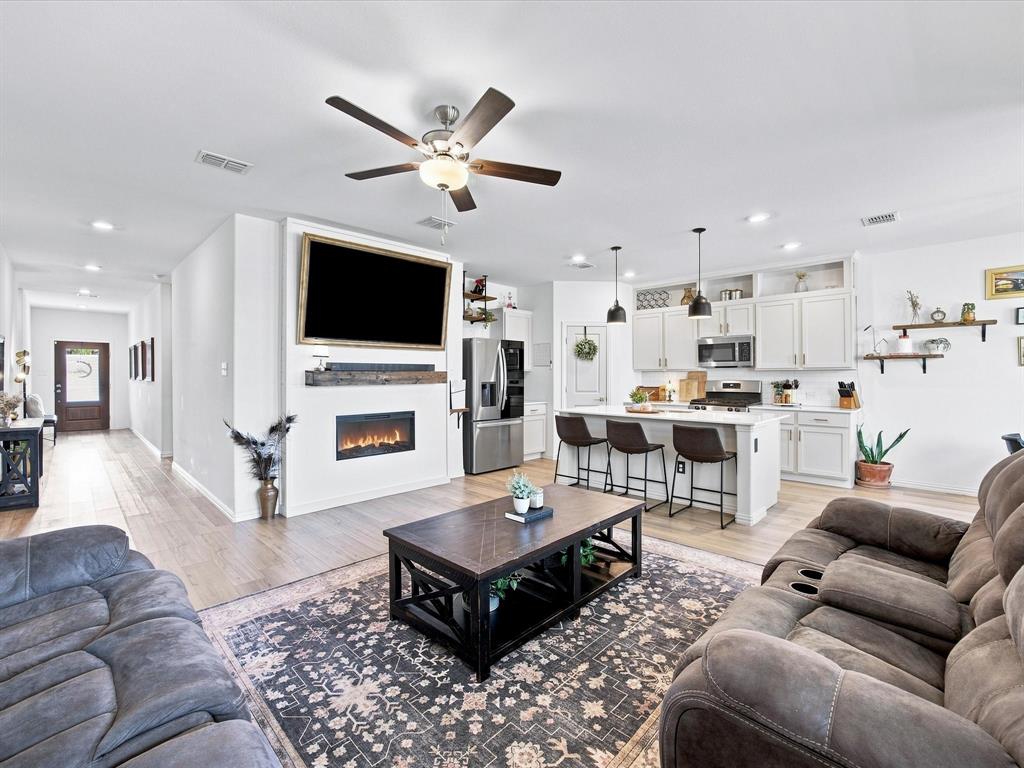
Welcome to 5252 Mountain Top Trail in the popular Chisholm Trail Ranch community! This beautiful four bedroom, two bath home offers a spacious open concept floorplan with a desirable split bedroom layout and upgrades throughout. Conveniently located near Chisholm Parkway, The Shops at Chisholm Trail, restaurants, shopping, and entertainment, with downtown Fort Worth just 15 minutes away. The inviting kitchen features Quartz countertops, a large island, built in stainless steel appliances, a five burner gas cooktop, and a convenient coffee bar next to the pantry. The cozy living room is the perfect place to gather and features a decorative electric fireplace. The spacious primary suite offers a relaxing retreat with a well appointed bathroom featuring dual sinks, glass enclosed shower, linen closet, and a generous walk in closet. Three additional bedrooms provide plenty of space for family, guests, a home office, or hobbies. Outside, enjoy the covered patio and backyard, perfect for morning coffee, relaxing evenings, or entertaining. Chisholm Trail Ranch residents also enjoy resort style amenities including a community pool, playgrounds, and scenic walking trails. With a great location, functional layout, beautiful finishes, and thoughtful upgrades throughout, this home is ready to welcome you!

Save
Ask
Tour
Hide
Share
Listing Snapshot
Price 
$339,000
Days On Site 
4 Days
Bedrooms 
4
Inside Area (SqFt) 
1,850 sqft
Total Baths 
2
Full Baths 
2
Partial Baths 
N/A
Lot Size 
0.132 Acres
Year Built 
2022
MLS® Number 
21366838
Status 
Active
Property Tax 
$8,114
HOA/Condo/Coop Fees 
$64.33 monthly
Sq Ft Source 
N/A
Friends & Family
Recent Activity
yesterdayListing updated with changes from the MLS®
5 days agoListing first seen on site
General Features
Acres 
0.132
Attached Garage 
Yes
Foundation 
Pillar/Post/Pier
Garage 
Yes
Garage Spaces 
2
Levels 
One
Parking 
ConcreteCoveredDrivewayGarageGarage Door OpenerGarage Faces FrontAttached
Property Sub Type 
Single Family Residence
Security 
Smoke Detector(s)
Sewer 
Public Sewer
Special Circumstances 
Standard
Style 
Traditional
Utilities 
Cable AvailableElectricity Available
Water Source 
Public
Interior Features
Appliances 
DishwasherDisposalGas RangeMicrowave
Cooling 
Central AirElectric
Fireplace Features 
DecorativeElectricLiving Room
Flooring 
CarpetVinyl
Heating 
CentralElectricNatural Gas
Interior 
Granite CountersOpen FloorplanPantryWalk-In Closet(s)High Speed Internet
Laundry Features 
Washer Hookup
Window Features 
Window Coverings
Bedroom 
Dimensions - 11 x 11Level - First
Dining Room 
Dimensions - 11 x 10Level - First
Kitchen 
Dimensions - 14 x 10Level - FirstFeatures - Breakfast Bar, Kitchen Island, Pantry
Laundry 
Dimensions - 7 x 5Level - First
Living Room 
Dimensions - 17 x 15Level - FirstFeatures - Ceiling Fan(s)
Master Bedroom 
Dimensions - 14 x 13Level - FirstFeatures - Ceiling Fan(s), Walk-In Closet(s)
Save
Ask
Tour
Hide
Share
Exterior Features
Construction Details 
Wood SidingBrick
Fencing 
Wood
Lot Features 
Few TreesInterior LotLandscapedSubdivided
Other Structures 
Pergola
Patio And Porch 
Covered
Roof 
Composition
Windows/Doors 
Window Coverings
Community Features
Association Fee 
$193.0
Association Fee Frequency 
Quarterly
School District 
Crowley ISD
Financing Terms Available 
CashConventionalFHAVA Loan
Schools
School District
Crowley ISD
Elementary School
June W Davis
Middle School
Summer Creek
High School
North Crowley
Listing courtesy of Emily Turner of NextHome Property Advisors soldbyemilyturner@gmail.com


© 2020 North Texas Real Estate Information Systems. All rights reserved. Information is deemed reliable but is not guaranteed accurate by the MLS or NTREIS. The information being provided is for the consumer's personal, non-commercial use, and may not be reproduced, redistributed, or used for any purpose other than to identify prospective properties consumers may be interested in purchasing.
Last checked: 2026-09-14 05:07 PM CDT

Neighborhood & Commute
Source: Walkscore
Disclosure: Community information and market data powered by Constellation Data Labs. Information is deemed reliable but not guaranteed.
Save
Ask
Tour
Hide
Share