

7403 Fossil Lake DriveArlington, TX 76002
Due to the health concerns created by Coronavirus we are offering personal 1-1 online video walkthough tours where possible.
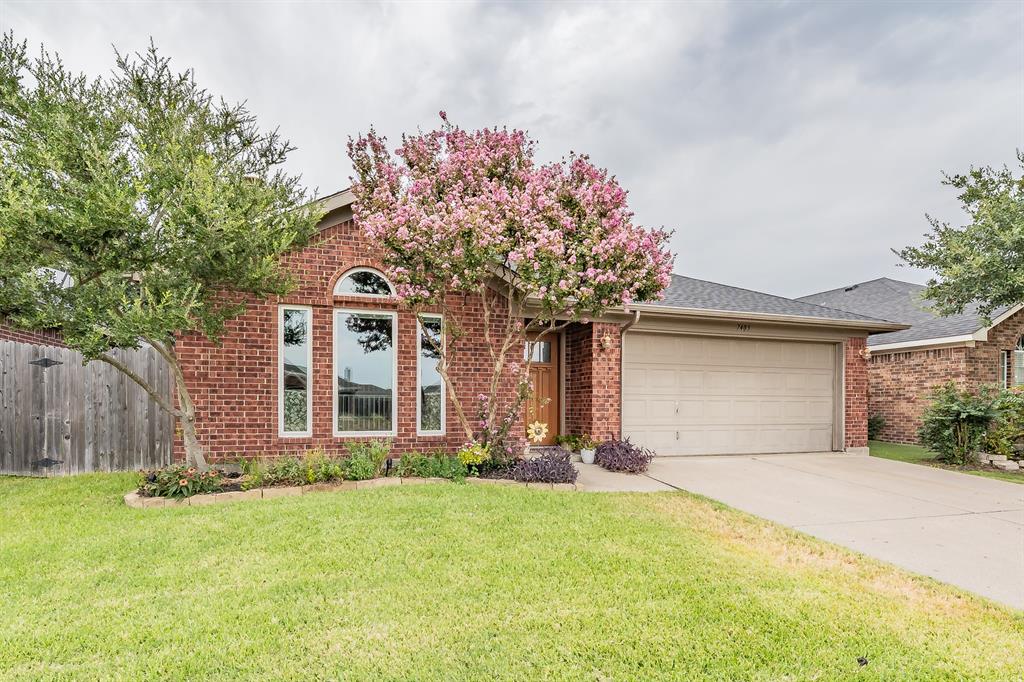
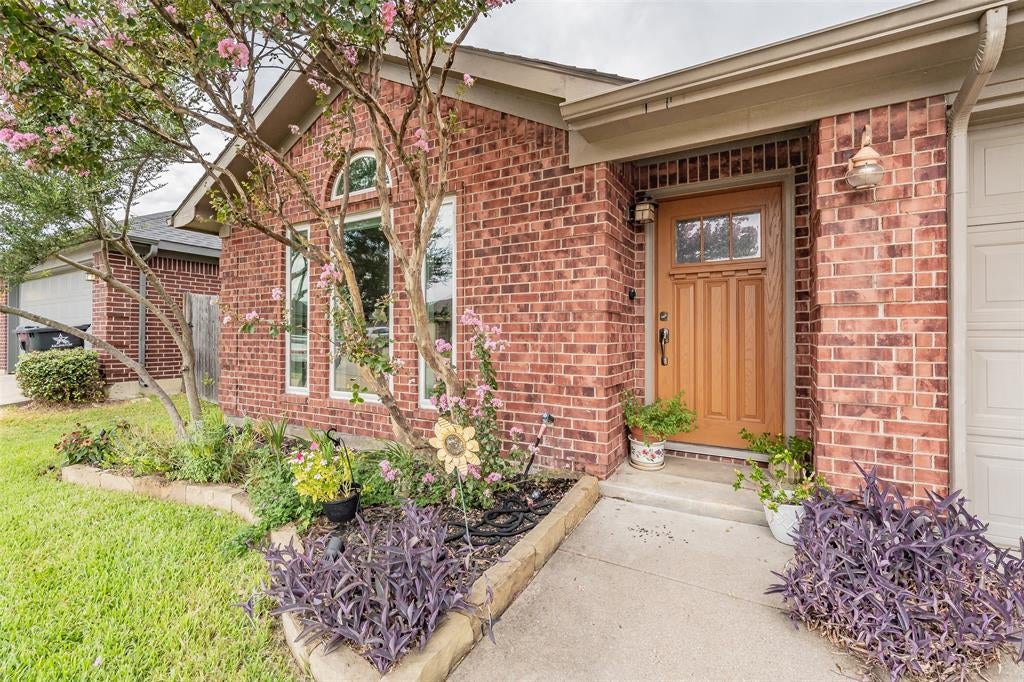
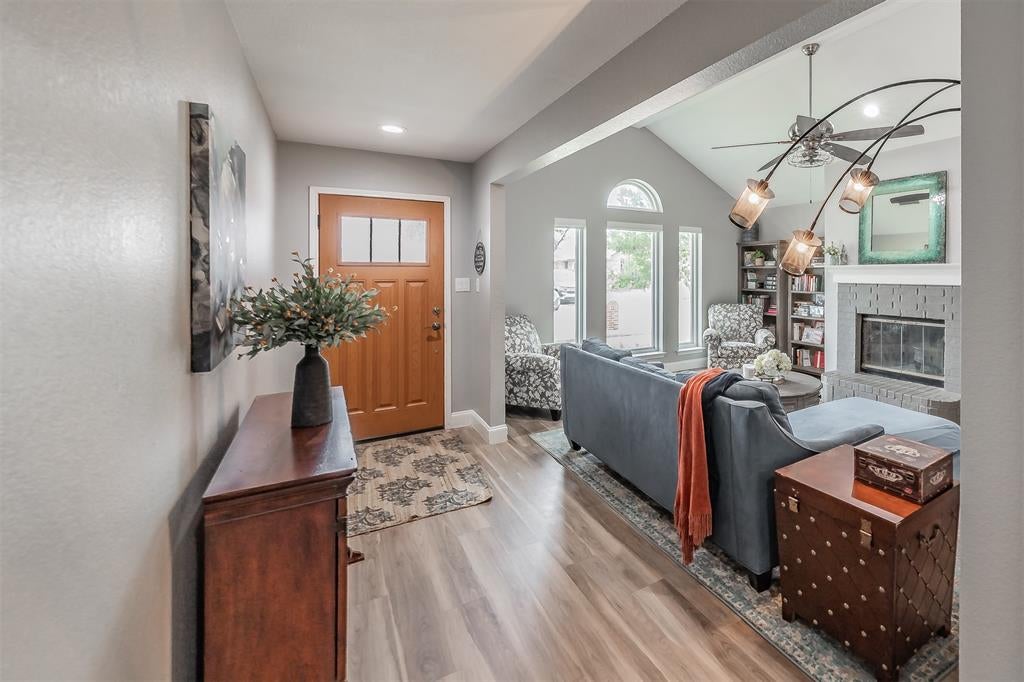
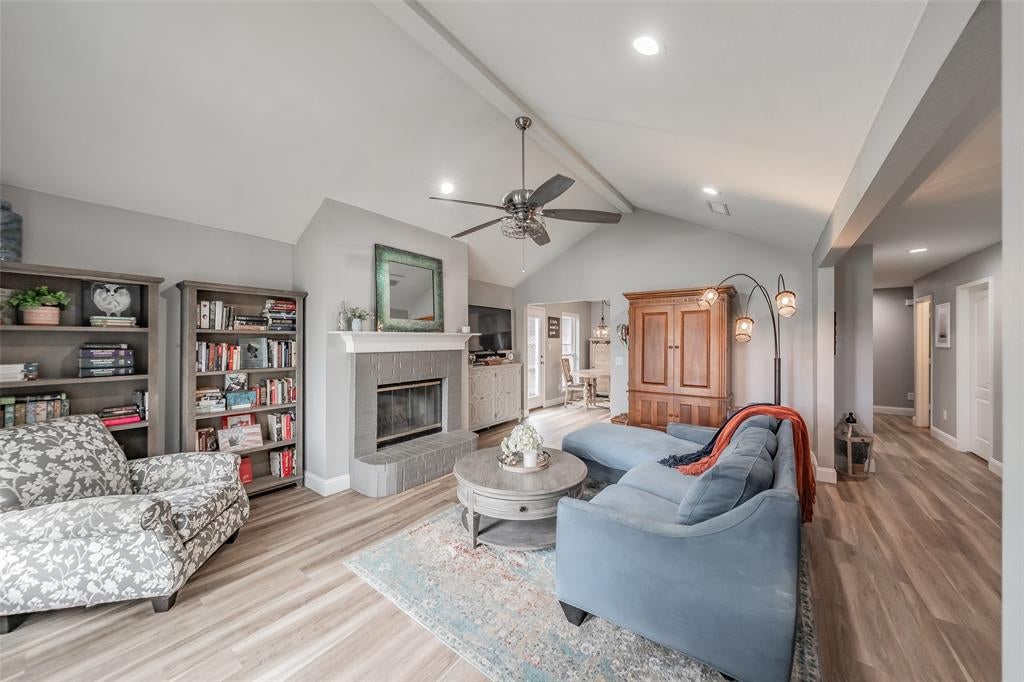
Welcome to 7403 Fossil Lake Dr, an updated single-story brick home blending modern design with peace of mind. Fully remodeled in 2021, this turn-key residence is move-in ready. From the blooming crepe myrtle out front to the convenience of a smart garage door opener, every detail is thoughtfully considered. Inside, an inviting open-concept floor plan is bathed in natural light from brand-new windows installed throughout. The spacious living room features vaulted ceilings, an exposed beam, wood-look flooring, and a painted brick fireplace. A premium Trane HVAC system with a three-year warranty keeps the home comfortable year-round. The reimagined chef’s kitchen boasts white shaker cabinetry, bold black hardware, a farmhouse sink, and a light-blue subway tile backsplash. Entertaining is a breeze in the dining nook, and you can host with confidence knowing the kitchen appliances and water heater are all five years old or newer. The primary suite offers a relaxing retreat with a walk-in closet and a gorgeous dual-vanity en-suite bathroom. Across the home, beautifully appointed guest rooms share a striking second bathroom showcasing a seamless glass shower with dark blue subway tile. A dedicated laundry room adds everyday functionality. Outside, a large, private, fully-fenced backyard offers a fantastic blank canvas for outdoor living. Maintaining the lush lawn is effortless thanks to a sprinkler system—a highly desirable upgrade that most homes in this neighborhood do not have!
| 4 hours ago | Listing updated with changes from the MLS® | |
| 5 hours ago | Listing first seen on site |

© 2020 North Texas Real Estate Information Systems. All rights reserved. Information is deemed reliable but is not guaranteed accurate by the MLS or NTREIS. The information being provided is for the consumer's personal, non-commercial use, and may not be reproduced, redistributed, or used for any purpose other than to identify prospective properties consumers may be interested in purchasing.
Last checked: 2026-09-14 01:52 PM CDT
