Let's find home.

Save
Ask
Tour
Hide
Share
$164,900
4 Days On Site

4412 Pierce Avenue
Fort Worth, TX 76119

For Sale|Single Family Residence|Active
3
Beds
1
Total Bath
1
Full Bath
1,004
SqFt
$164
/SqFt
1953
Built
Subdivision:
Homewood Addition
County:
Tarrant

Due to the health concerns created by Coronavirus we are offering personal 1-1 online video walkthough tours where possible.
Call Now: 817-550-5394
Is this the listing for you? We can help make it yours.
817-550-5394
4412 Pierce Avenue4412 Pierce Avenue4412 Pierce Avenue4412 Pierce Avenue
Save
Ask
Tour
Hide
Share

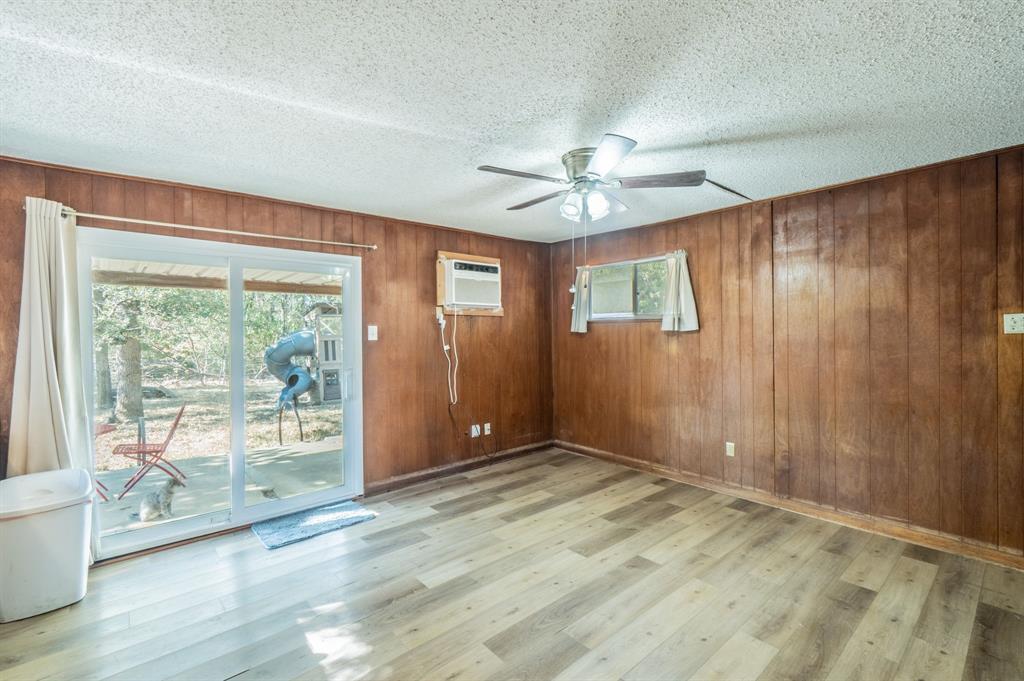
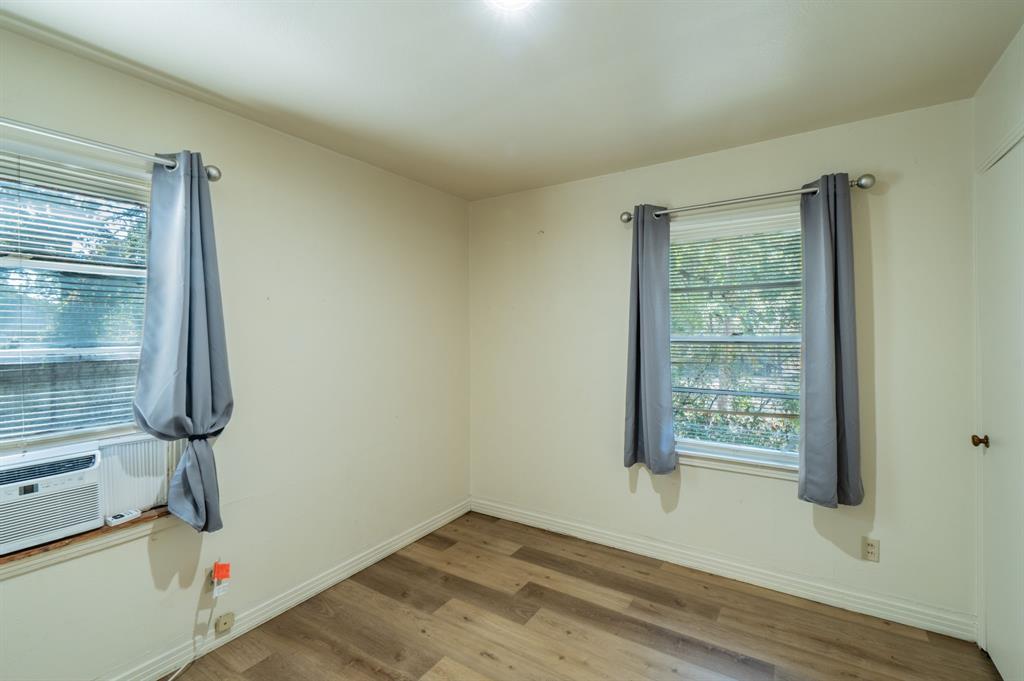
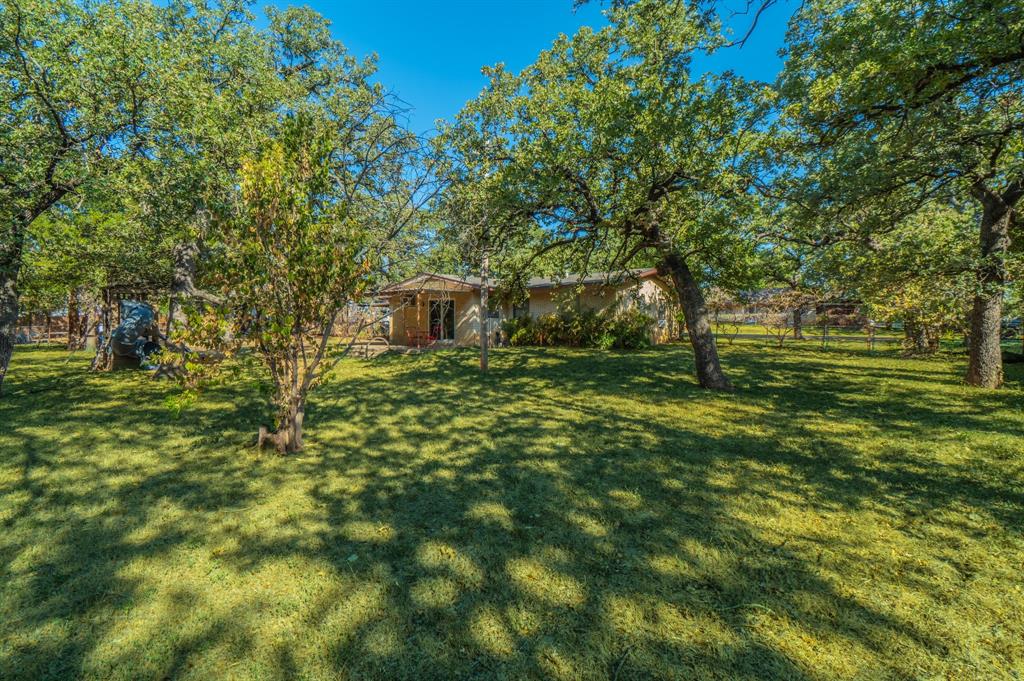
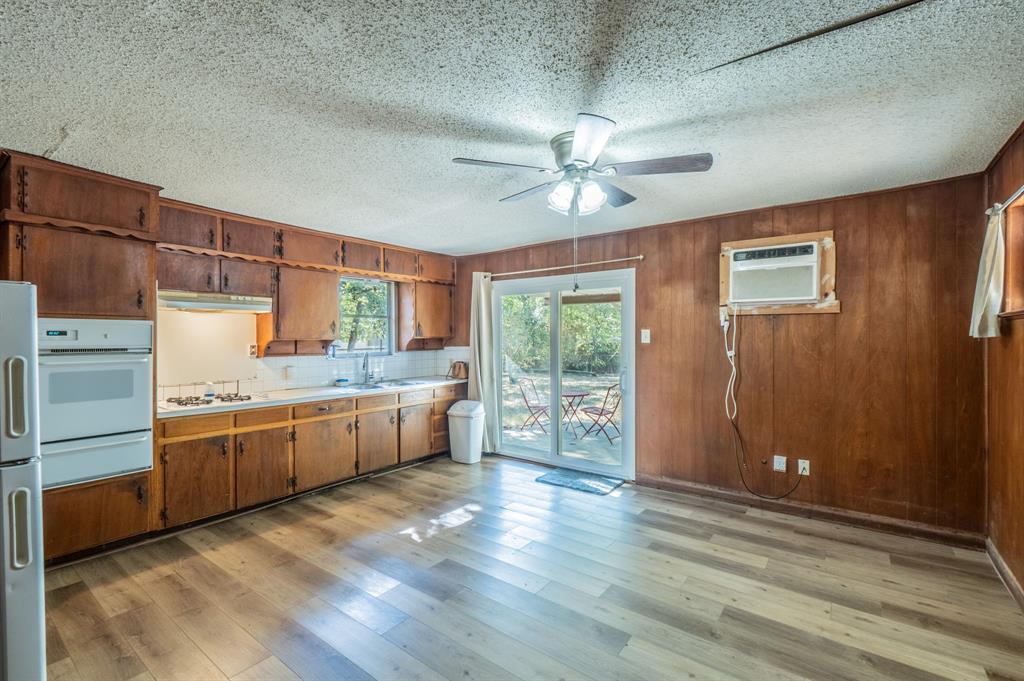
Bring your vision and unlock the potential of this 1953 Fort Worth home! Renovations have already begun, including newer luxury vinyl flooring and an updated bathroom featuring a convenient walk-in tub. The spacious backyard offers plenty of room to create an outdoor retreat, garden, entertaining space, or whatever fits your vision. Whether you're an investor searching for your next project, a buyer ready to renovate and make a home your own, or someone who simply sees the possibilities in a property with character and room to grow, 4412 Pierce Avenue is ready for its next chapter. Buyers and buyers agent to verify all information deemed reliable but not guaranteed.

Save
Ask
Tour
Hide
Share
Listing Snapshot
Price 
$164,900
Days On Site 
4 Days
Bedrooms 
3
Inside Area (SqFt) 
1,004 sqft
Total Baths 
1
Full Baths 
1
Partial Baths 
N/A
Lot Size 
0.37 Acres
Year Built 
1953
MLS® Number 
21373145
Status 
Active
Property Tax 
N/A
HOA/Condo/Coop Fees 
N/A
Sq Ft Source 
N/A
Friends & Family
Recent Activity
3 days agoListing updated with changes from the MLS®
4 days agoListing first seen on site
General Features
Acres 
0.37
Additional Property Use 
Residential
Carport 
2
Foundation 
Slab
Land Lease 
No
Levels 
One
Parking 
Carport
Property Sub Type 
Single Family Residence
Security 
Carbon Monoxide Detector(s)Fire AlarmSmoke Detector(s)
Sewer 
Public Sewer
Special Circumstances 
Standard
Style 
Ranch
Water Source 
Public
Interior Features
Appliances 
Electric OvenElectric RangeRefrigerator
Cooling 
Ceiling Fan(s)Window Unit(s)
Flooring 
Vinyl
Heating 
Natural GasWall Furnace
Interior 
Eat-in KitchenNatural Woodwork
Laundry Features 
Electric Dryer HookupWasher Hookup
Window Features 
Window Coverings
Bedroom 
Dimensions - 9 x 11Level - First
Living Room 
Dimensions - 11 x 14Level - First
Master Bedroom 
Dimensions - 12 x 13Level - FirstFeatures - Ceiling Fan(s)
Save
Ask
Tour
Hide
Share
Exterior Features
Construction Details 
BrickOther
Fencing 
Chain Link
Other Structures 
Shed(s)
Patio And Porch 
CoveredDeck
Road Frontage 
City Street
Roof 
CompositionShingle
Windows/Doors 
Window Coverings
Community Features
School District 
Fort Worth ISD
Financing Terms Available 
CashConventional
Roads 
Asphalt
Schools
School District
Fort Worth ISD
Elementary School
Green Wm
Middle School
Forest Oak
High School
Wyatt Od
Listing courtesy of Wendy Wells of CENTURY 21 Judge Fite Co. wendy.wells469@gmail.com


© 2020 North Texas Real Estate Information Systems. All rights reserved. Information is deemed reliable but is not guaranteed accurate by the MLS or NTREIS. The information being provided is for the consumer's personal, non-commercial use, and may not be reproduced, redistributed, or used for any purpose other than to identify prospective properties consumers may be interested in purchasing.
Last checked: 2026-09-14 05:07 PM CDT

Neighborhood & Commute
Source: Walkscore
Disclosure: Community information and market data powered by Constellation Data Labs. Information is deemed reliable but not guaranteed.
Save
Ask
Tour
Hide
Share