Let's find home.

Save
Ask
Tour
Hide
Share
$395,000
4 Days On Site

9020 Horse Herd Drive
Fort Worth, TX 76123

For Sale|Single Family Residence|Active
4
Beds
3
Total Baths
3
Full Baths
2,737
SqFt
$144
/SqFt
2021
Built
Subdivision:
Chisholm Trail Ranch
County:
Tarrant

Due to the health concerns created by Coronavirus we are offering personal 1-1 online video walkthough tours where possible.
Call Now: 817-550-5394
Is this the listing for you? We can help make it yours.
817-550-5394
9020 Horse Herd Drive9020 Horse Herd Drive9020 Horse Herd Drive9020 Horse Herd Drive
Save
Ask
Tour
Hide
Share

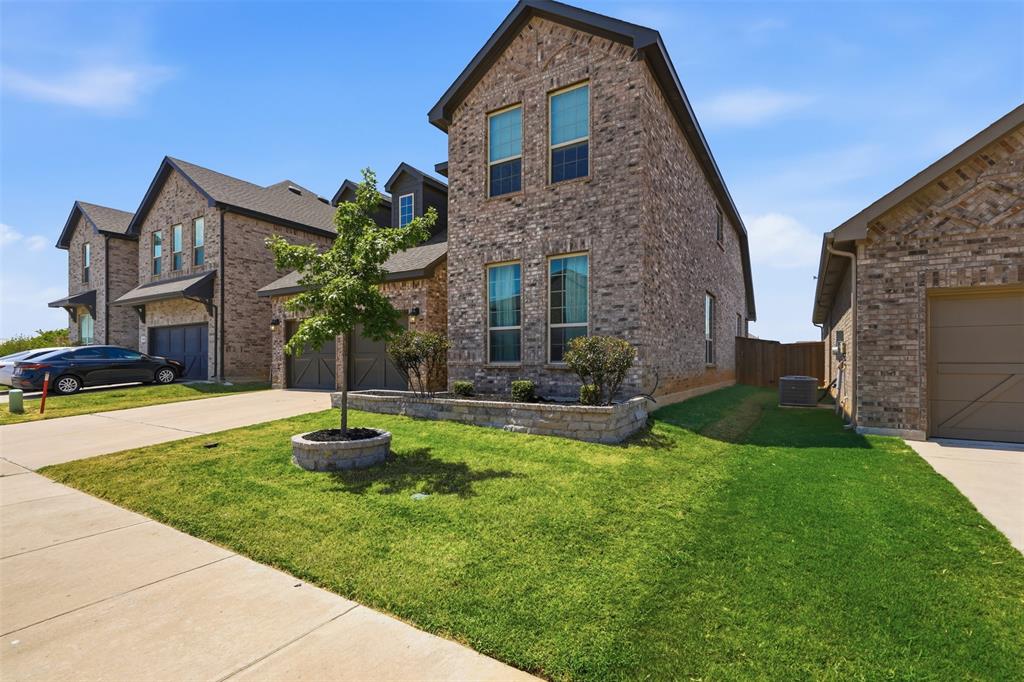
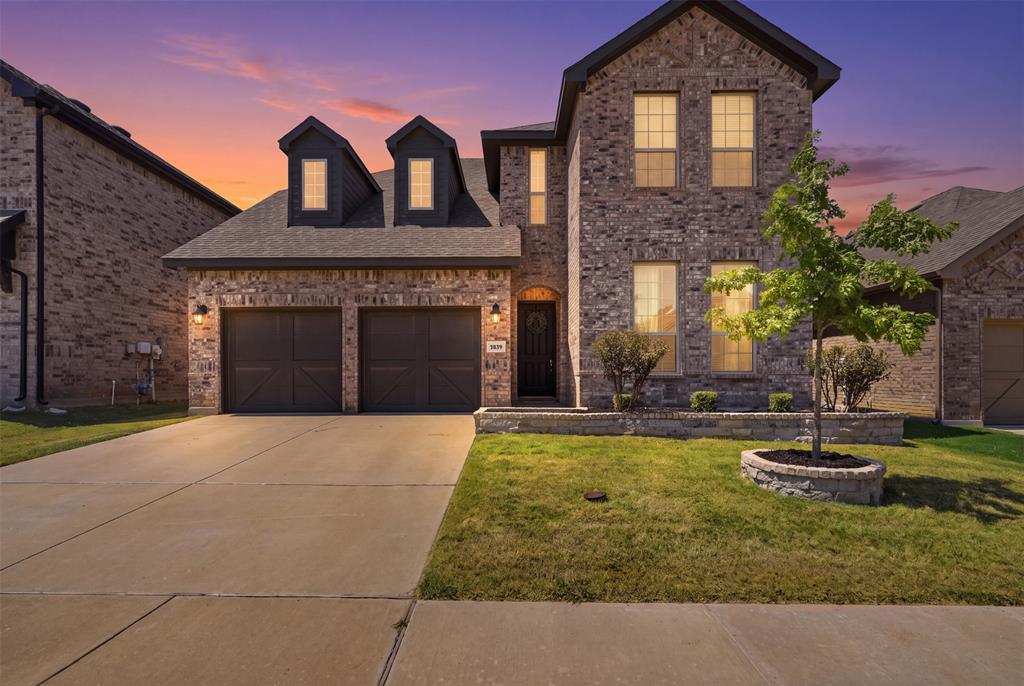
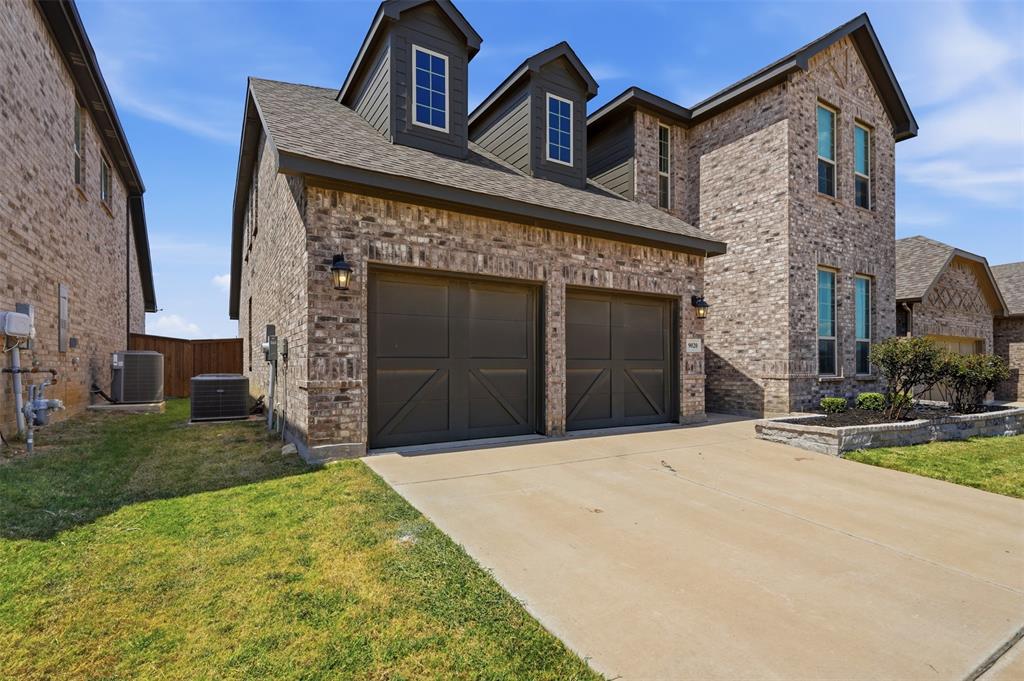
Beautifully maintained 4-bedroom home with a spacious, flexible floor plan. Conveniently located near Chisholm Trail Parkway, the home is close to a growing selection of shopping, dining and retail. The open-concept kitchen, family room and dining area create a wonderful central gathering space, with large windows overlooking the backyard and patio. The kitchen offers abundant counter space and an oversized island perfect for gathering and meal prep. Downstairs, the generous primary suite features a separate tub and shower plus two walk-in closets. A central office provides an ideal work-from-home space or additional living area, while a private guest suite is tucked away at the front of the home. Upstairs offers a large game room, two additional bedrooms and a full bath. Outside, the oversized backyard and expansive patio provide the perfect spot to relax and enjoy beautiful Texas sunsets. The walkable neighborhood features a community pool and playground, with the elementary school just a short walk away. The garage also includes convenient overhead storage.

Save
Ask
Tour
Hide
Share
Listing Snapshot
Price 
$395,000
Days On Site 
4 Days
Bedrooms 
4
Inside Area (SqFt) 
2,737 sqft
Total Baths 
3
Full Baths 
3
Partial Baths 
N/A
Lot Size 
0.151 Acres
Year Built 
2021
MLS® Number 
21373733
Status 
Active
Property Tax 
$10,057
HOA/Condo/Coop Fees 
$64.33 monthly
Sq Ft Source 
N/A
Friends & Family
Recent Activity
2 days agoListing updated with changes from the MLS®
4 days agoListing first seen on site
General Features
Acres 
0.151
Attached Garage 
Yes
Foundation 
Slab
Garage 
Yes
Garage Spaces 
2
Levels 
Two
Parking 
GarageGarage Door OpenerAttached
Property Sub Type 
Single Family Residence
Sewer 
Public Sewer
Special Circumstances 
Standard
Style 
Traditional
Water Source 
Public
Interior Features
Appliances 
DishwasherDisposalElectric RangeMicrowave
Cooling 
Ceiling Fan(s)Central Air
Flooring 
CarpetCeramic Tile
Heating 
Central
Interior 
Eat-in KitchenKitchen IslandOpen FloorplanWalk-In Closet(s)
Laundry Features 
Electric Dryer HookupWasher Hookup
Bedroom 
Dimensions - 10 x 10Level - FirstFeatures - Ceiling Fan(s)
Family Room 
Dimensions - 17 x 16Level - Second
Kitchen 
Dimensions - 18 x 10Level - FirstFeatures - Breakfast Bar, Eat-in Kitchen, Kitchen Island
Living Room 
Dimensions - 13 x 13Level - FirstFeatures - Ceiling Fan(s)
Master Bedroom 
Dimensions - 17 x 13Level - FirstFeatures - Walk-In Closet(s)
Office 
Dimensions - 12 x 11Level - FirstFeatures - Ceiling Fan(s)
Save
Ask
Tour
Hide
Share
Exterior Features
Construction Details 
Brick
Fencing 
PrivacyWood
Lot Features 
Interior LotLandscaped
Roof 
Composition
Community Features
Association Fee 
$193.0
Association Fee Frequency 
Quarterly
Community Features 
PoolCurbsPlaygroundSidewalks
School District 
Crowley ISD
Schools
School District
Crowley ISD
Elementary School
June W Davis
Middle School
Summer Creek
High School
North Crowley
Listing courtesy of Elizabeth Mccoy of Williams Trew Real Estate elizabethm@williamstrew.com


© 2020 North Texas Real Estate Information Systems. All rights reserved. Information is deemed reliable but is not guaranteed accurate by the MLS or NTREIS. The information being provided is for the consumer's personal, non-commercial use, and may not be reproduced, redistributed, or used for any purpose other than to identify prospective properties consumers may be interested in purchasing.
Last checked: 2026-09-14 05:07 PM CDT

Neighborhood & Commute
Source: Walkscore
Disclosure: Community information and market data powered by Constellation Data Labs. Information is deemed reliable but not guaranteed.
Save
Ask
Tour
Hide
Share