Let's find home.

Save
Ask
Tour
Hide
Share
$524,000
4 Days On Site

2725 Azalea Park Circle
Fort Worth, TX 76107

For Sale|Townhouse|Active
3
Beds
4
Total Baths
3
Full Baths
1
Partial Bath
1,901
SqFt
$276
/SqFt
2026
Built
Subdivision:
Azalea Park
County:
Tarrant

Due to the health concerns created by Coronavirus we are offering personal 1-1 online video walkthough tours where possible.
Call Now: 817-550-5394
Is this the listing for you? We can help make it yours.
817-550-5394
2725 Azalea Park Circle2725 Azalea Park Circle2725 Azalea Park Circle2725 Azalea Park Circle
Save
Ask
Tour
Hide
Share

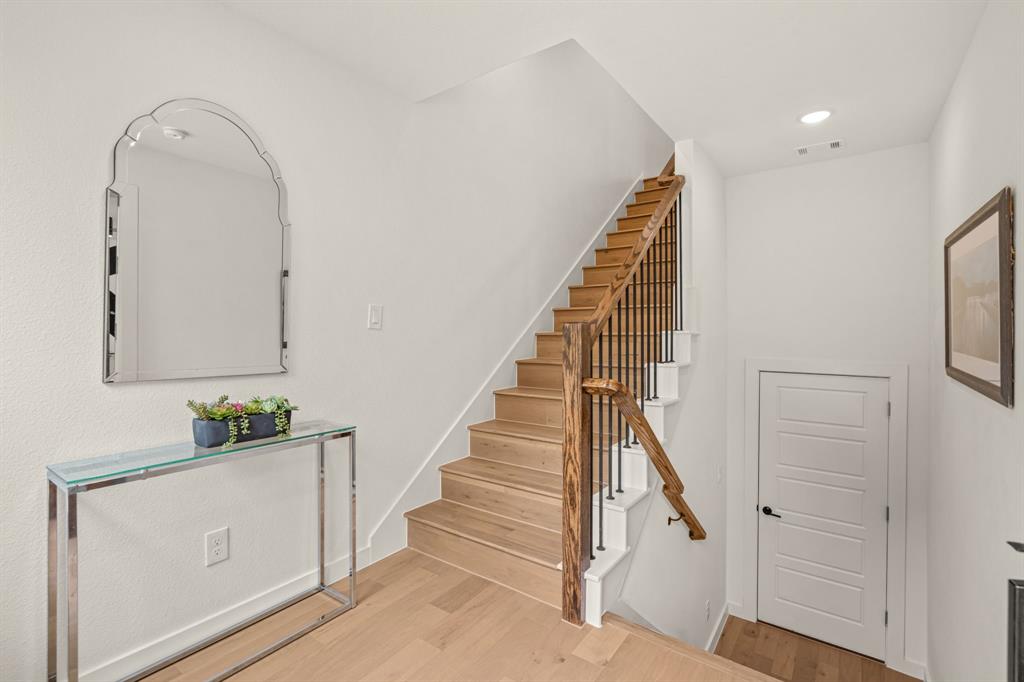
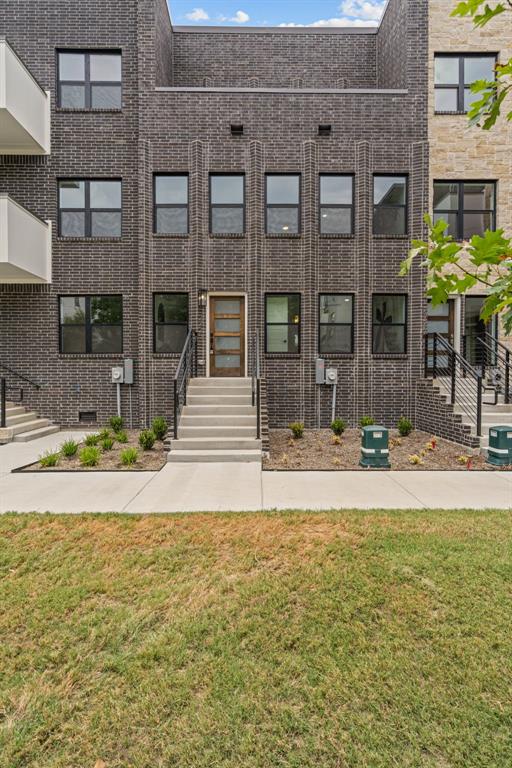
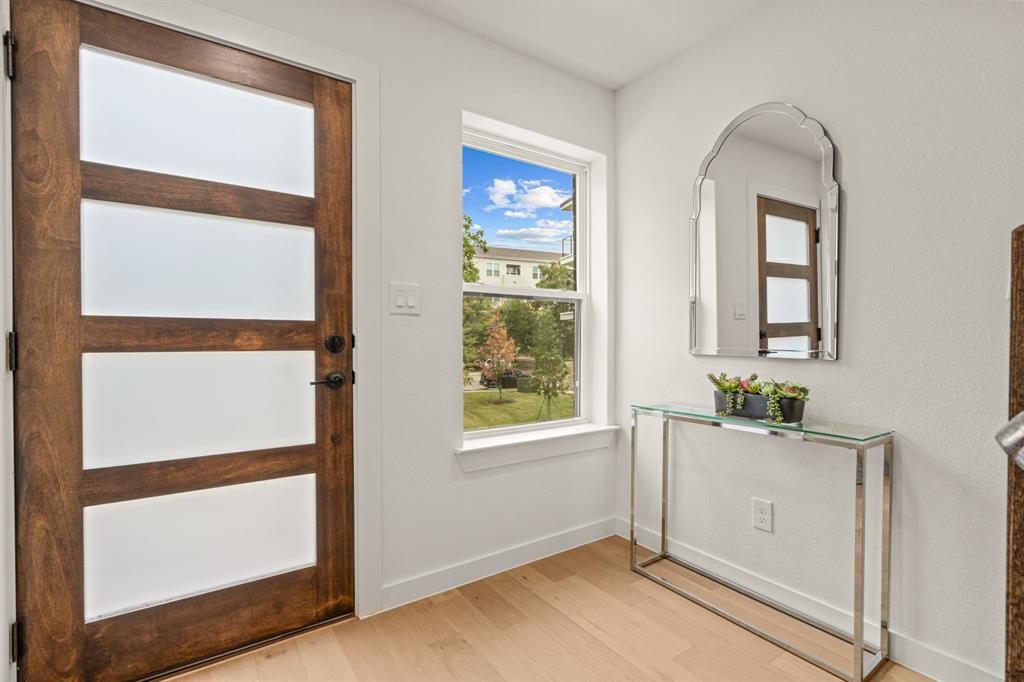
Refined urban luxury meets low-maintenance convenience in this stunning three-story townhome tucked just off Fort Worth's vibrant West 7th Street. Designed for sophisticated living and effortless entertaining, this residence features soaring ceilings, expansive windows, and an open-concept gourmet kitchen that flows seamlessly into the main dining and living areas. Each of the three spacious bedrooms includes its own private ensuite bath—offering an ideal, functional layout for roommates or overnight guests—complemented by a main-level half bath for visitors. A flexible upper-level retreat serves as a perfect home office, media room, or secondary lounge, while lock-and-leave convenience puts premier dining, boutique shopping, and nightlife right at your doorstep.

Save
Ask
Tour
Hide
Share
Listing Snapshot
Price 
$524,000
Days On Site 
4 Days
Bedrooms 
3
Inside Area (SqFt) 
1,901 sqft
Total Baths 
4
Full Baths 
3
Partial Baths 
1
Lot Size 
0.0186 Acres
Year Built 
2026
MLS® Number 
21375743
Status 
Active
Property Tax 
N/A
HOA/Condo/Coop Fees 
$108 monthly
Sq Ft Source 
N/A
Friends & Family
Recent Activity
4 days agoListing updated with changes from the MLS®
4 days agoListing first seen on site
General Features
Acres 
0.0186
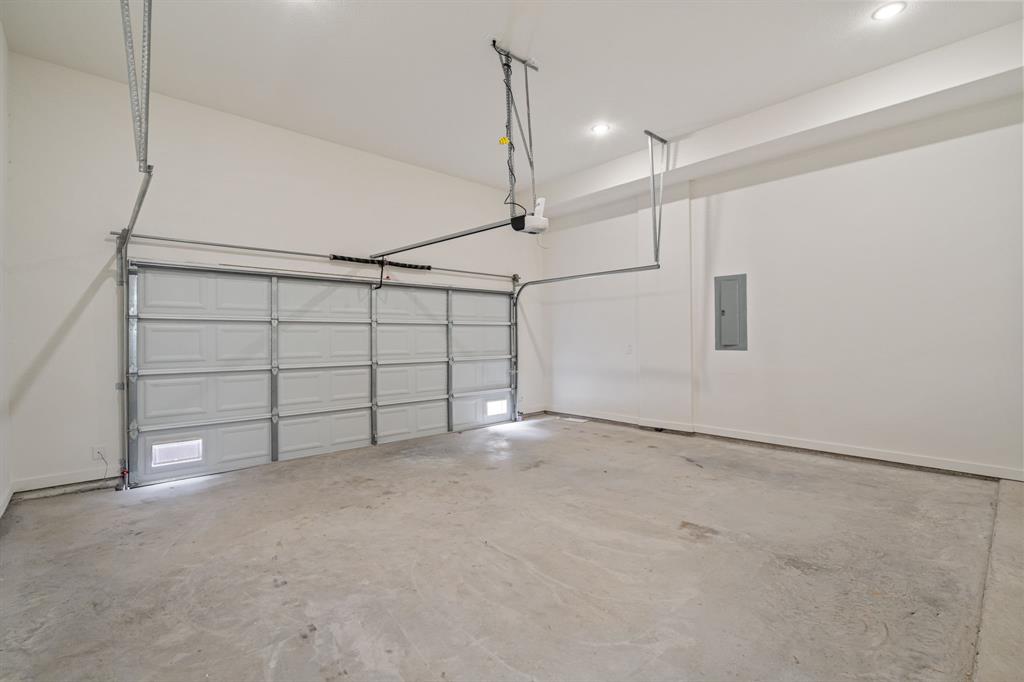
Attached Garage 
Yes
Foundation 
Slab
Garage 
Yes
Garage Spaces 
2
Levels 
Three Or More
Parking 
GarageAttached
Property Condition 
New Construction
Property Sub Type 
Townhouse
Sewer 
Public Sewer
Style 
Contemporary/Modern
Utilities 
Electricity Connected
Water Source 
Public
Interior Features
Appliances 
DishwasherDisposalElectric CooktopElectric OvenElectric RangeElectric Water HeaterMicrowave
Cooling 
Ceiling Fan(s)Central Air
Heating 
CentralElectric
Interior 
Built-in FeaturesDouble VanityEat-in KitchenGranite CountersKitchen IslandNatural WoodworkOpen FloorplanWalk-In Closet(s)
Bath-Full 
Dimensions - 5 x 8Level - Third
Bath-Half 
Dimensions - 3 x 7Level - Second
Bedroom 
Dimensions - 12 x 8Level - First
Kitchen 
Dimensions - 8 x 16Level - Second
Living Room 
Dimensions - 16 x 20Level - Second
Master Bathroom 
Dimensions - 9 x 13Level - Third
Master Bedroom 
Dimensions - 15 x 20Level - Third
Save
Ask
Tour
Hide
Share
Exterior Features
Construction Details 
Brick
Exterior 
Balcony
Community Features
Association Fee 
$108.0
Association Fee Frequency 
Monthly
School District 
Fort Worth ISD
Schools
School District
Fort Worth ISD
Elementary School
N Hi Mt
Middle School
Stripling
High School
Arlington Heights
Listing courtesy of John Zimmerman of Compass RE Texas, LLC john.zimmerman@compass.com


© 2020 North Texas Real Estate Information Systems. All rights reserved. Information is deemed reliable but is not guaranteed accurate by the MLS or NTREIS. The information being provided is for the consumer's personal, non-commercial use, and may not be reproduced, redistributed, or used for any purpose other than to identify prospective properties consumers may be interested in purchasing.
Last checked: 2026-09-14 05:07 PM CDT

Neighborhood & Commute
Source: Walkscore
Disclosure: Community information and market data powered by Constellation Data Labs. Information is deemed reliable but not guaranteed.
Save
Ask
Tour
Hide
Share