Let's find home.

Save
Ask
Tour
Hide
Share
$599,900
2 Days On Site

846 Deleon Drive
Midlothian, TX 76065

For Sale|Single Family Residence|Active
4
Beds
4
Total Baths
3
Full Baths
1
Partial Bath
3,141
SqFt
$191
/SqFt
2022
Built
Subdivision:
Dove Crk Ph Two
County:
Ellis

Due to the health concerns created by Coronavirus we are offering personal 1-1 online video walkthough tours where possible.
Call Now: 817-550-5394
Is this the listing for you? We can help make it yours.
817-550-5394
Upcoming Open Houses
Due to COVID-19, we recommend you verify Open Houses before attending.
Sat, Sep 19, 9:00 AM - 12:00 PM
Sun, Sep 20, 11:00 AM - 2:00 PM
846 Deleon Drive846 Deleon Drive846 Deleon Drive846 Deleon Drive
Save
Ask
Tour
Hide
Share

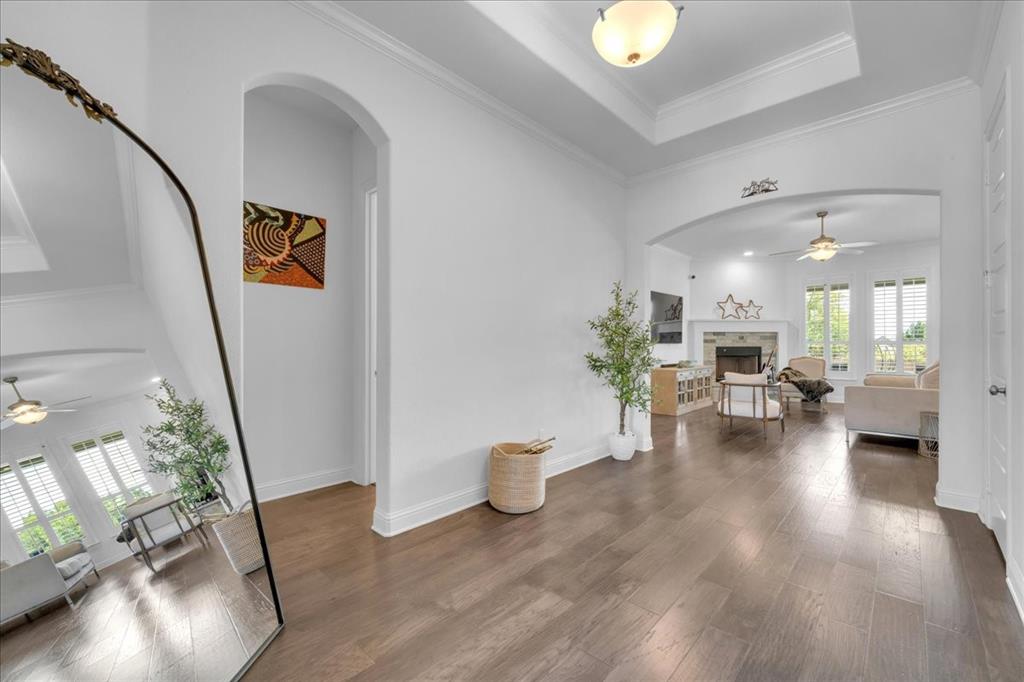
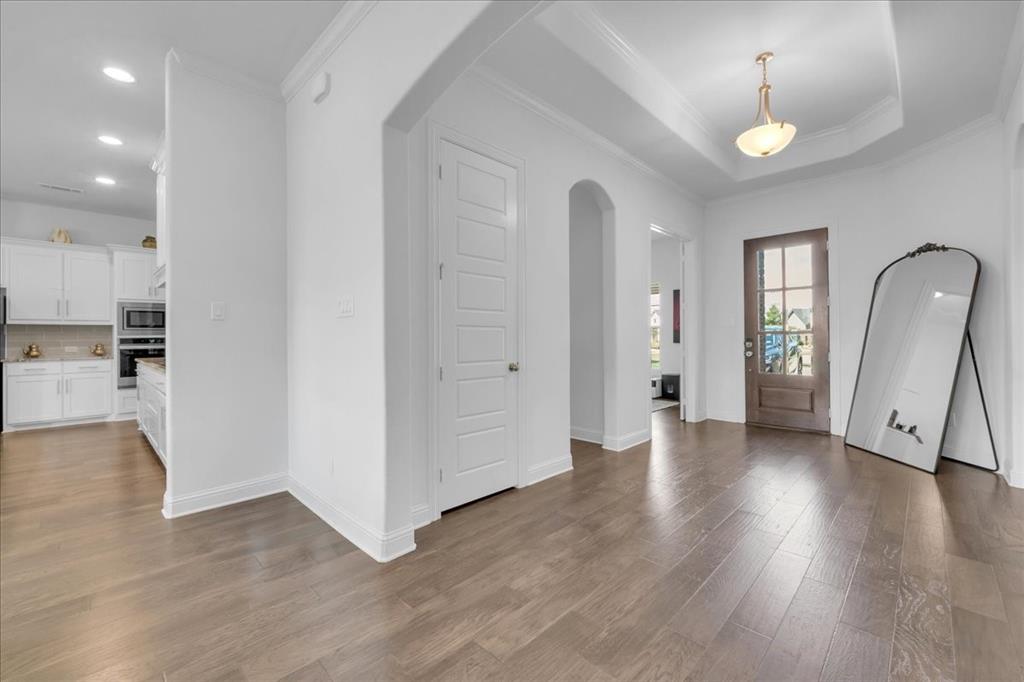
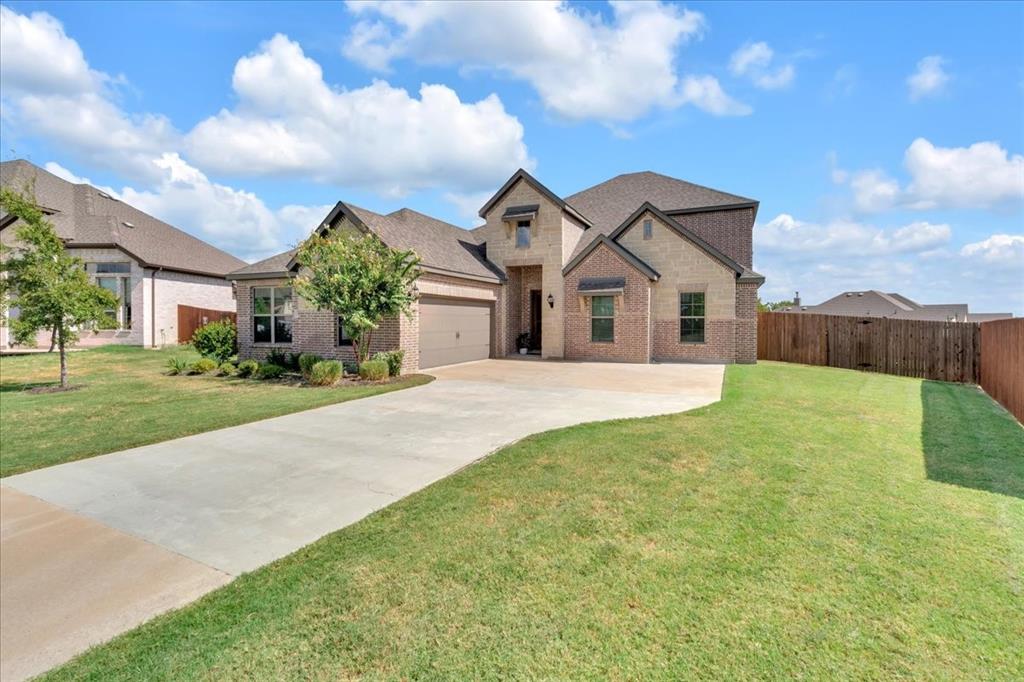
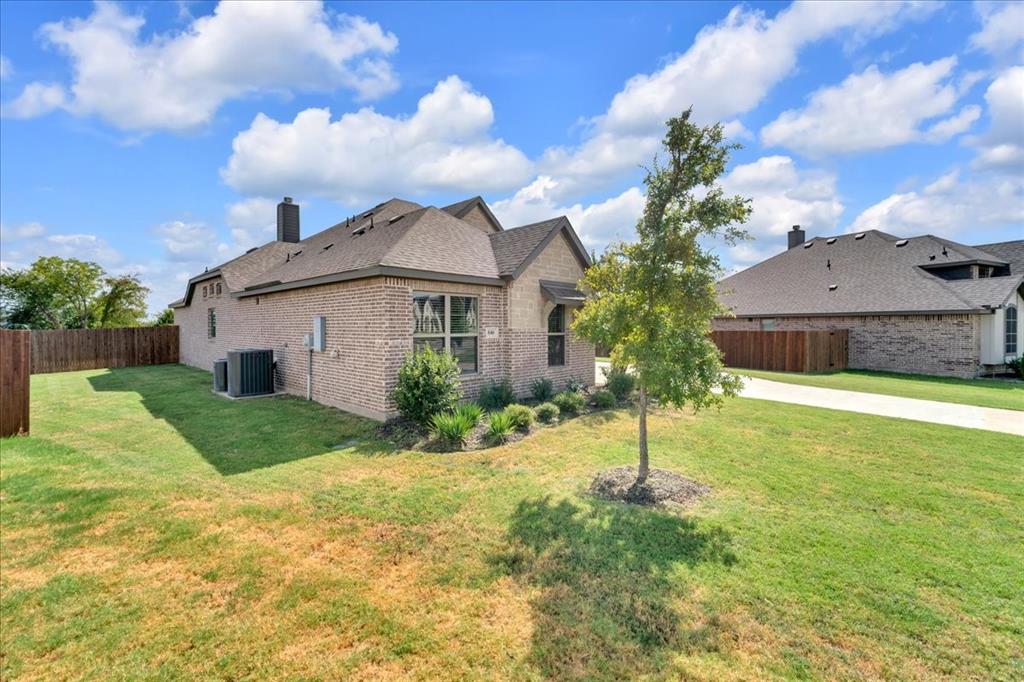
Welcome to 846 Deleon Drive—a beautifully appointed 4-bedroom, 4-bathroom home offering an impressive 3,141 square feet of spacious, thoughtfully designed living. The kitchen features stainless-steel Whirlpool appliances and a brand-new Café refrigerator, while a Samsung washer and dryer are also included—making this home truly move-in ready. Fresh, modern 2-inch blinds have been installed throughout, adding a clean and polished finishing touch to every room. Outside, the expansive backyard offers endless possibilities for entertaining, relaxing, or designing your dream outdoor retreat—with plenty of space to add an in-ground pool and create the perfect private escape. With generous living areas, stylish updates, and valuable appliances included, this exceptional Midlothian home delivers the space, comfort, and lifestyle you have been searching for.

Save
Ask
Tour
Hide
Share
Listing Snapshot
Price 
$599,900
Days On Site 
2 Days
Bedrooms 
4
Inside Area (SqFt) 
3,141 sqft
Total Baths 
4
Full Baths 
3
Partial Baths 
1
Lot Size 
0.431 Acres
Year Built 
2022
MLS® Number 
21376757
Status 
Active
Property Tax 
$10,413
HOA/Condo/Coop Fees 
$249 Semi-Annually
Sq Ft Source 
N/A
Friends & Family
Recent Activity
3 hours agoListing updated with changes from the MLS®
3 days agoListing first seen on site
General Features
Acres 
0.431
Attached Garage 
Yes
Foundation 
Slab
Garage 
Yes
Garage Spaces 
2
Levels 
Two
Parking 
GarageGarage Door OpenerAttached
Property Sub Type 
Single Family Residence
Security 
Smoke Detector(s)
Sewer 
Public Sewer
Special Circumstances 
Standard
Style 
Traditional
Utilities 
Cable Available
Water Source 
Public
Interior Features
Appliances 
DishwasherDisposalDryerElectric CooktopElectric OvenElectric RangeElectric Water HeaterIce MakerMicrowaveDouble OvenRefrigeratorWasher
Cooling 
Ceiling Fan(s)Central Air
Fireplace 
Yes
Fireplace Features 
Electric
Fireplaces 
1
Flooring 
CarpetCeramic TileWood
Heating 
CentralFireplace(s)Heat Pump
Interior 
Double VanityEat-in KitchenGranite CountersKitchen IslandOpen FloorplanPantryWalk-In Closet(s)High Speed Internet
Laundry Features 
Electric Dryer HookupIn HallWasher Hookup
Window Features 
Shutters
Bath-Full 
Dimensions - 11 x 5Level - First
Bath-Half 
Dimensions - 5 x 4Level - First
Bedroom 
Dimensions - 13 x 11Level - Second
Dining Room 
Dimensions - 15 x 15Level - First
Family Room 
Dimensions - 17 x 20Level - Second
Kitchen 
Dimensions - 15 x 9Level - First
Laundry 
Dimensions - 6 x 7Level - First
Living Room 
Dimensions - 17 x 20Level - FirstFeatures - Ceiling Fan(s)
Master Bedroom 
Dimensions - 13 x 18Level - FirstFeatures - Ceiling Fan(s), Walk-In Closet(s)
Office 
Dimensions - 10 x 13Level - First
Save
Ask
Tour
Hide
Share
Exterior Features
Construction Details 
Brick
Fencing 
FencedWood
Lot Features 
Cul-De-Sac
Roof 
Composition
Windows/Doors 
Shutters
Community Features
Association Fee 
$249.0
Association Fee Frequency 
Semi-Annually
Community Features 
Playground
School District 
Midlothian ISD
Financing Terms Available 
CashConventionalFHAVA Loan
Schools
School District
Midlothian ISD
Elementary School
Mtpeak
Middle School
Dieterich
High School
Midlothian
Listing courtesy of Angie Thomas of Elevate Realty Co. dfwhomesbyangie@gmail.com


© 2020 North Texas Real Estate Information Systems. All rights reserved. Information is deemed reliable but is not guaranteed accurate by the MLS or NTREIS. The information being provided is for the consumer's personal, non-commercial use, and may not be reproduced, redistributed, or used for any purpose other than to identify prospective properties consumers may be interested in purchasing.
Last checked: 2026-09-14 02:42 PM CDT

Neighborhood & Commute
Source: Walkscore
Disclosure: Community information and market data powered by Constellation Data Labs. Information is deemed reliable but not guaranteed.
Save
Ask
Tour
Hide
Share