Let's find home.

Save
Ask
Tour
Hide
Share
$375,000
4 Days On Site

4216 Donnelly Avenue
Fort Worth, TX 76107

For Sale|Single Family Residence|Active
3
Beds
2
Total Baths
2
Full Baths
1,587
SqFt
$236
/SqFt
1944
Built
Subdivision:
West Ft Worth Land Co
County:
Tarrant

Due to the health concerns created by Coronavirus we are offering personal 1-1 online video walkthough tours where possible.
Call Now: 817-550-5394
Is this the listing for you? We can help make it yours.
817-550-5394
4216 Donnelly Avenue4216 Donnelly Avenue4216 Donnelly Avenue4216 Donnelly Avenue
Save
Ask
Tour
Hide
Share

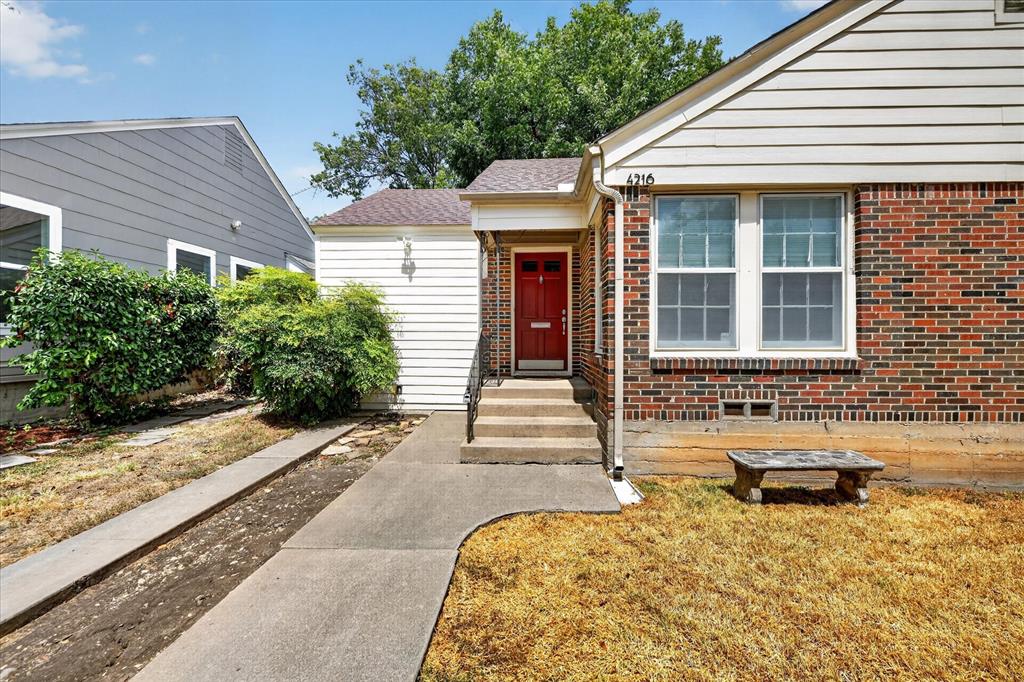
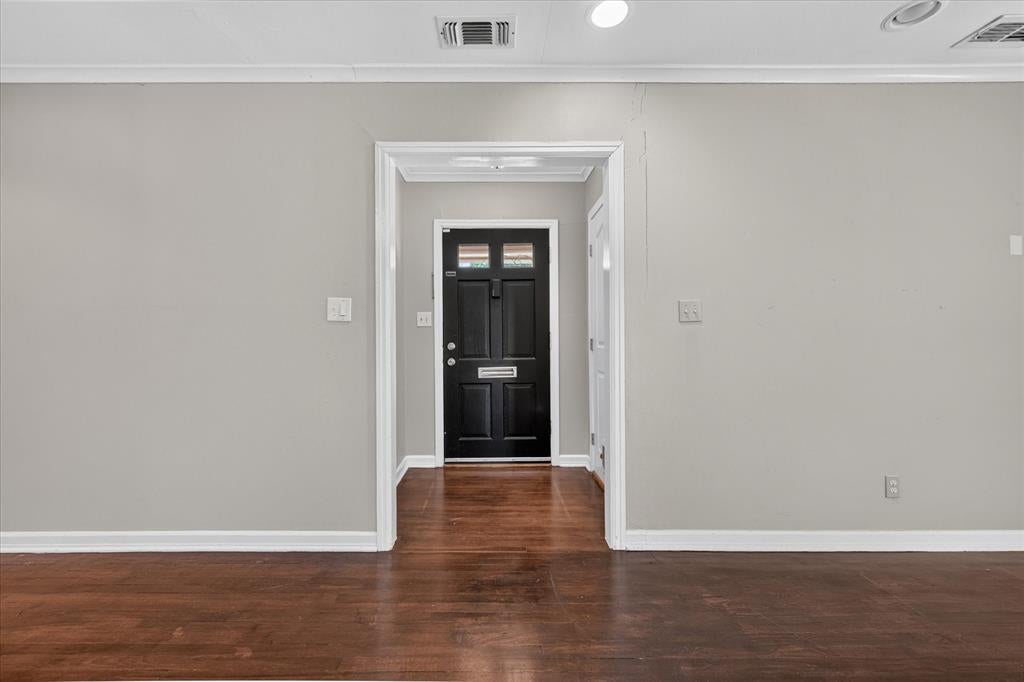
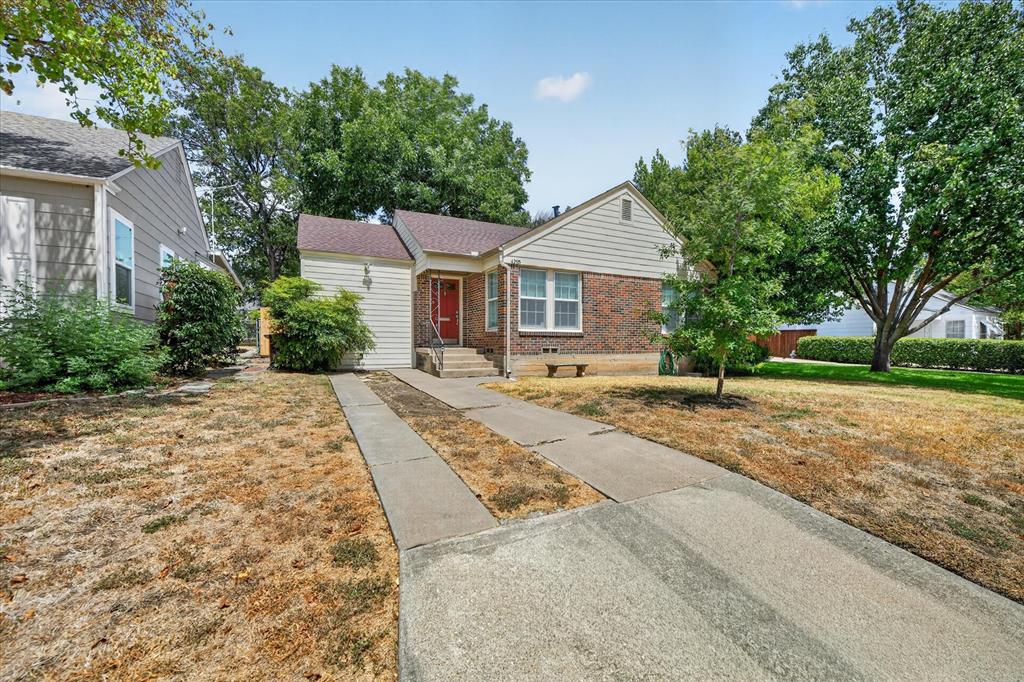
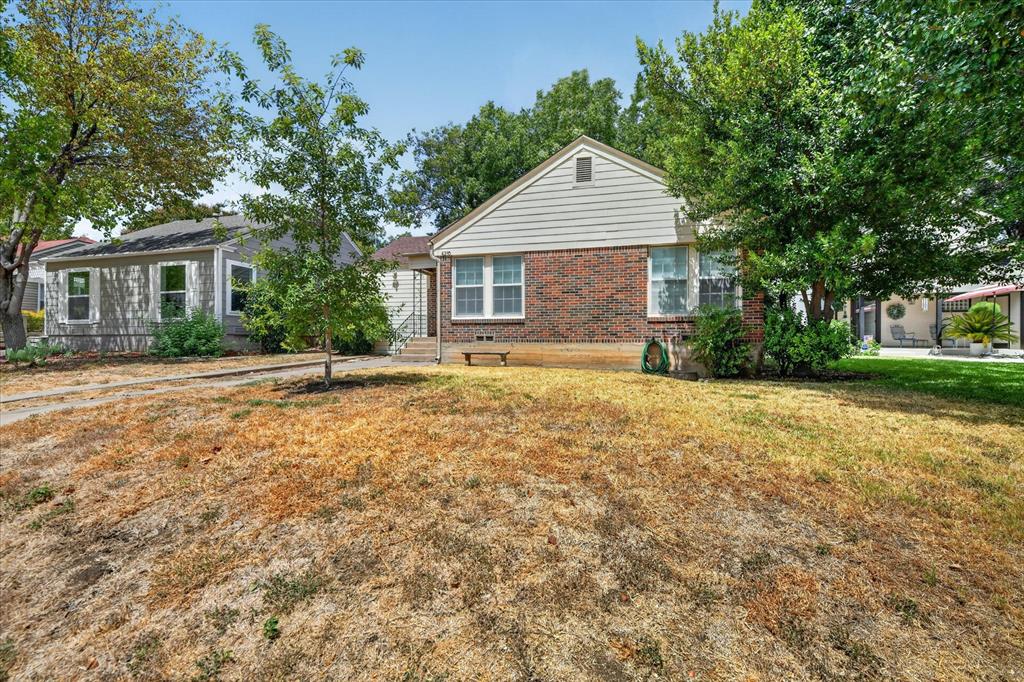
Welcome to 4216 Donnelly Ave in Fort Worth’s desirable Alamo Heights area. This beautifully updated 3-bedroom, 2-bath home offers 1,587 square feet of comfortable living space and a functional single-story layout. The spacious living room features impressive, vaulted ceilings and beautiful hardwood flooring that extends throughout the home. The updated kitchen combines style and functionality with custom wood cabinetry, granite countertops, stainless steel appliances, and a built-in wine fridge. HVAC replaced in 2Q 2026, New backyard privacy fence Storage is abundant, with a large entry closet and an oversized utility room featuring built-in cabinetry and workspace. The primary suite offers a generous retreat with a renovated modern bath and walk-in closet. The backyard is designed for entertaining with more than 400 square feet of covered patio space, plus an additional crushed-granite patio and built-in stone fire pit. A storage shed provides additional functionality. Located within easy reach of Central Market, shopping, restaurants, the Cultural District, West 7th, Clearfork, TCU, and the Hospital District, this home offers exceptional access to Fort Worth’s premier amenities.

Save
Ask
Tour
Hide
Share
Listing Snapshot
Price 
$375,000
Days On Site 
4 Days
Bedrooms 
3
Inside Area (SqFt) 
1,587 sqft
Total Baths 
2
Full Baths 
2
Partial Baths 
N/A
Lot Size 
0.144 Acres
Year Built 
1944
MLS® Number 
21376831
Status 
Active
Property Tax 
$7,472
HOA/Condo/Coop Fees 
N/A
Sq Ft Source 
N/A
Friends & Family
Recent Activity
4 days agoListing updated with changes from the MLS®
4 days agoListing first seen on site
General Features
Acres 
0.144
Foundation 
Pillar/Post/Pier
Levels 
One
Parking 
ConcreteDrivewayOn StreetPaved
Property Sub Type 
Single Family Residence
Security 
Smoke Detector(s)
Sewer 
Public Sewer
Special Circumstances 
Standard
Style 
Traditional
Utilities 
Cable Available
Water Source 
Public
Interior Features
Appliances 
Electric CooktopElectric OvenElectric RangeMicrowaveRefrigerator
Cooling 
Ceiling Fan(s)Central AirElectric
Flooring 
CarpetCombinationHardwoodTile
Heating 
CentralElectric
Interior 
Built-in FeaturesGranite CountersHigh Speed Internet
Laundry Features 
Washer Hookup
Bath-Full 
Dimensions - 7 x 5Level - First
Bedroom 
Dimensions - 10 x 12Level - First
Den 
Dimensions - 9 x 4Level - First
Dining Room 
Dimensions - 9 x 15Level - First
Kitchen 
Dimensions - 15 x 9Level - First
Laundry 
Dimensions - 8 x 11Level - First
Living Room 
Dimensions - 14 x 15Level - First
Master Bathroom 
Dimensions - 9 x 11Level - First
Master Bedroom 
Dimensions - 21 x 11Level - FirstFeatures - Walk-In Closet(s)
Save
Ask
Tour
Hide
Share
Exterior Features
Construction Details 
Brick
Exterior 
Private Yard
Fencing 
Wood
Lot Features 
ClearedFew TreesInterior Lot
Patio And Porch 
CoveredDeck
Roof 
Composition
Community Features
School District 
Fort Worth ISD
Financing Terms Available 
CashConventionalFHAVA Loan
Schools
School District
Fort Worth ISD
Elementary School
Southhimou
Middle School
Stripling
High School
Arlington Heights
Listing courtesy of Shawn Buck of United Real Estate DFW Shawn@UnitedDFW.com


© 2020 North Texas Real Estate Information Systems. All rights reserved. Information is deemed reliable but is not guaranteed accurate by the MLS or NTREIS. The information being provided is for the consumer's personal, non-commercial use, and may not be reproduced, redistributed, or used for any purpose other than to identify prospective properties consumers may be interested in purchasing.
Last checked: 2026-09-14 05:07 PM CDT

Neighborhood & Commute
Source: Walkscore
Disclosure: Community information and market data powered by Constellation Data Labs. Information is deemed reliable but not guaranteed.
Save
Ask
Tour
Hide
Share