

603 Oaklawn DriveRiver Oaks, TX 76114
Due to the health concerns created by Coronavirus we are offering personal 1-1 online video walkthough tours where possible.
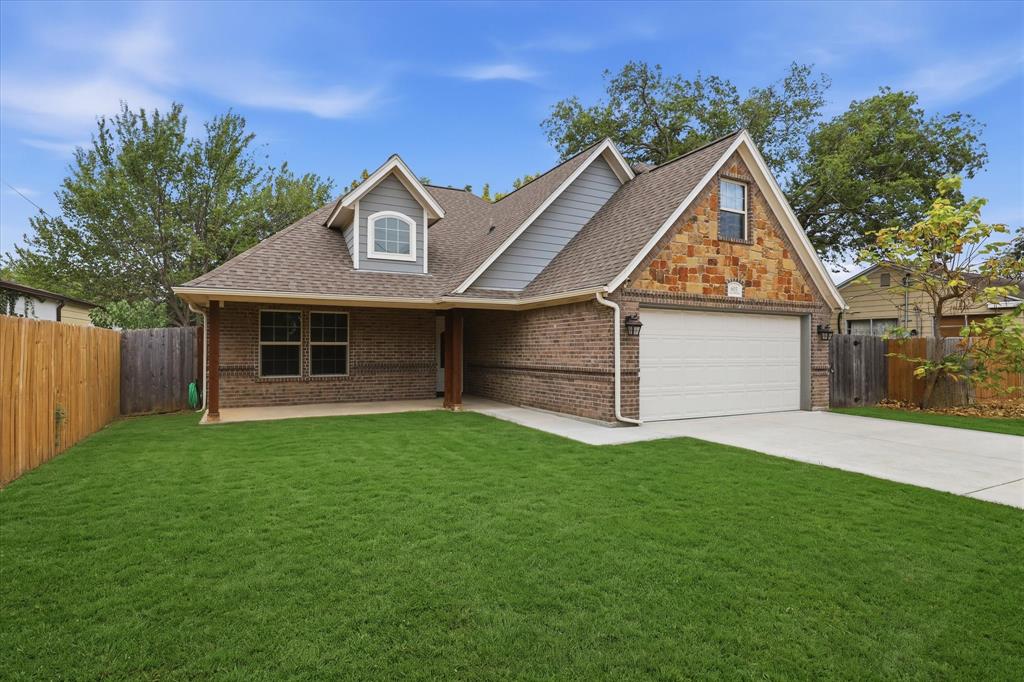
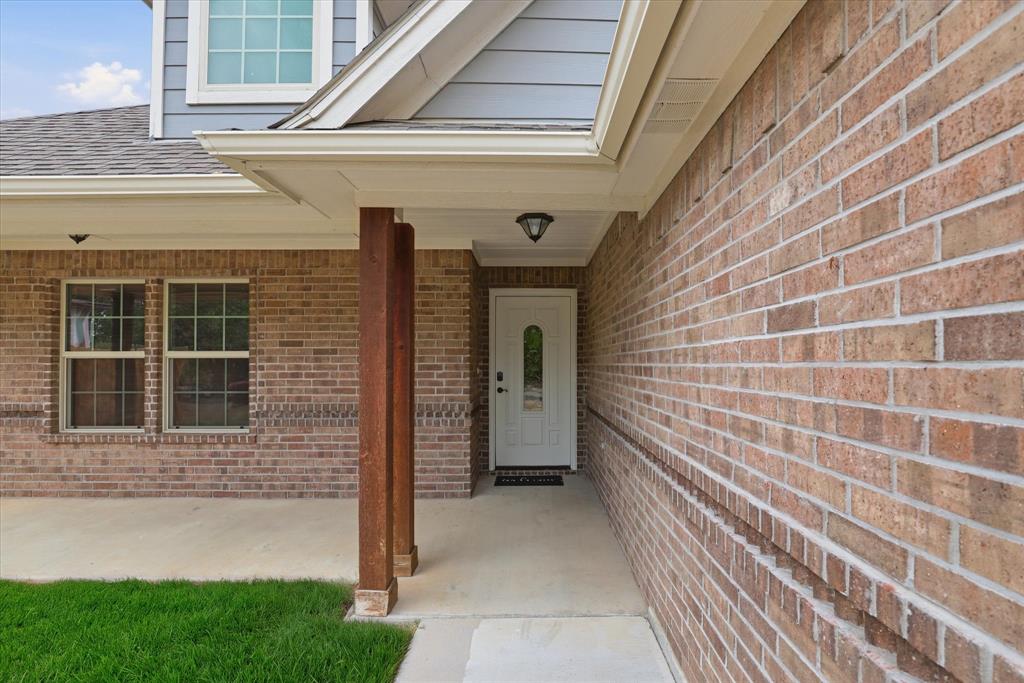
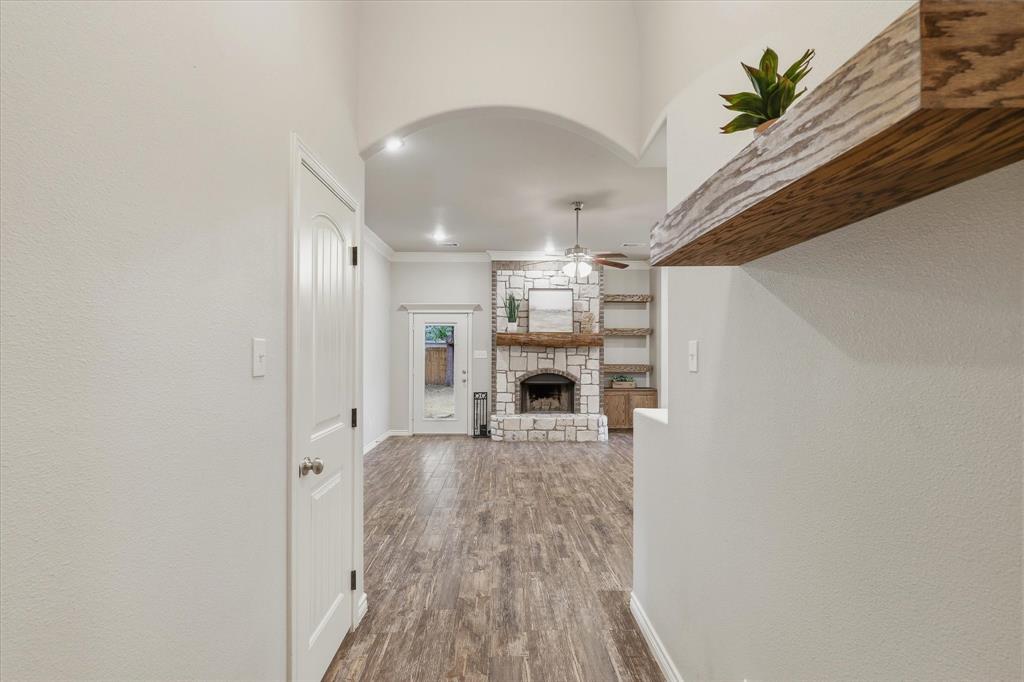
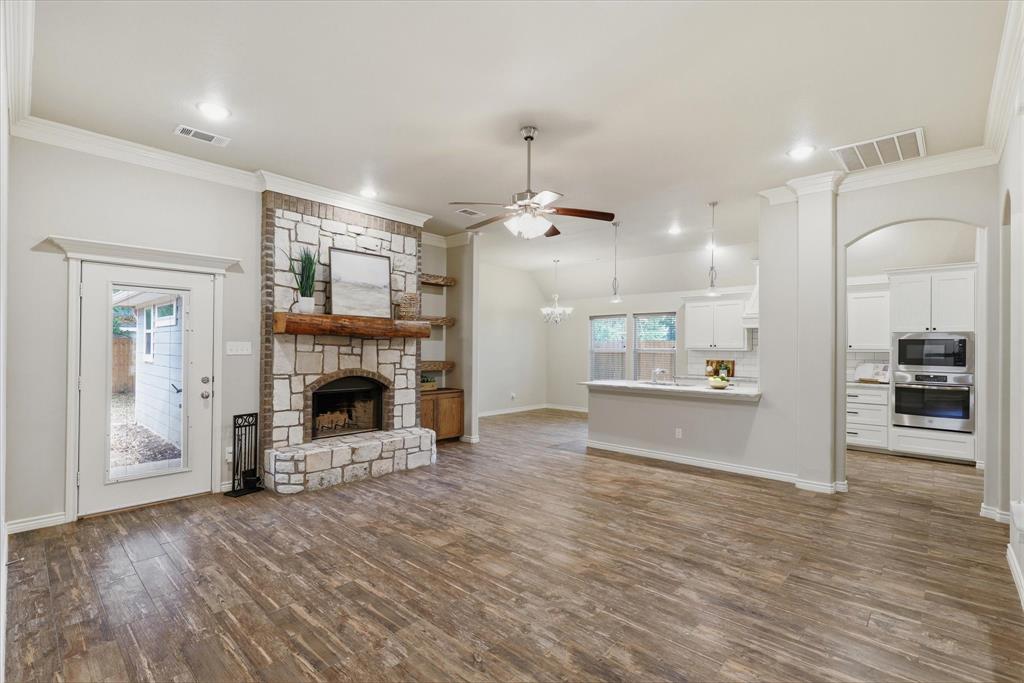
Discover this beautiful 1.5 story home ideally situated just a short drive from the energy and excitement of downtown Fort Worth, where a vibrant 37-block urban center comes alive with dining, shopping, entertainment, and the lively Sundance Square district. Inside, gorgeous wood-look tile floors welcome you into an inviting open-concept living space designed for both everyday comfort and effortless entertaining. The spacious living room features a cozy wood-burning fireplace, built-in cabinetry, and floating shelves, creating a warm and welcoming gathering space. The gourmet kitchen is sure to impress with leathered granite counter-tops, GE stainless steel appliances, classic subway tile back-splash, and a convenient pantry. The private primary suite is thoughtfully separated from the secondary bedrooms and offers a peaceful retreat with an ensuite bath featuring dual sinks, granite counter-tops, a large walk-in shower, and a generous walk-in closet. Two additional bedrooms share a well-appointed full bath with granite counter-tops and a beautifully tiled shower. Upstairs, discover a spacious 4th bedroom with its own half bath and walk-in closet. Flexible by design, this versatile space could easily serve as a private home-office, game room, or additional living area. Outside, the fully fenced backyard offers room to relax and enjoy time with family and friends beneath the covered patio. Ideally located for enjoying all that Fort Worth has to offer, this home provides the perfect balance of comfortable living and easy access to the city's vibrant urban lifestyle. HVAC replaced September 2025 for added peace of mind. Washer, dryer, and refrigerator convey.
| 4 days ago | Listing updated with changes from the MLS® | |
| 4 days ago | Listing first seen on site |

© 2020 North Texas Real Estate Information Systems. All rights reserved. Information is deemed reliable but is not guaranteed accurate by the MLS or NTREIS. The information being provided is for the consumer's personal, non-commercial use, and may not be reproduced, redistributed, or used for any purpose other than to identify prospective properties consumers may be interested in purchasing.
Last checked: 2026-09-14 05:07 PM CDT

Did you know? You can invite friends and family to your search. They can join your search, rate and discuss listings with you.