

201 Foreman DriveMidlothian, TX 76065
Due to the health concerns created by Coronavirus we are offering personal 1-1 online video walkthough tours where possible.
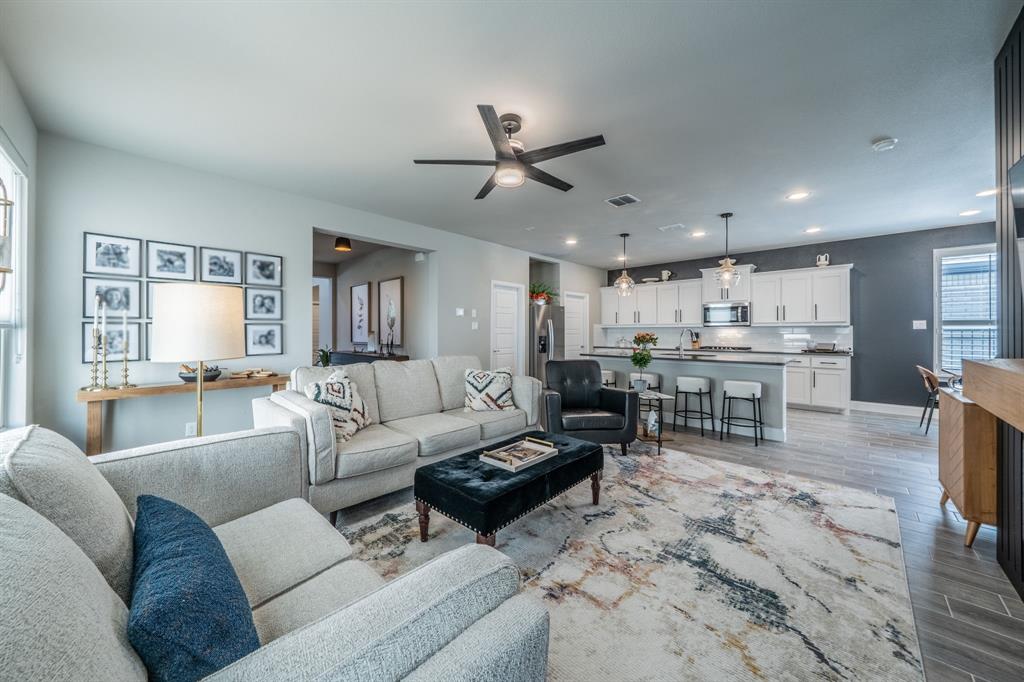
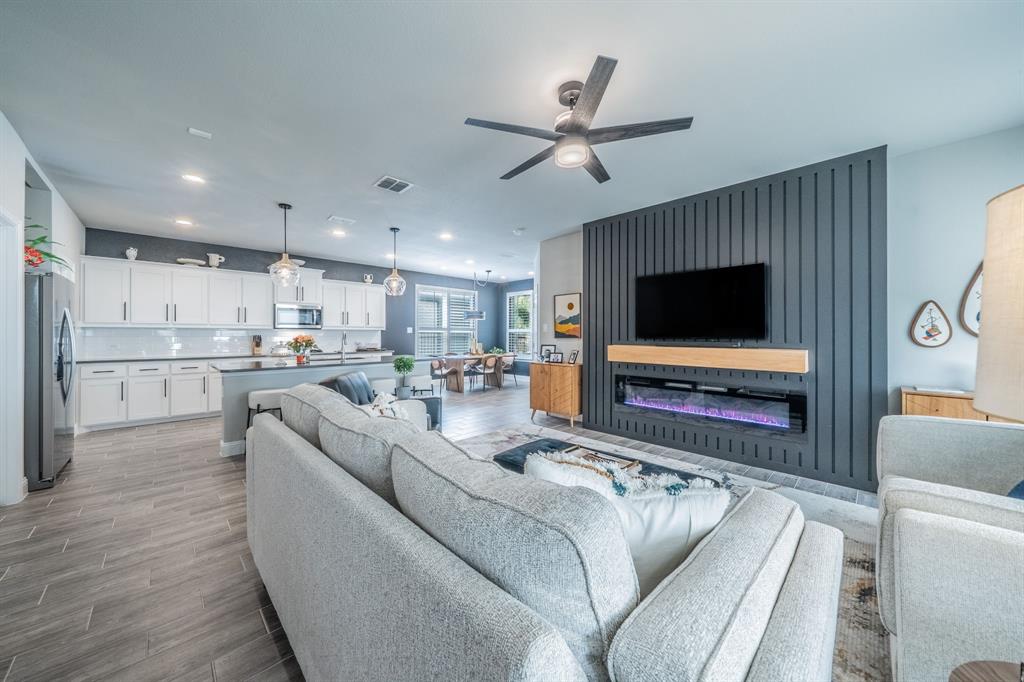
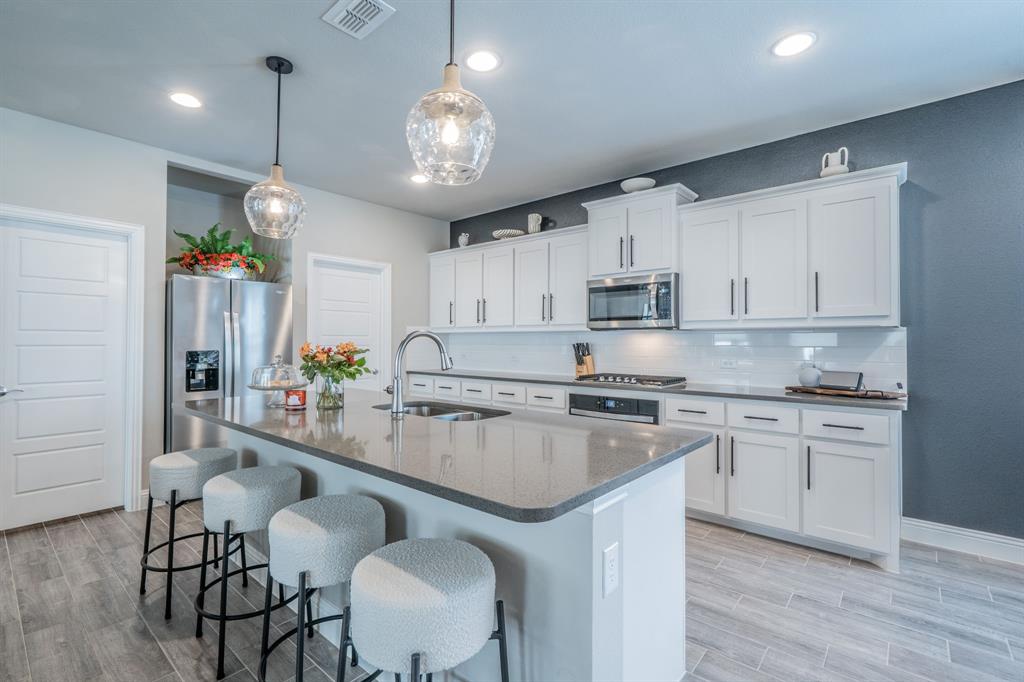
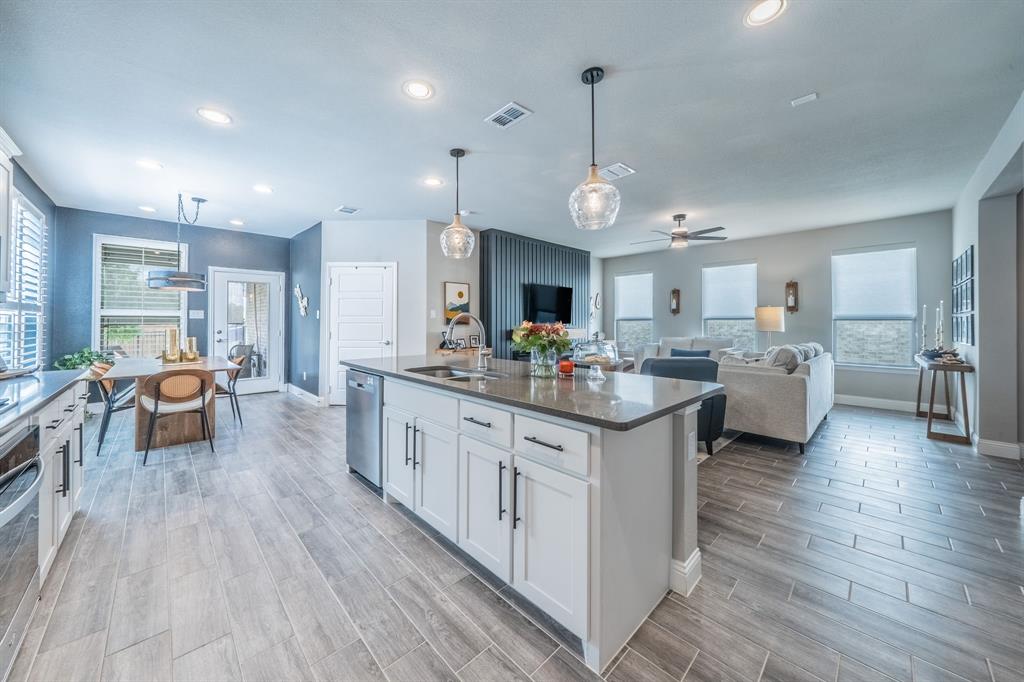
MODEL-LIKE, MOVE-IN READY & LOW-MAINTENANCE LIVING IN REDDEN FARMS! Built by highly regarded Impression Homes in 2023, this beautifully and IMPECCABLY maintained 4-bedroom, 3-bath home offers 2,627 square feet of thoughtfully designed living space in Midlothian’s sought-after 55+ adult GATED community of Redden Farms. The spacious layout offers plenty of room for everyday living and entertaining, while the two-story design provides wonderful separation and privacy for guests. The kitchen features a 5-burner gas cooktop, an oversized kitchen island with quartz countertops, and gorgeous cabinetry with stylish drawer pulls. The breakfast room has plantation shutters to show off the beautiful windows. The downstairs primary suite is a standout, featuring an impressive closet making organization and getting dressed a breeze. Upstairs, you’ll find additional living space with 3 bedrooms plus a versatile flex room that can be used as a home office, hobby room, media space, or whatever best fits your lifestyle. Enjoy relaxing or entertaining outdoors on the covered patio, while the HOA takes care of both the front and back yards, giving you more time to enjoy everything the community has to offer. The home also includes a convenient 2-car garage AND the storage space under the stairs is ready to provide the CUTEST space for your pets! Redden Farms offers an exceptional active-adult lifestyle with amenities designed for connection and recreation, including a community pool, pickleball courts, fitness center, and clubhouse. Residents also have access to the larger pool outside the adult community-perfect for when company visits! Whether you’re looking for a lock-and-leave lifestyle, a beautiful home for entertaining, or a community where you can stay active and connected, this one checks all the boxes. Beautifully maintained and still has 7 years left on the builder's warranty, move-in ready, and truly model-like—this is one you won’t want to miss!
| 24 hours ago | Listing updated with changes from the MLS® | |
| 3 days ago | Listing first seen on site |

© 2020 North Texas Real Estate Information Systems. All rights reserved. Information is deemed reliable but is not guaranteed accurate by the MLS or NTREIS. The information being provided is for the consumer's personal, non-commercial use, and may not be reproduced, redistributed, or used for any purpose other than to identify prospective properties consumers may be interested in purchasing.
Last checked: 2026-09-14 03:32 PM CDT

Did you know? You can invite friends and family to your search. They can join your search, rate and discuss listings with you.