Let's find home.

Save
Ask
Tour
Hide
Share
$520,000
2 Days On Site

5004 Mohawk Court
De Cordova, TX 76049

For Sale|Single Family Residence|Active
3
Beds
3
Total Baths
2
Full Baths
1
Partial Bath
2,627
SqFt
$198
/SqFt
2000
Built
Subdivision:
Decordova Bend Estate Ph 1
County:
Hood

Due to the health concerns created by Coronavirus we are offering personal 1-1 online video walkthough tours where possible.
Call Now: 817-550-5394
Is this the listing for you? We can help make it yours.
817-550-5394
5004 Mohawk Court5004 Mohawk Court5004 Mohawk Court5004 Mohawk Court
Save
Ask
Tour
Hide
Share

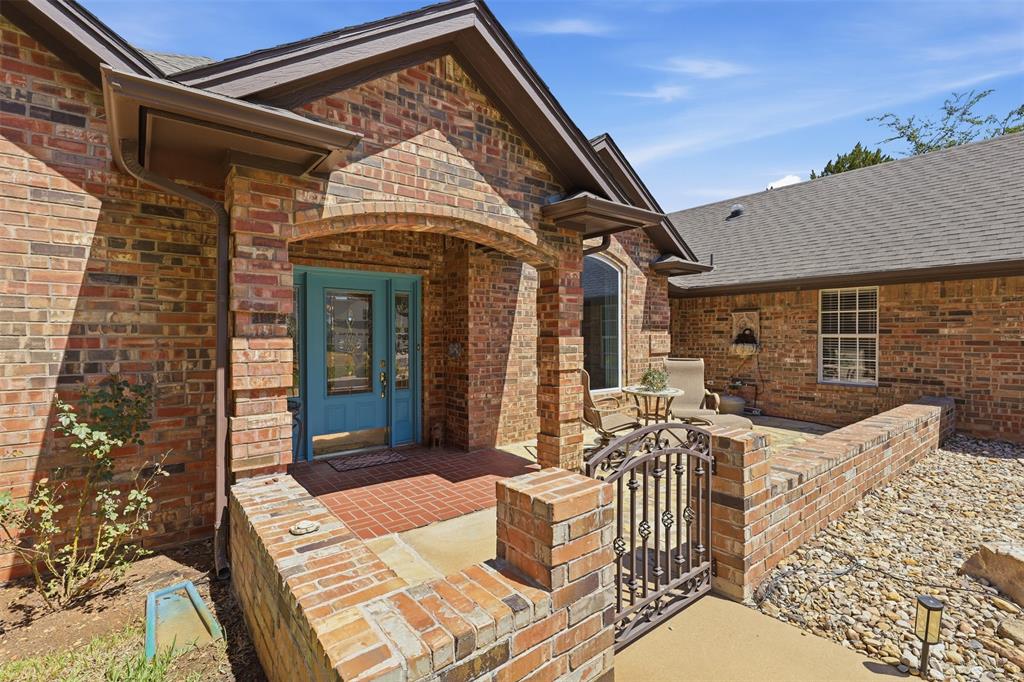
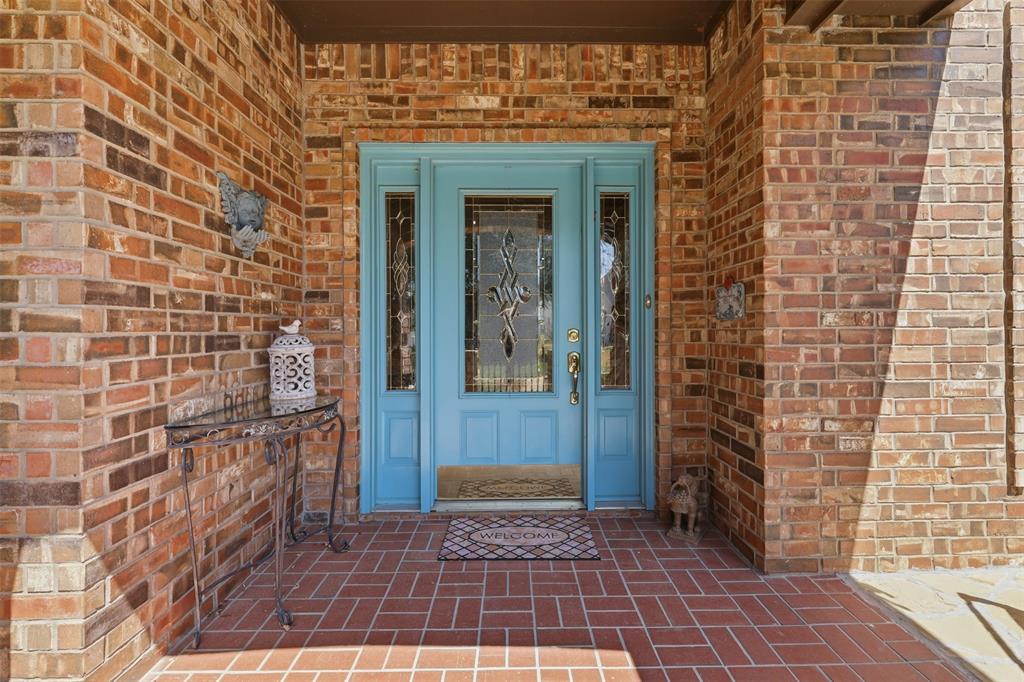
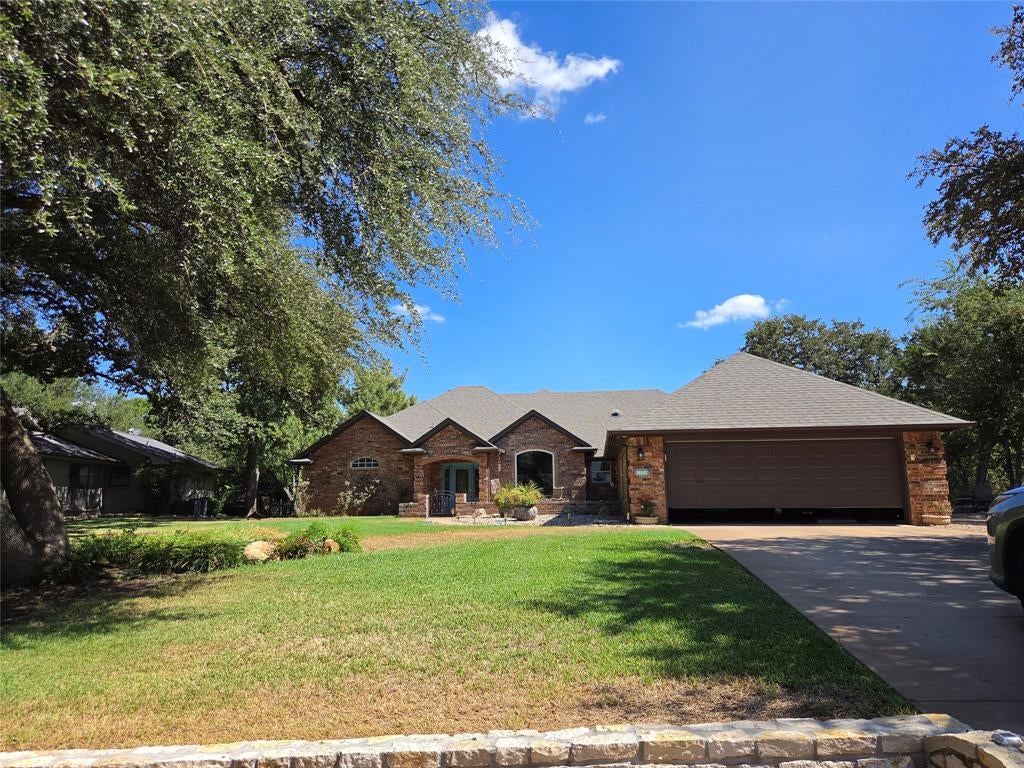
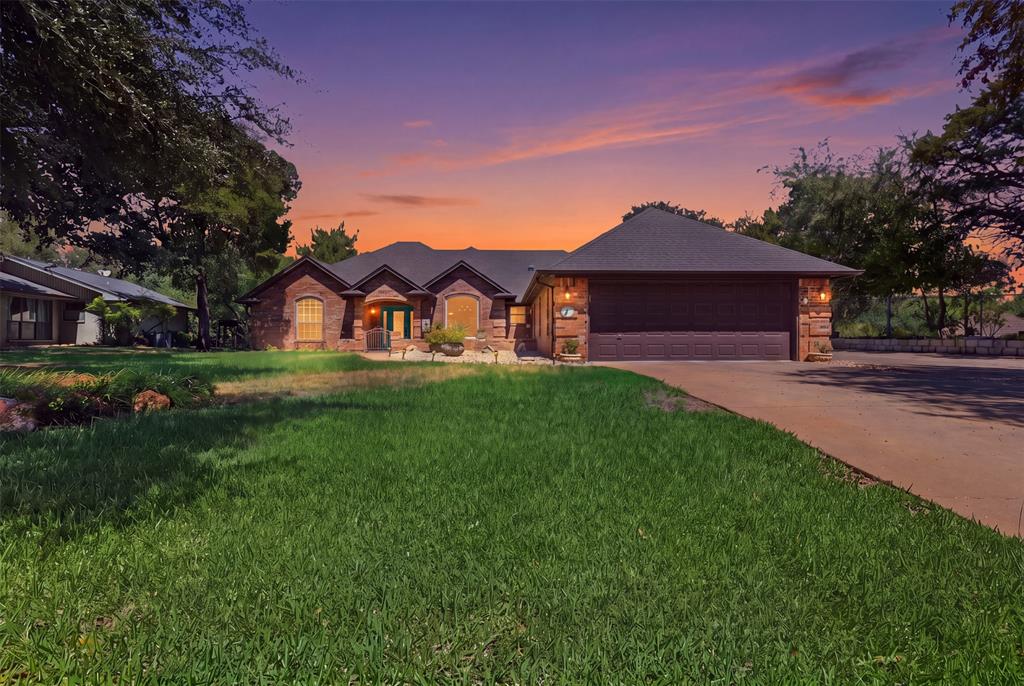
This is a beautiful brick home on an a cul-de-sac with a secluded backyard backing partially to a wooded area with a creek below. It is updated in everyway possible. Roof, air conditioner, fencing, glassed in heated and cooled porch, newly replaced flooring and more. This home has 2 refrigerators, a freezer, washer and dryer. Separate puppy dog fencing on the newly replaced aluminum fencing. An in-ground tornado shelter in the garage floor that will comfortably seat 7 with benches. 2 small workshop areas with one shaded by roofing to accommodate the bbq grills. Master is large with a separate shower and tub. half bath by the office and a full bath between the two secondary bedrooms. Well landscaped with beautiful views out the glassed in porch that is cooled and heated. The subdivision is in an incorporated city so no Granbury city taxes. Full access to the amenities like an 18 hole golf course and a 9 hole, pickleball courts, volleyball courts, basketball courts, tennis, 2 restaurants, club house, pool, playground, marina and more. Dues include trash pickup. There is a sprinkler system and a 220 plug along with a dump site in the driveway to the right of the house for an RV hookup. There is an initiation fee of 10,000 dollars. This is a great opportunity to enjoy the full spectrum of activities plus special planned events with friends and family.

Save
Ask
Tour
Hide
Share
Listing Snapshot
Price 
$520,000
Days On Site 
2 Days
Bedrooms 
3
Inside Area (SqFt) 
2,627 sqft
Total Baths 
3
Full Baths 
2
Partial Baths 
1
Lot Size 
0.2 Acres
Year Built 
2000
MLS® Number 
21379530
Status 
Active
Property Tax 
$5,520
HOA/Condo/Coop Fees 
$306 monthly
Sq Ft Source 
N/A
Friends & Family
Recent Activity
3 days agoListing updated with changes from the MLS®
3 days agoListing first seen on site
General Features
Acres 
0.2
Attached Garage 
Yes
Foundation 
Slab
Garage 
Yes
Garage Spaces 
2
Levels 
One
Parking 
GarageGarage Door OpenerGarage Faces FrontGolf Cart GarageGatedRV Access/ParkingAttached
Property Sub Type 
Single Family Residence
Security 
Security GateSecurity GuardSmoke Detector(s)
Special Circumstances 
Standard
Style 
Traditional
Utilities 
Cable AvailablePhone Available
Interior Features
Appliances 
DishwasherDisposalDryerElectric RangeMicrowaveRefrigeratorWasherWater Softener
Cooling 
Ceiling Fan(s)Central AirElectric
Fireplace 
Yes
Fireplace Features 
Family RoomWood BurningOther
Fireplaces 
1
Flooring 
LaminateTile
Heating 
CentralElectricFireplace InsertFireplace(s)
Interior 
ChandelierGranite CountersOpen FloorplanHigh Speed Internet
Laundry Features 
Electric Dryer HookupIn HallWasher Hookup
Window Features 
Window Coverings
Save
Ask
Tour
Hide
Share
Exterior Features
Construction Details 
Brick
Exterior 
CourtyardRain GuttersRV Hookup
Fencing 
Fenced
Lot Features 
Cul-De-SacFew TreesInterior LotLandscapedSubdivided
Other Structures 
Other
Patio And Porch 
Front PorchGlass EnclosedPatio
Roof 
AsphaltShingle
Waterfront Features 
Lake Privileges
Windows/Doors 
Window Coverings
Community Features
Accessibility Features 
Accessible Hallway(s)Accessible KitchenGrip-Accessible Features
Association Fee 
$306.0
Association Fee Frequency 
Monthly
Community Features 
PoolClubhouseFishingFitness CenterGatedGolfLakePlaygroundRestaurantTennis Court(s)Other
School District 
Granbury ISD
Financing Terms Available 
CashConventionalFHAVA Loan
Schools
School District
Granbury ISD
Elementary School
Acton
Middle School
Acton
High School
Granbury
Listing courtesy of Patsy Whittington of Patsy Whittington - Real Estate patsy@whittingtons.com


© 2020 North Texas Real Estate Information Systems. All rights reserved. Information is deemed reliable but is not guaranteed accurate by the MLS or NTREIS. The information being provided is for the consumer's personal, non-commercial use, and may not be reproduced, redistributed, or used for any purpose other than to identify prospective properties consumers may be interested in purchasing.
Last checked: 2026-09-14 02:42 PM CDT

Neighborhood & Commute
Source: Walkscore
Disclosure: Community information and market data powered by Constellation Data Labs. Information is deemed reliable but not guaranteed.
Save
Ask
Tour
Hide
Share