Let's find home.

Save
Ask
Tour
Hide
Share
$442,900
4 Days On Site

5625 Stone Lane
Midlothian, TX 76065

For Sale|Single Family Residence|Active
4
Beds
3
Total Baths
3
Full Baths
3,258
SqFt
$136
/SqFt
2022
Built
Subdivision:
Hayes Xing Ph 1
County:
Ellis

Due to the health concerns created by Coronavirus we are offering personal 1-1 online video walkthough tours where possible.
Call Now: 817-550-5394
Is this the listing for you? We can help make it yours.
817-550-5394
5625 Stone Lane5625 Stone Lane5625 Stone Lane5625 Stone Lane
Save
Ask
Tour
Hide
Share

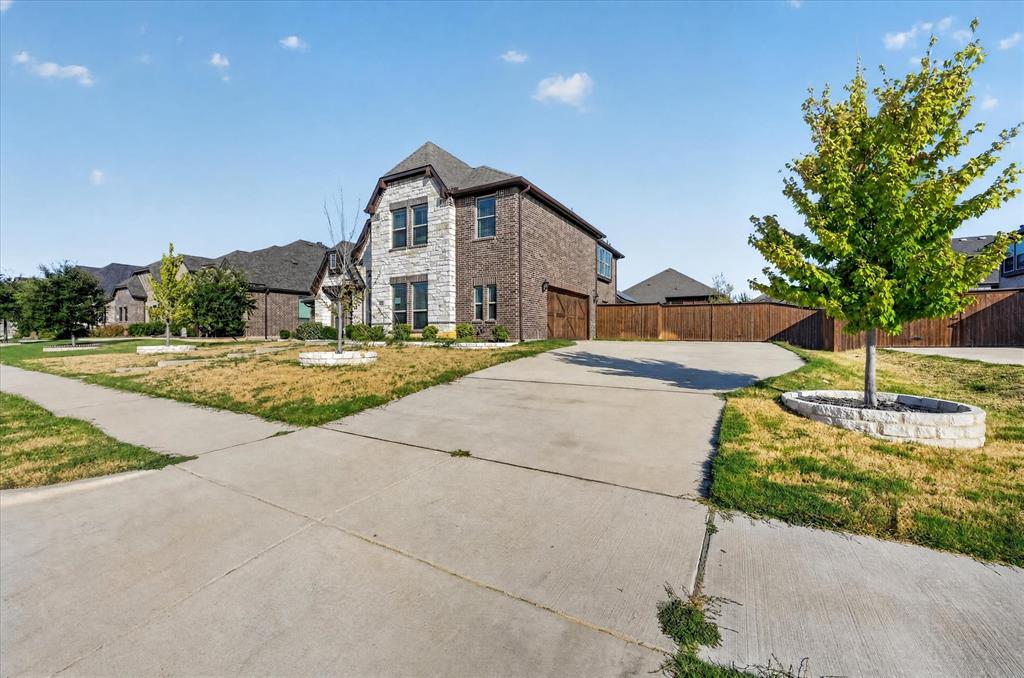
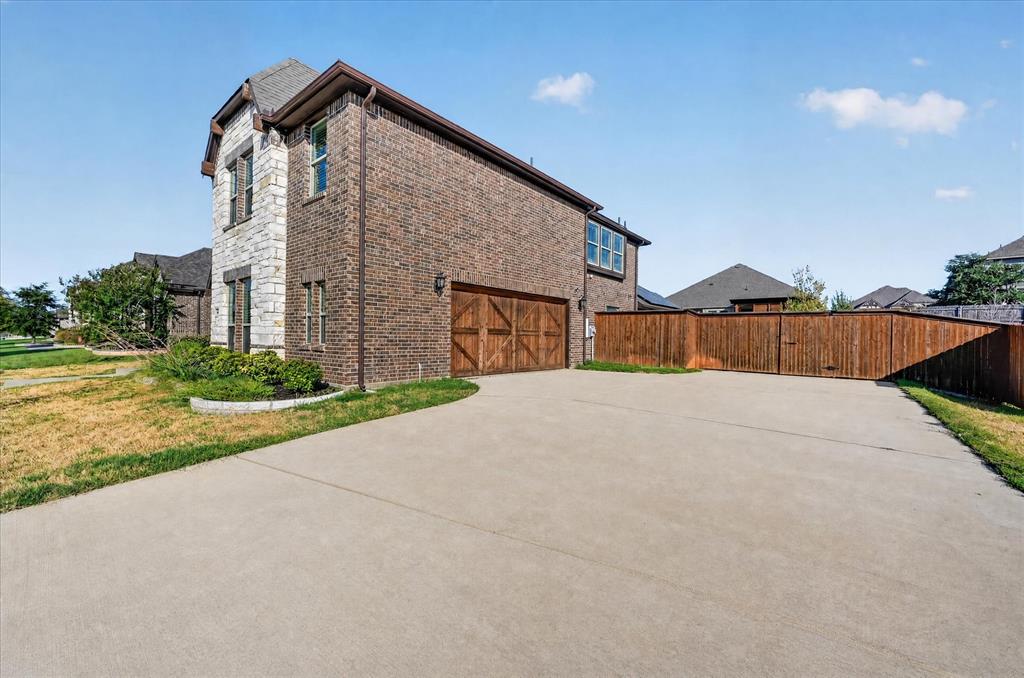
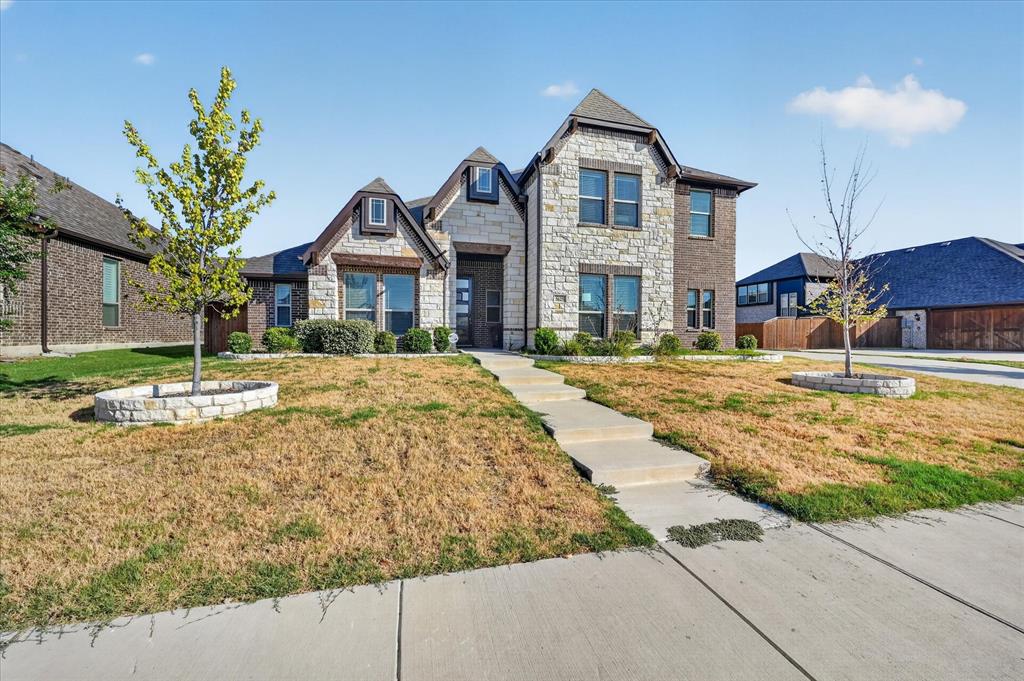
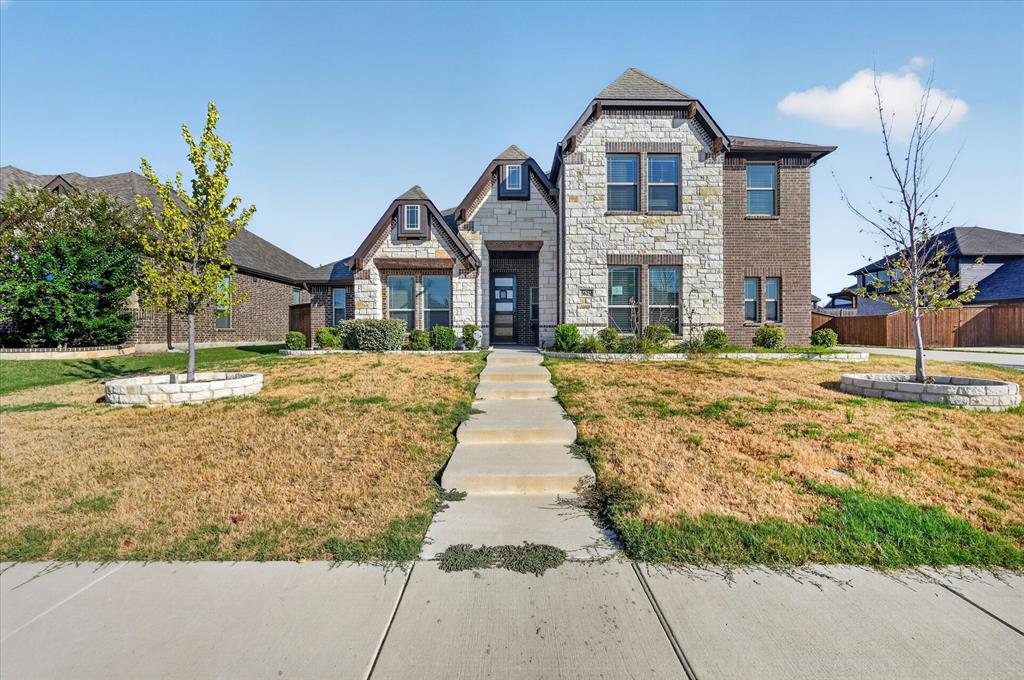
Exceptional opportunity in the desirable Hays Crossing community! This thoughtfully designed two-story home offers a versatile floor plan with three bedrooms on the main level, including a spacious primary retreat, plus a private upstairs suite with Jack-and-Jill bath—perfect for guests, extended family, or flexible living arrangements. A distinctive rotunda entry welcomes you into the home, complemented by a private study with glass French doors and a formal dining area. The spacious family room is anchored by an impressive stone fireplace and opens seamlessly to the kitchen, featuring quartz countertops, a farmhouse-style apron sink, built-in stainless steel appliances, under-cabinet lighting, and upgraded painted cabinetry. Upstairs, a generous game room and dedicated media room provide plenty of additional space for entertaining and relaxing. Step outside to an extended covered patio overlooking the oversized, private backyard with ample room to enjoy outdoor living. Additional features include a 2.5-car garage with cedar garage door, upgraded flooring, stylish fixtures, window blinds, and gutters. Offering an ideal combination of space, functionality, and desirable upgrades, this Hays Crossing home is ready to impress. Do not let this prime opportunity pass!!

Save
Ask
Tour
Hide
Share
Listing Snapshot
Price 
$442,900
Days On Site 
4 Days
Bedrooms 
4
Inside Area (SqFt) 
3,258 sqft
Total Baths 
3
Full Baths 
3
Partial Baths 
N/A
Lot Size 
0.244 Acres
Year Built 
2022
MLS® Number 
21381229
Status 
Active
Property Tax 
$11,007
HOA/Condo/Coop Fees 
$62.5 monthly
Sq Ft Source 
N/A
Friends & Family
Recent Activity
4 days agoListing updated with changes from the MLS®
4 days agoListing first seen on site
General Features
Acres 
0.244
Attached Garage 
Yes
Foundation 
Slab
Garage 
Yes
Garage Spaces 
2
Levels 
Two
Parking 
Garage Door OpenerGarage Faces SideAttached
Property Sub Type 
Single Family Residence
Sewer 
Public Sewer
Special Circumstances 
Real Estate Owned
Style 
Traditional
Water Source 
Public
Interior Features
Appliances 
DishwasherDisposalElectric CooktopElectric OvenElectric Water HeaterMicrowave
Cooling 
Ceiling Fan(s)Central Air
Fireplace 
Yes
Fireplace Features 
Wood Burning
Fireplaces 
1
Flooring 
Ceramic TileLaminateTile
Heating 
CentralElectric
Interior 
Double VanityEat-in KitchenGranite CountersKitchen IslandOpen FloorplanPantryVaulted Ceiling(s)Walk-In Closet(s)High Speed InternetIn-Law Floorplan
Bedroom 
Dimensions - 11 x 11Level - FirstFeatures - Ceiling Fan(s), Walk-In Closet(s)
Breakfast Room 
Dimensions - 11 x 10Level - FirstFeatures - Ceiling Fan(s)
Dining Room 
Dimensions - 15 x 14Level - FirstFeatures - Ceiling Fan(s)
Game Room 
Dimensions - 18 x 18Level - SecondFeatures - Ceiling Fan(s)
Kitchen 
Dimensions - 12 x 11Level - FirstFeatures - Ceiling Fan(s), Kitchen Island, Pantry
Living Room 
Dimensions - 18 x 16Level - FirstFeatures - Ceiling Fan(s)
Master Bedroom 
Dimensions - 23 x 13Level - FirstFeatures - Ceiling Fan(s), Walk-In Closet(s)
Media Room 
Dimensions - 14 x 14Level - SecondFeatures - Ceiling Fan(s)
Office 
Dimensions - 11 x 10Level - FirstFeatures - Ceiling Fan(s)
Save
Ask
Tour
Hide
Share
Exterior Features
Construction Details 
BrickStone
Exterior 
Rain Gutters
Fencing 
Wood
Lot Features 
ClearedInterior Lot
Roof 
Composition
Community Features
Association Fee 
$750.0
Association Fee Frequency 
Annually
School District 
Midlothian ISD
Financing Terms Available 
CashConventionalFHAVA Loan
Schools
School District
Midlothian ISD
Elementary School
Longbranch
Middle School
Walnut Grove
High School
Heritage
Listing courtesy of Steven Robertson of Real Estate Diplomats srobertson004@gmail.com


© 2020 North Texas Real Estate Information Systems. All rights reserved. Information is deemed reliable but is not guaranteed accurate by the MLS or NTREIS. The information being provided is for the consumer's personal, non-commercial use, and may not be reproduced, redistributed, or used for any purpose other than to identify prospective properties consumers may be interested in purchasing.
Last checked: 2026-09-14 04:19 PM CDT

Neighborhood & Commute
Source: Walkscore
Disclosure: Community information and market data powered by Constellation Data Labs. Information is deemed reliable but not guaranteed.
Save
Ask
Tour
Hide
Share