

4012 Whitby AvenueDallas, TX 75237
Due to the health concerns created by Coronavirus we are offering personal 1-1 online video walkthough tours where possible.
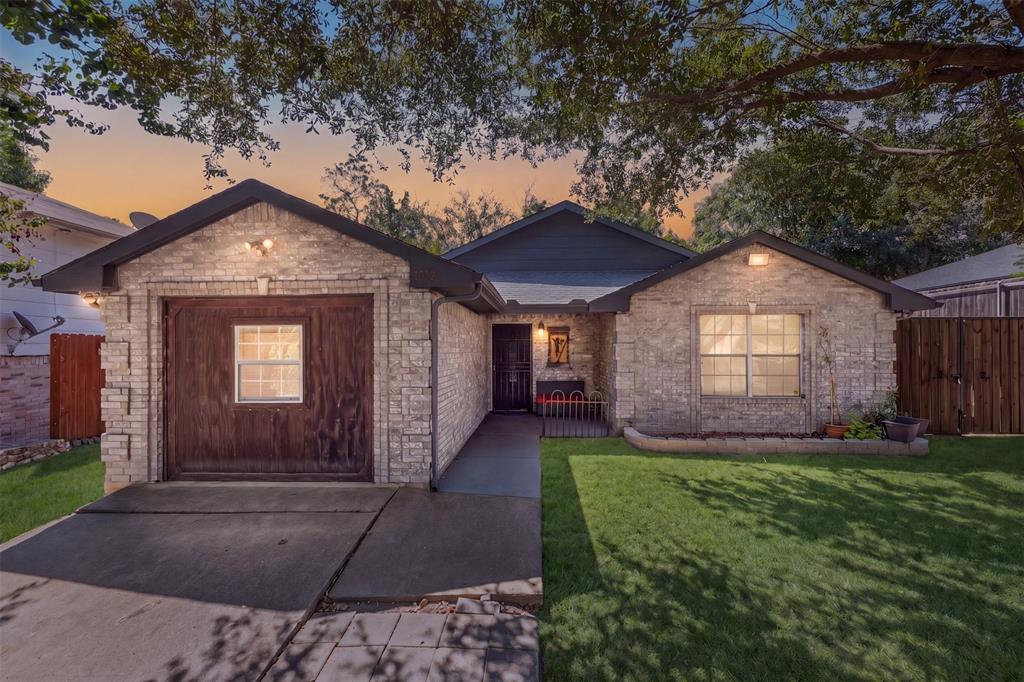
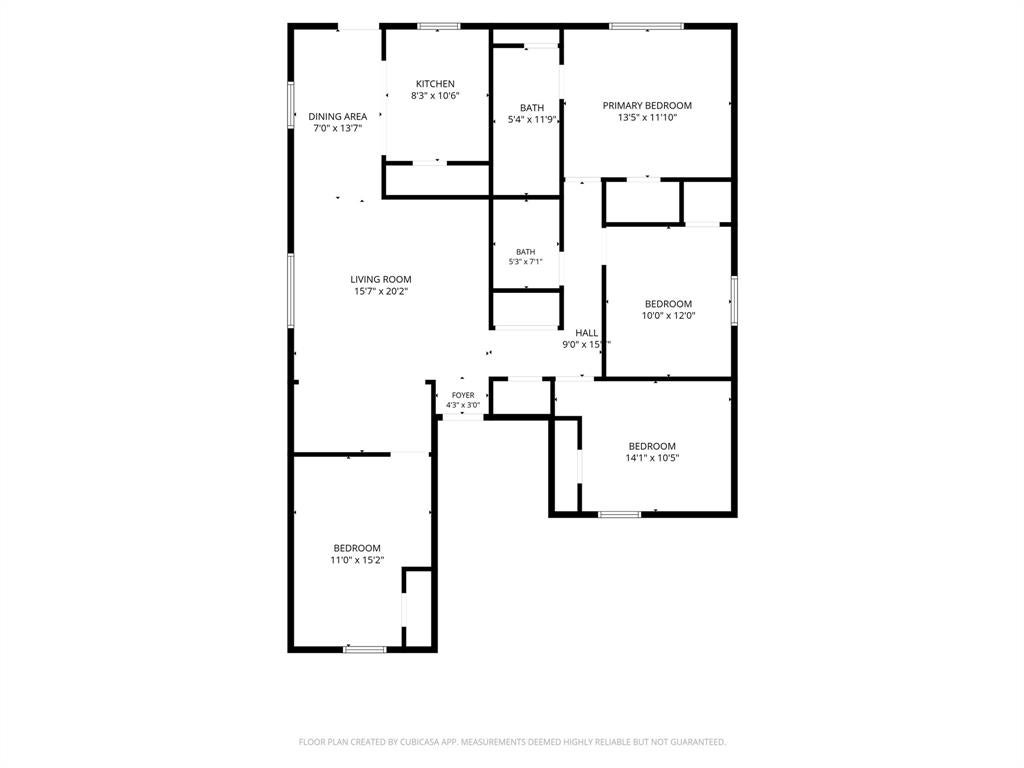
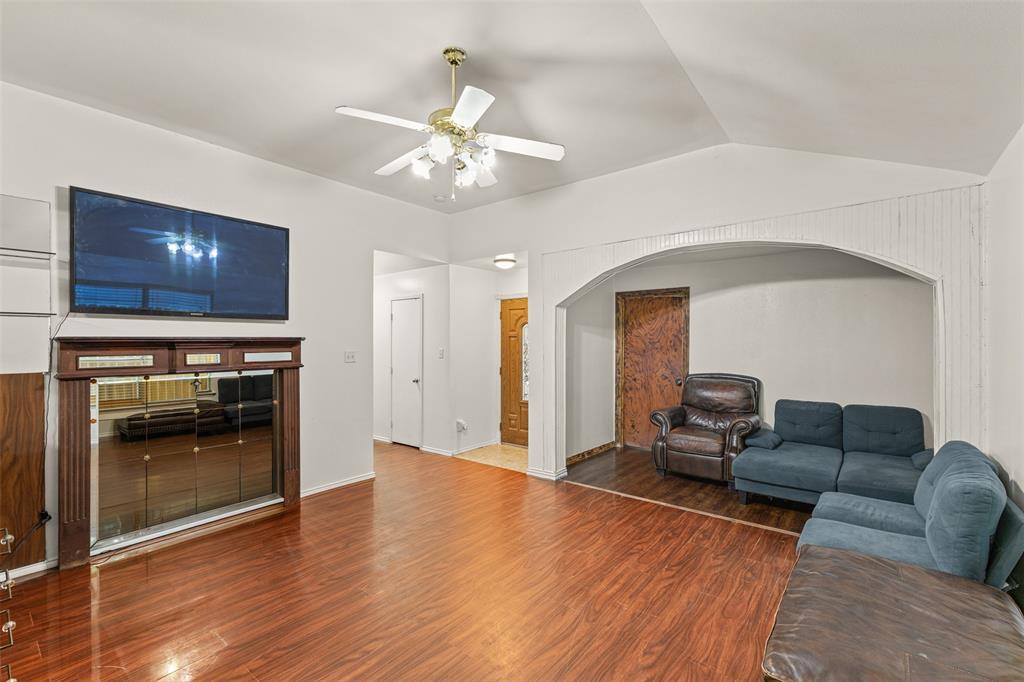
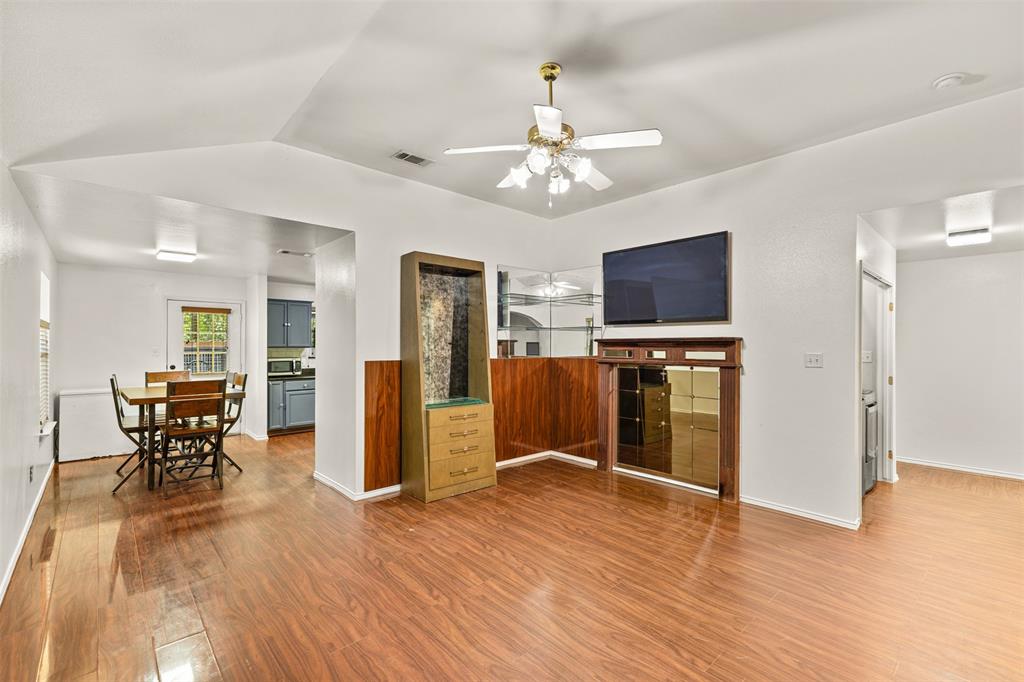
Welcome to 4012 Whitby Ave, a charming and versatile home in Southwest Dallas offering additional living space and functionality. The thoughtfully expanded layout provides flexibility for a growing household, home office, guest space, or additional bedroom needs. The home features comfortable living areas, spacious bedrooms, and a private backyard with mature trees that add shade and character. A standout feature is the additional converted space, offering valuable flexibility beyond the home’s original layout. The property also includes a convenient side access storage area, perfect for keeping lawn equipment, tools, bicycles, and other belongings organized and out of the main living areas. Conveniently located near I-20 and Loop 12, the home provides easy access to shopping, dining, schools, employment centers, and other Dallas-area amenities. This property offers a great combinations of space, functionality, outdoor appeal, and convenient location a wonderful opportunity to make it your own. Roof was replaced in 2023. HVAC replaced in 2022. Water heater replaced in 2025.
| yesterday | Listing updated with changes from the MLS® | |
| 4 days ago | Listing first seen on site |

© 2020 North Texas Real Estate Information Systems. All rights reserved. Information is deemed reliable but is not guaranteed accurate by the MLS or NTREIS. The information being provided is for the consumer's personal, non-commercial use, and may not be reproduced, redistributed, or used for any purpose other than to identify prospective properties consumers may be interested in purchasing.
Last checked: 2026-09-14 05:07 PM CDT

Did you know? You can invite friends and family to your search. They can join your search, rate and discuss listings with you.