Let's find home.

Save
Ask
Tour
Hide
Share
$260,000
4 Days On Site

1412 S Elm Street
Weatherford, TX 76086

For Sale|Single Family Residence|Active
3
Beds
2
Total Baths
2
Full Baths
1,080
SqFt
$241
/SqFt
1995
Built
Subdivision:
Peter S Hall Survey Abstract 659 0.360 Acres
County:
Parker

Due to the health concerns created by Coronavirus we are offering personal 1-1 online video walkthough tours where possible.
Call Now: 817-550-5394
Is this the listing for you? We can help make it yours.
817-550-5394
1412 S Elm Street1412 S Elm Street1412 S Elm Street1412 S Elm Street
Save
Ask
Tour
Hide
Share

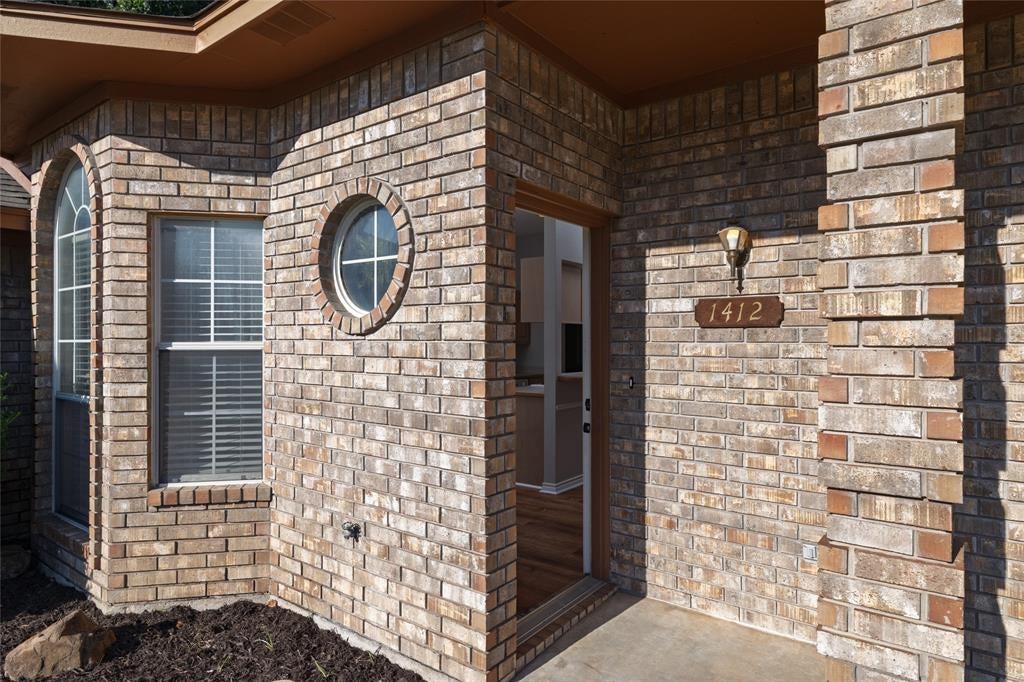
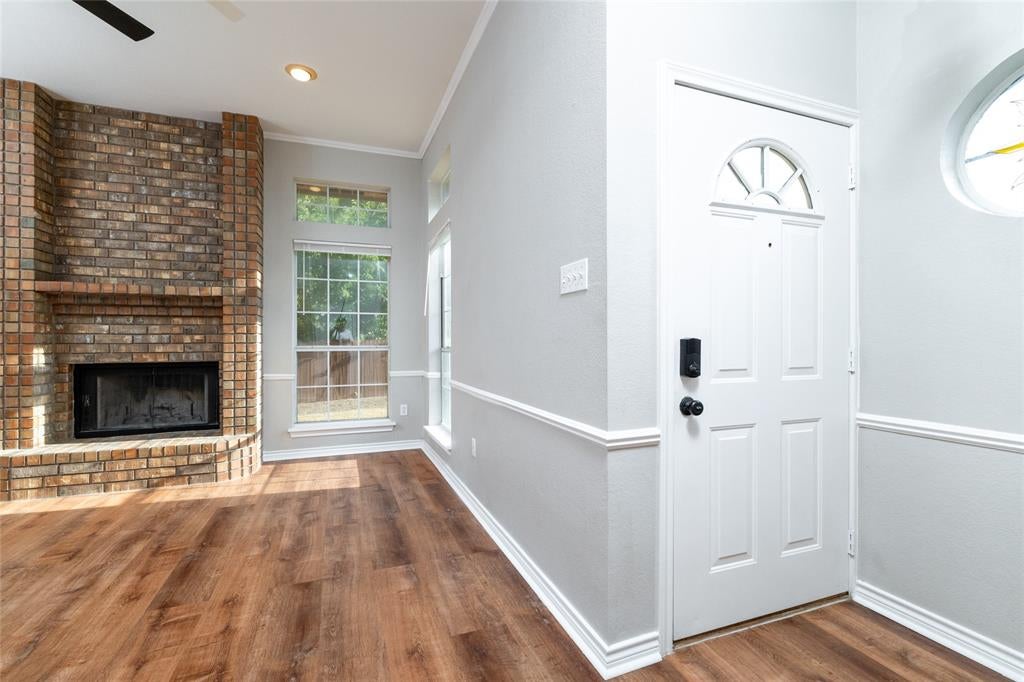
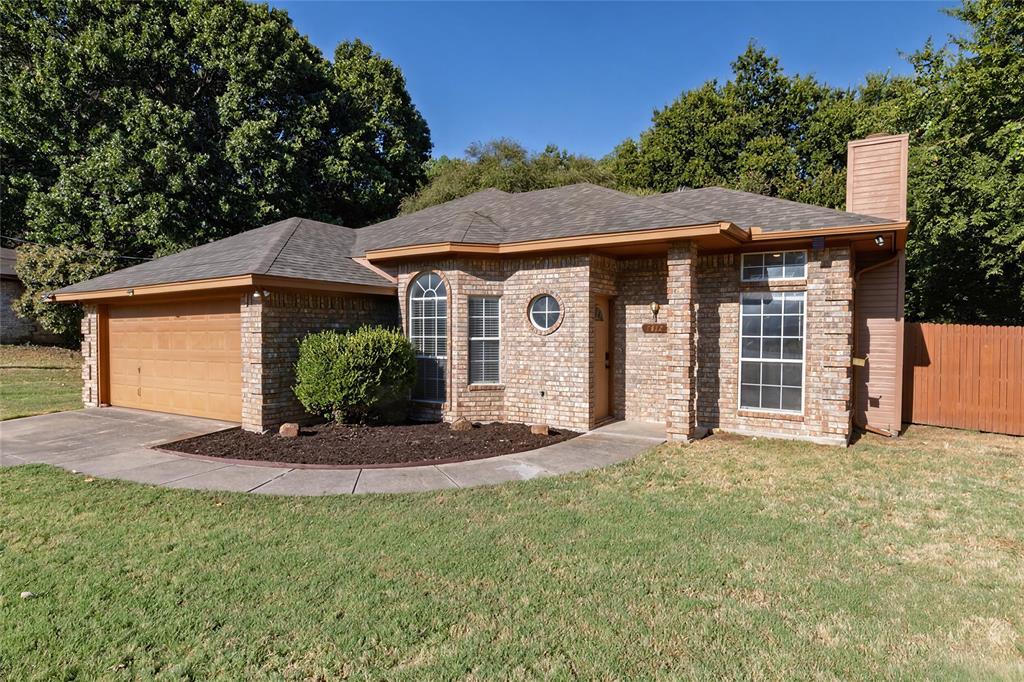
Adorable 3-bedroom, 2-bath home offering the perfect blend of comfort, character, and easy living. Inside, you’ll find waterproof luxury vinyl flooring throughout and a comfortable open floor plan that seamlessly connects the kitchen and living area. The living room features a cozy wood-burning fireplace, creating the perfect space for gathering and relaxing. Step outside to enjoy the spacious, large fenced backyard with a nice deck, perfect for entertaining or unwinding outdoors. The roof was replaced in 2025, offering added peace of mind. Conveniently located near shopping, dining, and entertainment, with Weatherford College within walking distance and downtown Weatherford just minutes away. Whether you’re a first-time buyer, downsizing, or simply looking for your own little piece of Weatherford, this charming home offers timeless appeal and easy living in a convenient location.

Save
Ask
Tour
Hide
Share
Listing Snapshot
Price 
$260,000
Days On Site 
4 Days
Bedrooms 
3
Inside Area (SqFt) 
1,080 sqft
Total Baths 
2
Full Baths 
2
Partial Baths 
N/A
Lot Size 
0.36 Acres
Year Built 
1995
MLS® Number 
21381426
Status 
Active
Property Tax 
N/A
HOA/Condo/Coop Fees 
N/A
Sq Ft Source 
N/A
Friends & Family
Recent Activity
4 days agoListing updated with changes from the MLS®
4 days agoListing first seen on site
General Features
Acres 
0.36
Attached Garage 
Yes
Foundation 
Slab
Garage 
Yes
Garage Spaces 
1
Levels 
One
Parking 
AsphaltDrivewayGarageGarage Door OpenerGarage Faces FrontInside EntranceOn SiteAttached
Property Sub Type 
Single Family Residence
Security 
Smoke Detector(s)
Sewer 
Public Sewer
Special Circumstances 
Standard
Style 
Traditional
Utilities 
Cable AvailableElectricity Connected
Water Source 
Public
Interior Features
Appliances 
DishwasherDisposalElectric OvenElectric RangeElectric Water Heater
Cooling 
Ceiling Fan(s)Central AirElectric
Fireplace 
Yes
Fireplace Features 
Living RoomWood Burning
Fireplaces 
1
Flooring 
Vinyl
Heating 
CentralElectricFireplace(s)
Interior 
Open FloorplanWalk-In Closet(s)High Speed Internet
Laundry Features 
Electric Dryer HookupIn Garage
Window Features 
Window Coverings
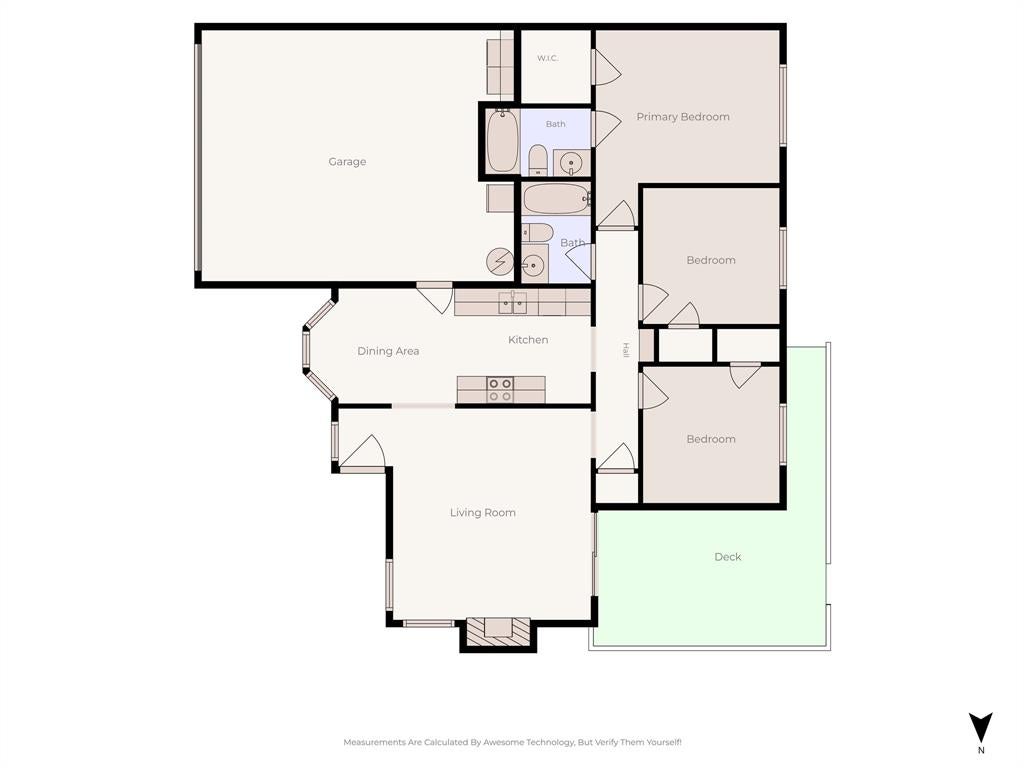
Bath-Full 
Dimensions - 5 x 8Level - First
Bedroom 
Dimensions - 9 x 9Level - FirstFeatures - Ceiling Fan(s)
Dining Room 
Dimensions - 11 x 8Level - First
Kitchen 
Dimensions - 10 x 8Level - FirstFeatures - Breakfast Bar
Living Room 
Dimensions - 13 x 15Level - FirstFeatures - Ceiling Fan(s)
Master Bathroom 
Dimensions - 7 x 5Level - First
Master Bedroom 
Dimensions - 13 x 14Level - FirstFeatures - Ceiling Fan(s), Walk-In Closet(s)
Utility Room 
Dimensions - 22 x 18Level - FirstFeatures - Other
Save
Ask
Tour
Hide
Share
Exterior Features
Construction Details 
Brick
Exterior 
Rain GuttersPrivate YardOther
Fencing 
Back YardFencedGateWood
Lot Features 
ClearedCul-De-SacFew TreesLevelMany Trees
Patio And Porch 
Deck
Roof 
Composition
Windows/Doors 
Window Coverings
Community Features
School District 
Weatherford ISD
Financing Terms Available 
CashConventionalFHAVA Loan
Schools
School District
Weatherford ISD
Elementary School
Austin
Middle School
Hall
High School
Weatherford
Listing courtesy of Diane Stille of RE/MAX Trinity dianestille@yahoo.com


© 2020 North Texas Real Estate Information Systems. All rights reserved. Information is deemed reliable but is not guaranteed accurate by the MLS or NTREIS. The information being provided is for the consumer's personal, non-commercial use, and may not be reproduced, redistributed, or used for any purpose other than to identify prospective properties consumers may be interested in purchasing.
Last checked: 2026-09-14 05:07 PM CDT

Neighborhood & Commute
Source: Walkscore
Disclosure: Community information and market data powered by Constellation Data Labs. Information is deemed reliable but not guaranteed.
Save
Ask
Tour
Hide
Share