Let's find home.

Save
Ask
Tour
Hide
Share
$425,506
4 Days On Site

4314 Lovell Avenue
Fort Worth, TX 76107

For Sale|Single Family Residence|Active
3
Beds
2
Total Baths
1
Full Bath
1
Partial Bath
1,460
SqFt
$291
/SqFt
1938
Built
Subdivision:
West Ft Worth Land Co
County:
Tarrant

Due to the health concerns created by Coronavirus we are offering personal 1-1 online video walkthough tours where possible.
Call Now: 817-550-5394
Is this the listing for you? We can help make it yours.
817-550-5394
4314 Lovell Avenue4314 Lovell Avenue4314 Lovell Avenue4314 Lovell Avenue
Save
Ask
Tour
Hide
Share

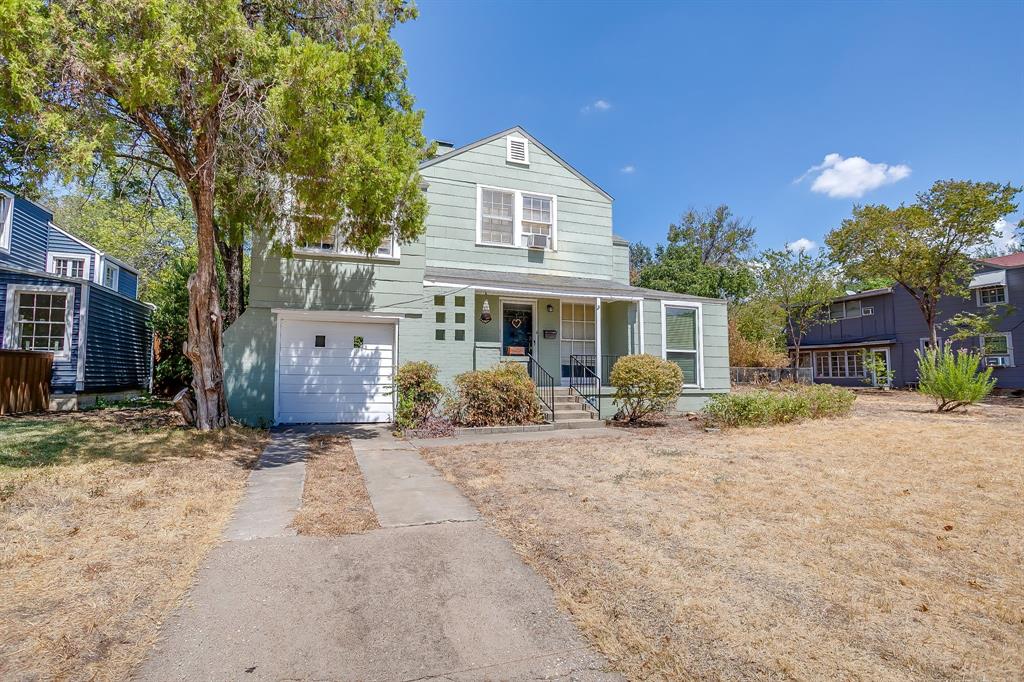
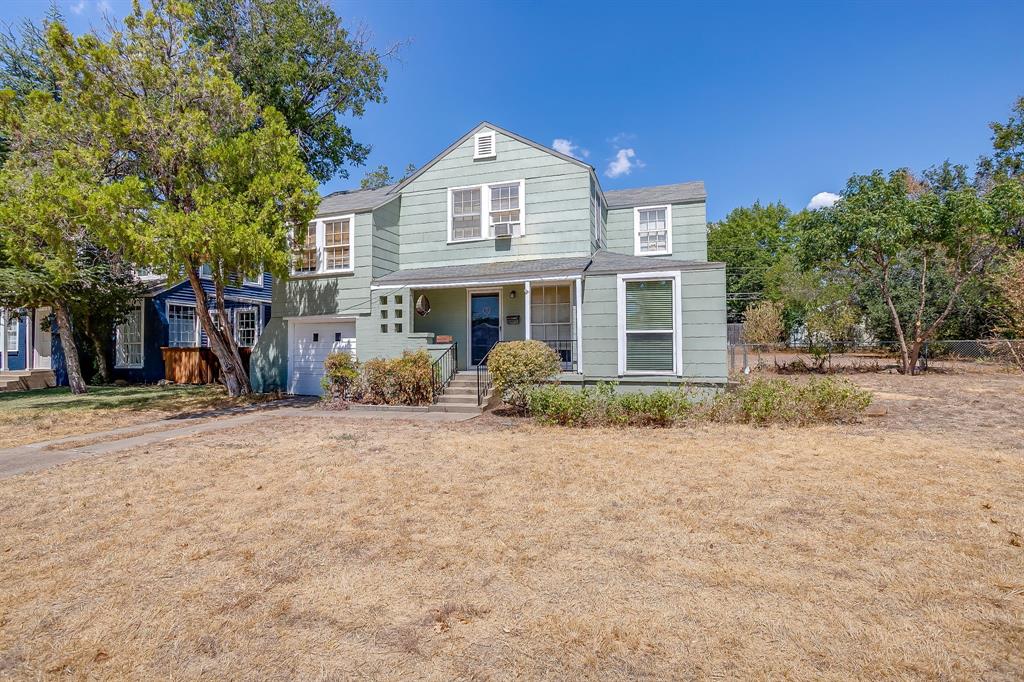
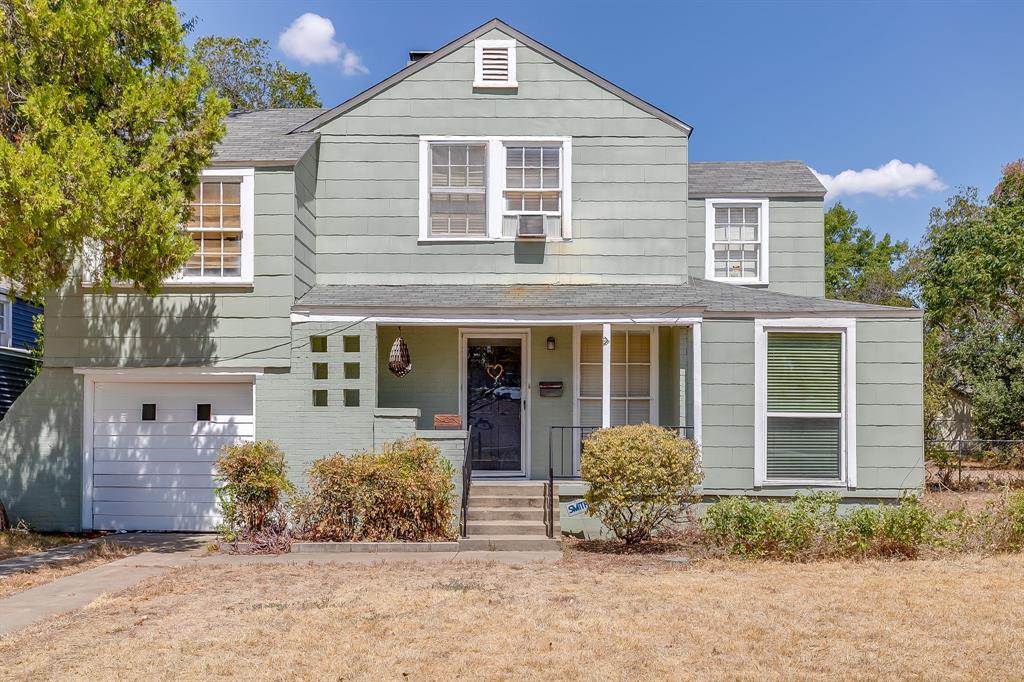
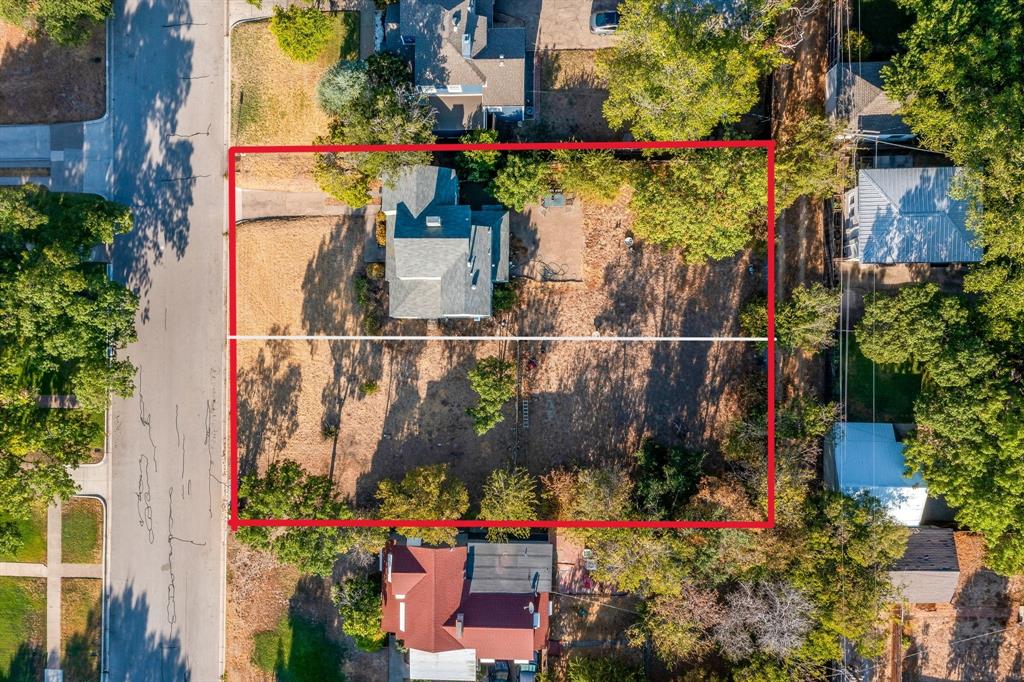
RARE WEST FORT WORTH INVESTMENT OPPORTUNITY! Discover the potential of this charming, storybook cottage originally built in 1938 nestled in a highly sought-after West Fort Worth location. Full of character and timeless appeal, this property offers the unique opportunity to restore, renovate, or reimagine a piece of Fort Worth history. The property is being offered to include the adjacent vacant lot creating an exceptional find for investors, builders, or a buyer looking to expand their vision. The vacant lot also offers the potential to divide and build. Whether you are looking for your next renovation project or future build site, do not miss this moment to create something truly unique and bring your dream to life!

Save
Ask
Tour
Hide
Share
Listing Snapshot
Price 
$425,506
Days On Site 
4 Days
Bedrooms 
3
Inside Area (SqFt) 
1,460 sqft
Total Baths 
2
Full Baths 
1
Partial Baths 
1
Lot Size 
0.287 Acres
Year Built 
1938
MLS® Number 
21381536
Status 
Active
Property Tax 
$7,460
HOA/Condo/Coop Fees 
N/A
Sq Ft Source 
N/A
Friends & Family
Recent Activity
4 days agoListing updated with changes from the MLS®
4 days agoListing first seen on site
General Features
Acres 
0.287
Attached Garage 
Yes
Foundation 
Combination
Garage 
Yes
Garage Spaces 
1
Levels 
Two
Parking 
Alley AccessConcreteDrivewayGarageGarage Faces FrontAttached
Property Sub Type 
Single Family Residence
Sewer 
Public Sewer
Special Circumstances 
Standard
Utilities 
Cable Available
Water Source 
Public
Interior Features
Appliances 
DishwasherGas CooktopGas OvenGas Water Heater
Fireplace 
Yes
Fireplace Features 
Wood Burning
Fireplaces 
1
Flooring 
LaminateTileWood
Heating 
Natural Gas
Laundry Features 
Washer Hookup
Bath-Full 
Dimensions - 9 x 5Level - Second
Bath-Half 
Dimensions - 6 x 4Level - First
Bedroom 
Dimensions - 10 x 12Level - Second
Dining Room 
Dimensions - 10 x 12Level - First
Family Room 
Dimensions - 15 x 10Level - First
Kitchen 
Dimensions - 9 x 17Level - First
Living Room 
Dimensions - 18 x 13Level - First
Master Bedroom 
Dimensions - 12 x 14Level - Second
Save
Ask
Tour
Hide
Share
Exterior Features
Construction Details 
Brick
Exterior 
Other
Fencing 
Chain Link
Lot Features 
ClearedFew TreesInterior LotOther
Patio And Porch 
Front PorchPatio
Roof 
Composition
Community Features
Community Features 
Curbs
School District 
Fort Worth ISD
Financing Terms Available 
CashConventional
Schools
School District
Fort Worth ISD
Elementary School
Southhills
Middle School
Stripling
High School
Arlington Heights
Listing courtesy of Mindy Stehl of The Platinum Group RE, LLC mindy@stehlhomes.com


© 2020 North Texas Real Estate Information Systems. All rights reserved. Information is deemed reliable but is not guaranteed accurate by the MLS or NTREIS. The information being provided is for the consumer's personal, non-commercial use, and may not be reproduced, redistributed, or used for any purpose other than to identify prospective properties consumers may be interested in purchasing.
Last checked: 2026-09-14 05:07 PM CDT

Neighborhood & Commute
Source: Walkscore
Disclosure: Community information and market data powered by Constellation Data Labs. Information is deemed reliable but not guaranteed.
Save
Ask
Tour
Hide
Share