

106 Hummingbird LaneOvilla, TX 75154
Due to the health concerns created by Coronavirus we are offering personal 1-1 online video walkthough tours where possible.
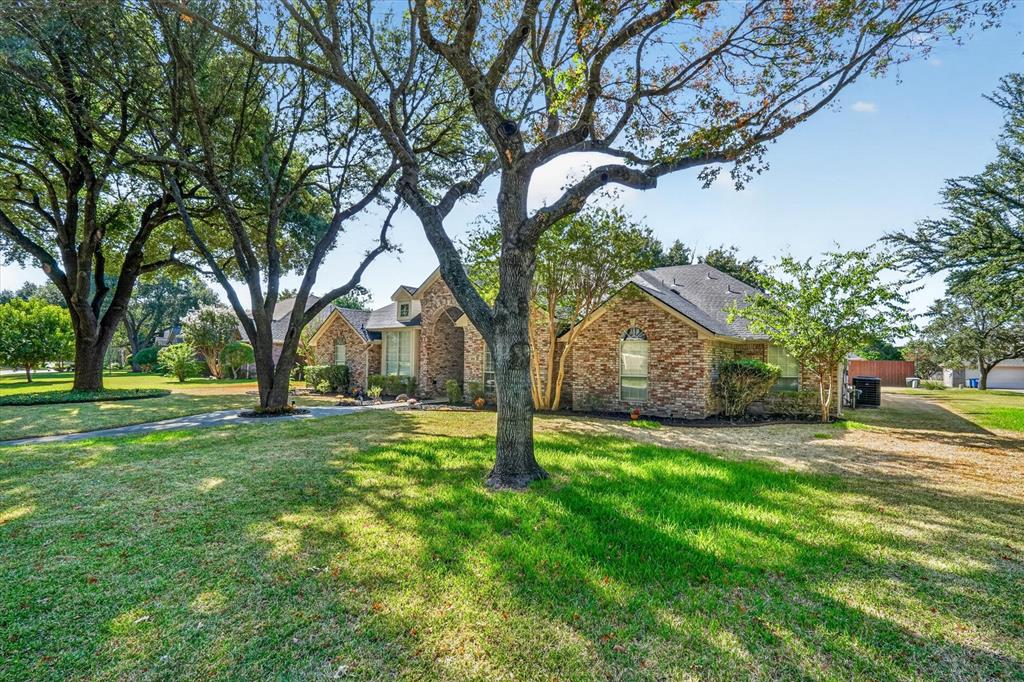
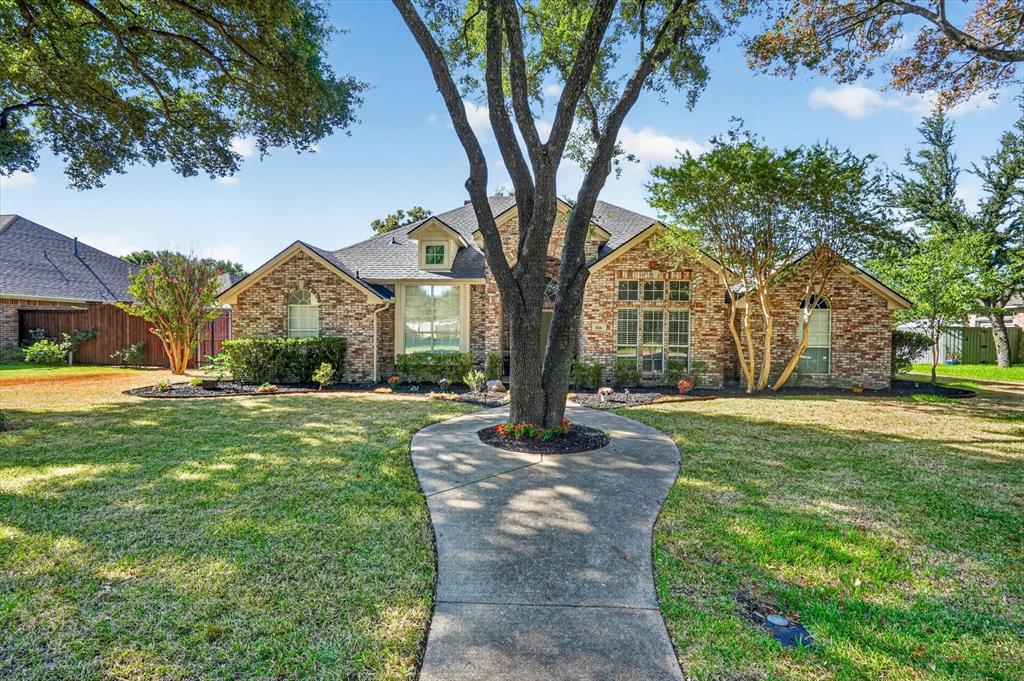
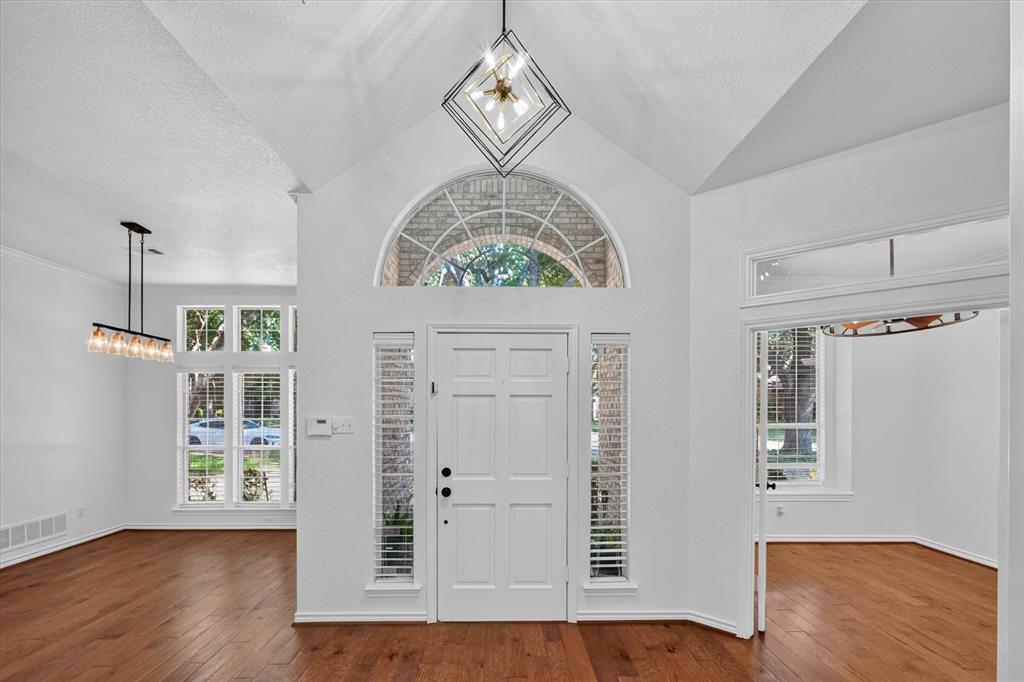
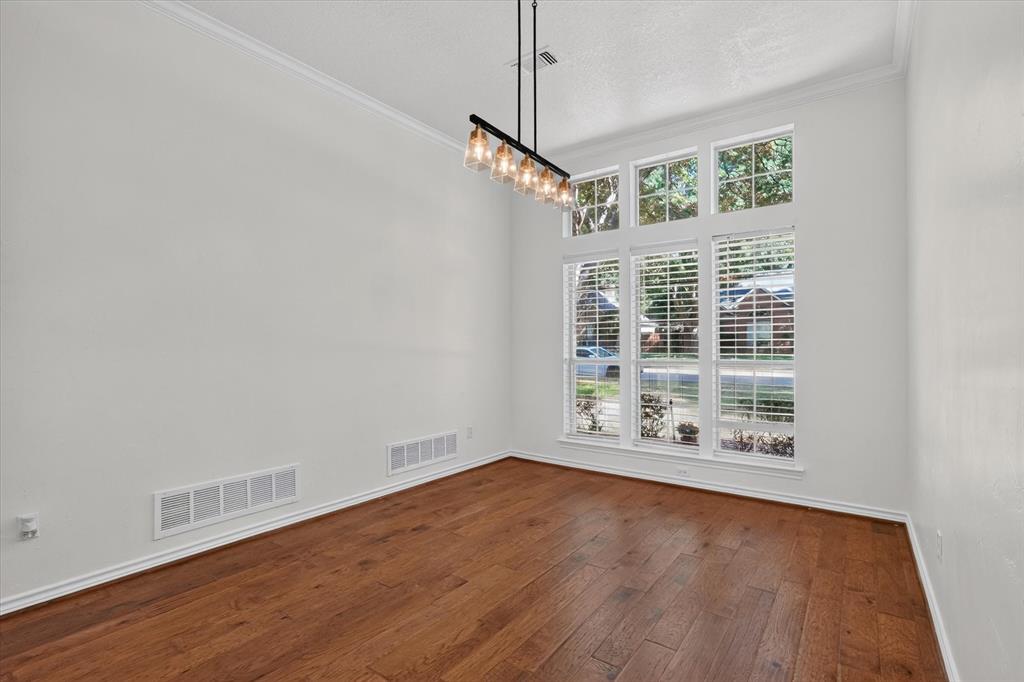
Welcome home! This well maintained custom home offers the perfect blend of modern living and serene outdoor oasis ideal for families and entertainers. Flexible Floor Plan home also features a separate study, offering flexible space for work or additional living needs. The living room is spacious and bright, with double ceiling fans and a cozy fireplace, while a formal dining room and a kitchen with a breakfast nook round out the main living areas. Hardwood floors extend throughout the main living spaces, complemented by quartz countertops in the kitchen. The heart of the home features an open-concept layout that seamlessly connects the living room, dining area, and kitchen creating a warm, welcoming atmosphere perfect for gatherings and everyday living. Fresh interior paint and new ceiling fans throughout the bedrooms, dining room, and living room complete the refreshed feel. Abundant windows throughout fill every room with natural light. Chef Ready Kitchen boasts freshly painted cabinets with new hardware and a large island with quartz countertops. It's also been fully updated with new flooring, new quartz countertops, a new subway tile backsplash, and all-new stainless steel appliances including a refrigerator, cooktop, oven, built-in microwave, and dishwasher. The primary bathroom boasts new flooring, granite double-sink vanity countertops, and an updated walk-in shower. The hall bathroom features a new quartz countertop vanity. Private Primary Suite Retreat to the spacious primary suite, complete with its own separate access to the backyard oasis. Backyard Paradise Step outside to a large backyard with a sparkling, freshly cleaned pool featuring a fun slide for endless enjoyment. Mature trees provide shade and a picturesque, tranquil setting, and both the front and rear yards have been freshly landscaped. Prime Location Tucked into a quiet, well-established neighborhood. Don't miss the opportunity to own this beautifully updated home this one won't last long!
| yesterday | Listing updated with changes from the MLS® | |
| 4 days ago | Listing first seen on site |

© 2020 North Texas Real Estate Information Systems. All rights reserved. Information is deemed reliable but is not guaranteed accurate by the MLS or NTREIS. The information being provided is for the consumer's personal, non-commercial use, and may not be reproduced, redistributed, or used for any purpose other than to identify prospective properties consumers may be interested in purchasing.
Last checked: 2026-09-14 05:07 PM CDT

Did you know? You can invite friends and family to your search. They can join your search, rate and discuss listings with you.