Let's find home.

Save
Ask
Tour
Hide
Share
$355,000
4 Days On Site

11032 Bass Creek Trail
Fort Worth, TX 76108

For Sale|Single Family Residence|Active
3
Beds
2
Total Baths
2
Full Baths
1,686
SqFt
$211
/SqFt
2023
Built
Subdivision:
Vista West II
County:
Tarrant

Due to the health concerns created by Coronavirus we are offering personal 1-1 online video walkthough tours where possible.
Call Now: 817-550-5394
Is this the listing for you? We can help make it yours.
817-550-5394
11032 Bass Creek Trail11032 Bass Creek Trail11032 Bass Creek Trail11032 Bass Creek Trail
Save
Ask
Tour
Hide
Share

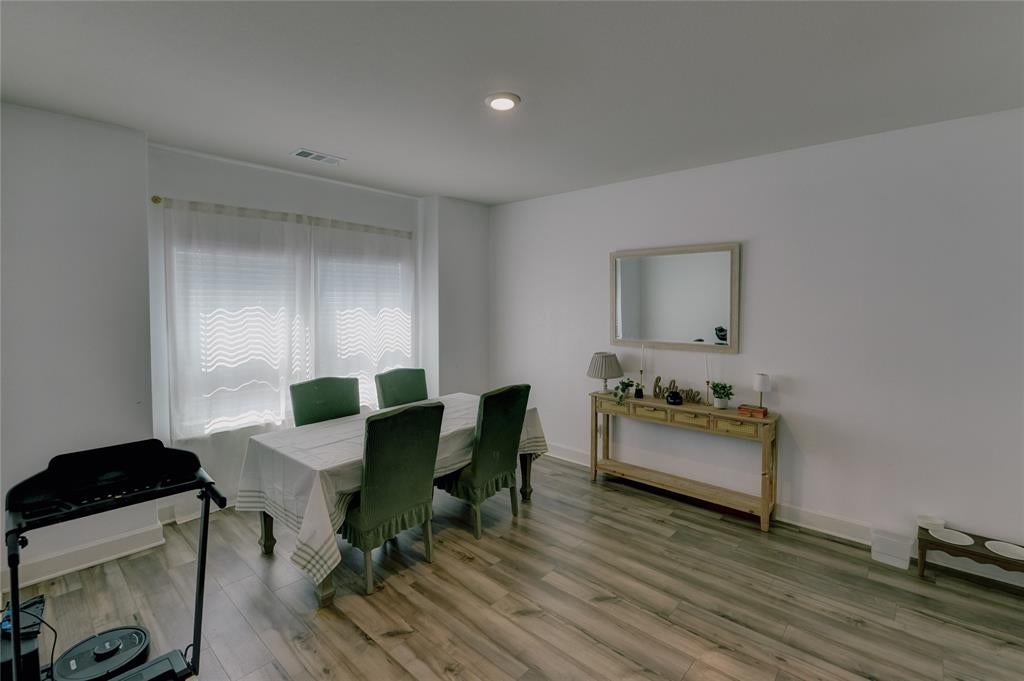
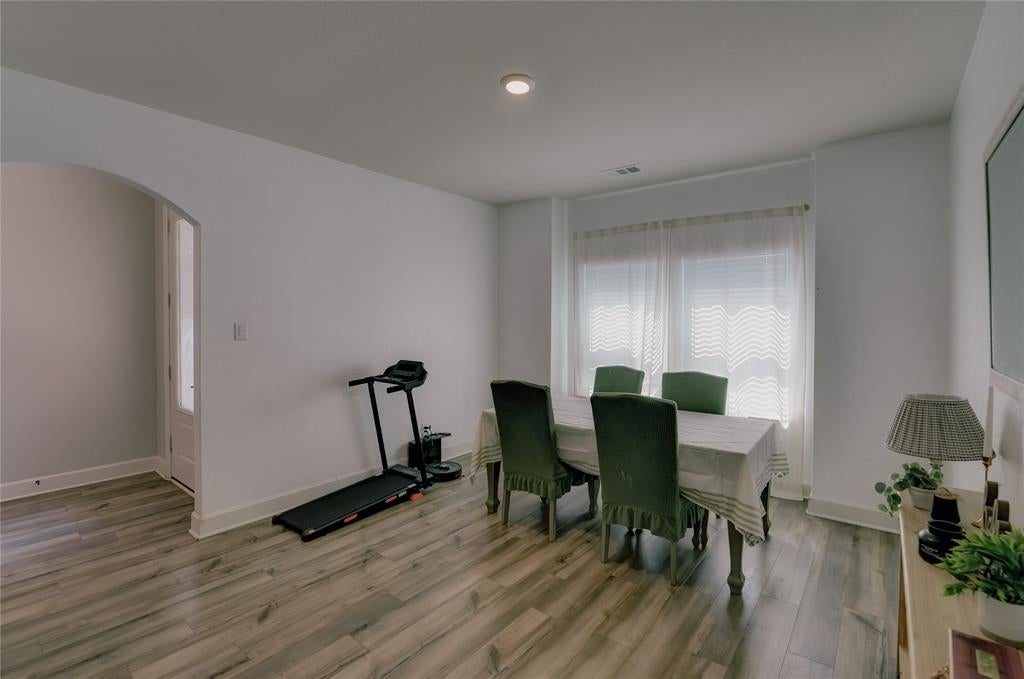
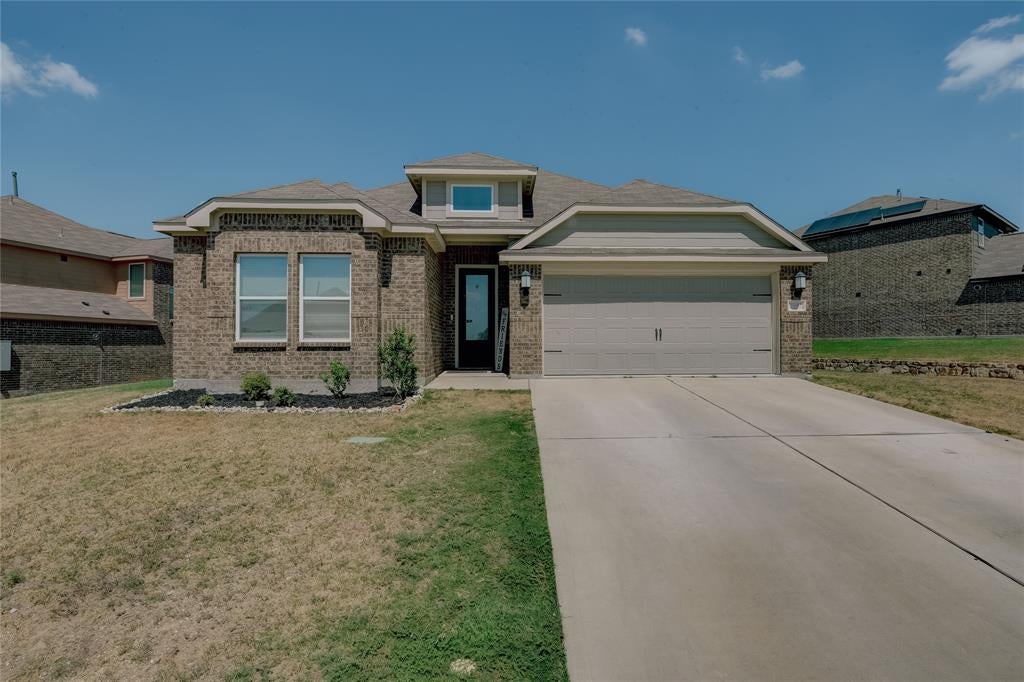
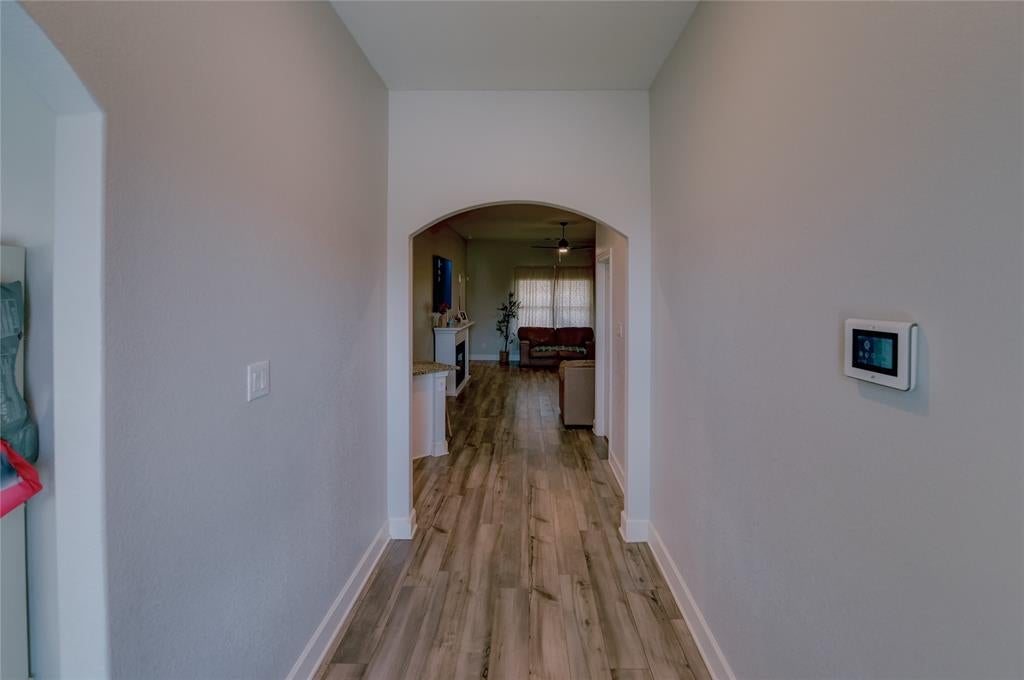
Thoughtfully designed for comfortable living and gracious gathering, this inviting home offers generous proportions, a functional floor plan, and a wonderful sense of possibility for the next owner. The heart of the home is the expansive living space—a room with the flexibility to accommodate both quiet evenings and lively gatherings with ease. The separate dining room adds another layer of versatility, providing a dedicated space for dinners, celebrations, or simply enjoying a meal together without the distractions of everyday life. The kitchen offers a beautiful foundation with granite countertops, complemented by granite surfaces in both bathrooms. Luxury vinyl flooring brings a clean, durable finish to the living spaces, creating a practical backdrop for whatever style comes next. The split-bedroom arrangement adds privacy and flexibility, making the floor plan equally appealing for everyday living, overnight guests, or a home office. It has been the setting for one chapter of life, and now the opportunity is here to begin another. Whether you're looking for more room, a home with personality, or simply a place where you can settle in and make your mark, this property deserves a closer look. Come experience the space, appreciate the possibilities, and decide what this home could become for you. The next chapter is YOURS to write.

Save
Ask
Tour
Hide
Share
Listing Snapshot
Price 
$355,000
Days On Site 
4 Days
Bedrooms 
3
Inside Area (SqFt) 
1,686 sqft
Total Baths 
2
Full Baths 
2
Partial Baths 
N/A
Lot Size 
0.205 Acres
Year Built 
2023
MLS® Number 
21382358
Status 
Active
Property Tax 
$7,691
HOA/Condo/Coop Fees 
$39 monthly
Sq Ft Source 
N/A
Friends & Family
Recent Activity
4 days agoListing updated with changes from the MLS®
5 days agoListing first seen on site
General Features
Acres 
0.205
Attached Garage 
Yes
Foundation 
Slab
Garage 
Yes
Garage Spaces 
2
Levels 
One
Parking 
DrivewayGarageAttached
Property Sub Type 
Single Family Residence
Security 
Smoke Detector(s)
Sewer 
Public Sewer
Special Circumstances 
Standard
Water Source 
Public
Interior Features
Appliances 
DishwasherDisposalGas OvenGas RangeGas Water HeaterMicrowaveRefrigeratorTankless Water Heater
Cooling 
Ceiling Fan(s)Central AirElectric
Flooring 
CarpetVinyl
Heating 
Natural Gas
Interior 
Granite CountersKitchen IslandOpen FloorplanPantryWalk-In Closet(s)High Speed Internet
Bath-Full 
Dimensions - 7 x 8Level - First
Bedroom 
Dimensions - 11 x 12Level - FirstFeatures - Walk-In Closet(s)
Dining Room 
Dimensions - 12 x 18Level - First
Kitchen 
Dimensions - 11 x 14Level - FirstFeatures - Kitchen Island, Pantry
Living Room 
Dimensions - 13 x 17Level - FirstFeatures - Ceiling Fan(s)
Master Bathroom 
Dimensions - 12 x 8Level - First
Master Bedroom 
Dimensions - 12 x 15Level - FirstFeatures - Walk-In Closet(s)
Utility Room 
Dimensions - 8 x 5Level - First
Save
Ask
Tour
Hide
Share
Exterior Features
Construction Details 
Brick
Roof 
Composition
Community Features
Association Fee 
$468.0
Association Fee Frequency 
Annually
School District 
White Settlement ISD
Financing Terms Available 
CashConventionalFHAVA Loan
Schools
School District
White Settlement ISD
Elementary School
Bluehaze
Middle School
Brewer
High School
Brewer
Listing courtesy of Natalie Bratcher of Real Estate By Pat Gray natalie.txrealtor@gmail.com


© 2020 North Texas Real Estate Information Systems. All rights reserved. Information is deemed reliable but is not guaranteed accurate by the MLS or NTREIS. The information being provided is for the consumer's personal, non-commercial use, and may not be reproduced, redistributed, or used for any purpose other than to identify prospective properties consumers may be interested in purchasing.
Last checked: 2026-09-14 05:07 PM CDT

Neighborhood & Commute
Source: Walkscore
Disclosure: Community information and market data powered by Constellation Data Labs. Information is deemed reliable but not guaranteed.
Save
Ask
Tour
Hide
Share