Let's find home.

Save
Ask
Tour
Hide
Share
$449,900
4 Days On Site

104 Sunset Place
Joshua, TX 76058

For Sale|Single Family Residence|Active
4
Beds
2
Total Baths
2
Full Baths
2,410
SqFt
$187
/SqFt
1974
Built
Subdivision:
Mountain Valley Ph 01
County:
Johnson

Due to the health concerns created by Coronavirus we are offering personal 1-1 online video walkthough tours where possible.
Call Now: 817-550-5394
Is this the listing for you? We can help make it yours.
817-550-5394
104 Sunset Place104 Sunset Place104 Sunset Place104 Sunset Place
Save
Ask
Tour
Hide
Share

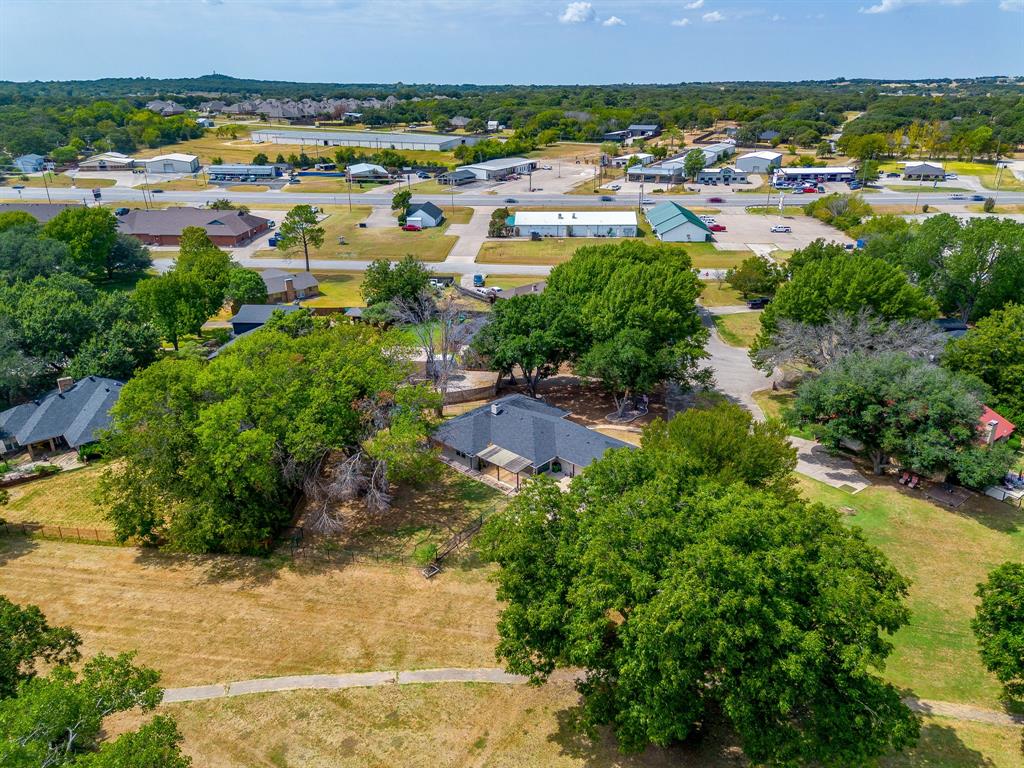
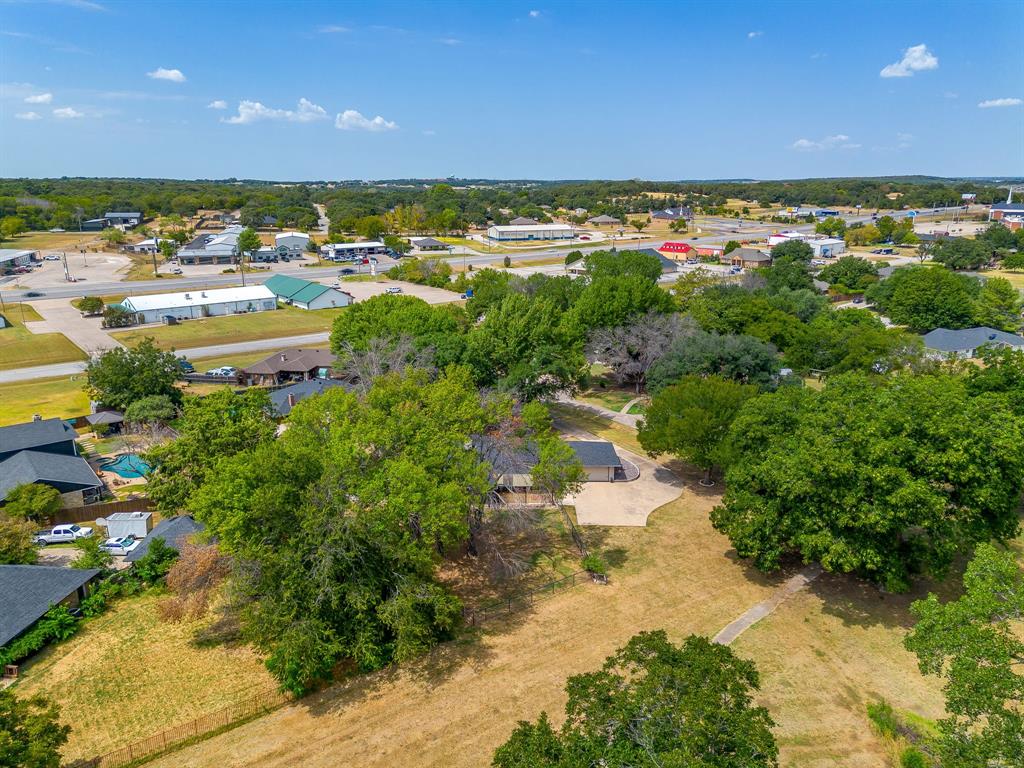
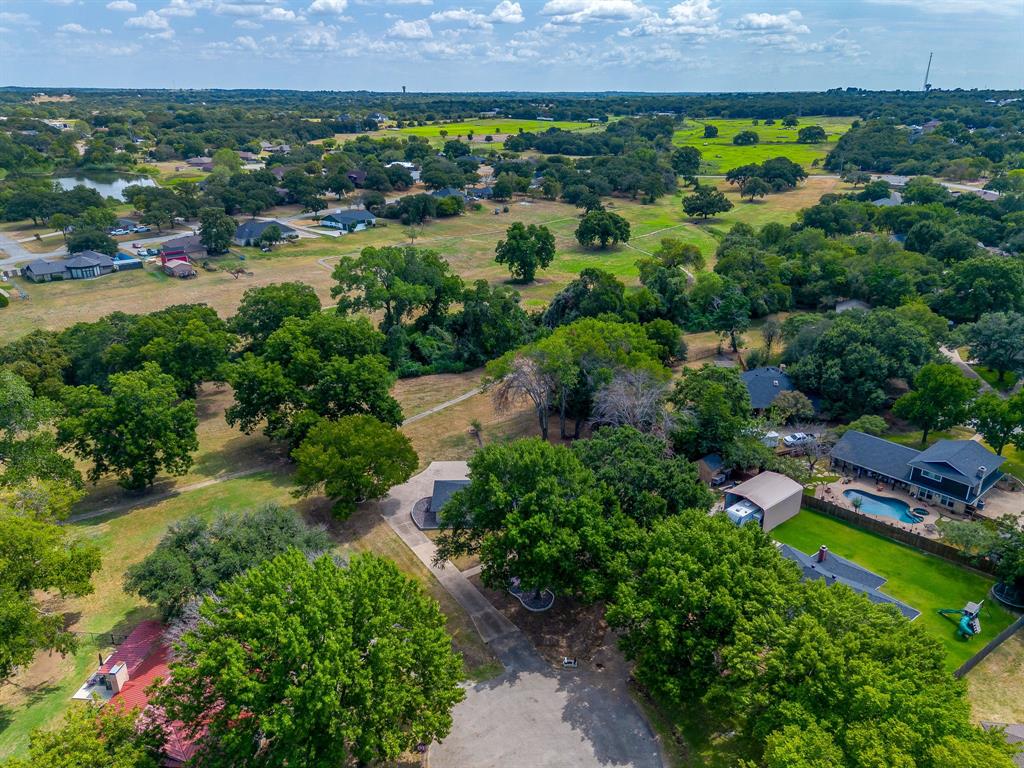
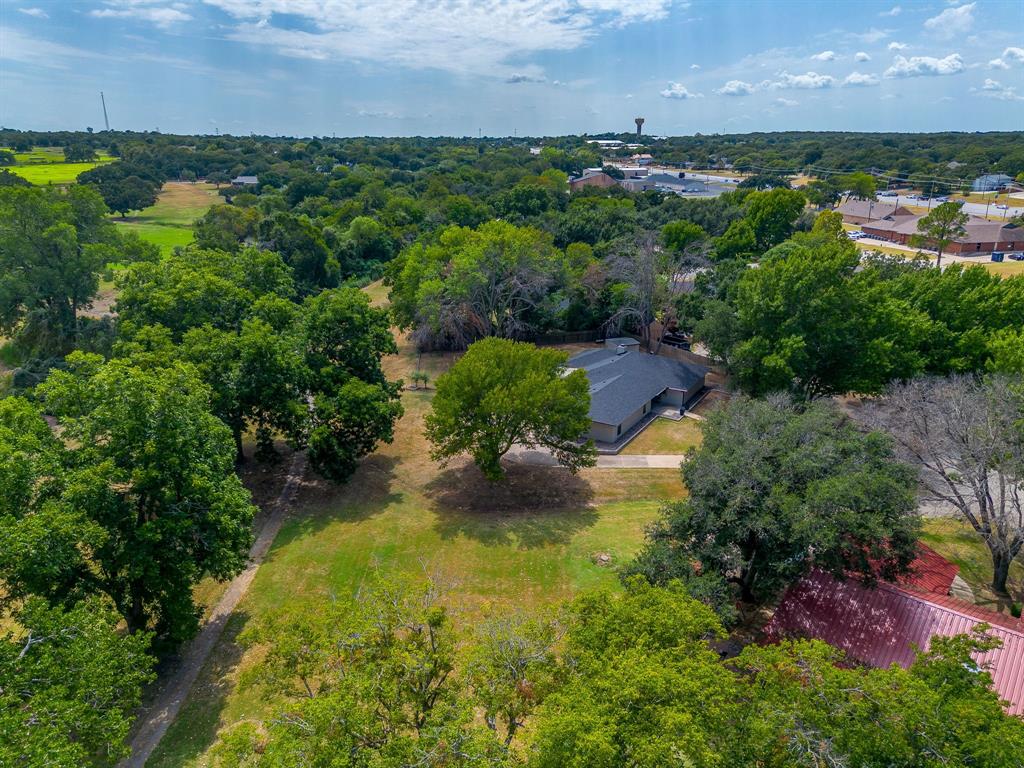
The expensive stuff? It's already been done! 4-bedroom, 2-bath home in Joshua with extensive updates inside and out. Major improvements include a new roof in 2023, new windows in 2021, Trane HVAC system with three controlled zones, updated plumbing, new electrical wiring and breaker box, added attic insulation, and a 60-gallon commercial-grade water heater. Both bathrooms were remodeled in 2023. Interior features include laminate flooring in the main living areas, carpet in three guest bedrooms, LED lighting throughout, fireplace and wet bar. Smart-home features include app-controlled HVAC, garage and doors. Vivint alarm system with six HD cameras stays with the home. Outside features include an irrigation system, landscaping and drainage improvements, 10x20 covered patio with concrete slab, and a fully enclosed backyard with no-climb fencing, 24-foot access gate and separate pedestrian gate. The permanent 10x10 storage building has electricity plus a 50-amp electrical connection for EV charging.

Save
Ask
Tour
Hide
Share
Listing Snapshot
Price 
$449,900
Days On Site 
4 Days
Bedrooms 
4
Inside Area (SqFt) 
2,410 sqft
Total Baths 
2
Full Baths 
2
Partial Baths 
N/A
Lot Size 
0.702 Acres
Year Built 
1974
MLS® Number 
21382667
Status 
Active
Property Tax 
$8,016
HOA/Condo/Coop Fees 
N/A
Sq Ft Source 
N/A
Friends & Family
Recent Activity
4 days agoListing updated with changes from the MLS®
4 days agoListing first seen on site
General Features
Acres 
0.702
Carport 
2
Foundation 
Slab
Garage Spaces 
2
Levels 
One
Parking 
Attached CarportDrivewayGarage Faces Side
Property Sub Type 
Single Family Residence
Security 
Fire Alarm
Sewer 
Public Sewer
Special Circumstances 
Standard
Style 
Ranch
Water Source 
Public
Interior Features
Appliances 
DishwasherDisposalElectric Range
Cooling 
Ceiling Fan(s)Central AirElectric
Fireplace 
Yes
Fireplace Features 
Wood Burning
Fireplaces 
1
Flooring 
CarpetTile
Heating 
CentralElectric
Interior 
Double VanityEat-in KitchenGranite CountersWalk-In Closet(s)Wet BarHigh Speed InternetSmart Home
Laundry Features 
Electric Dryer Hookup
Window Features 
Window Coverings
Bedroom 
Dimensions - 13 x 10Level - First
Breakfast Room 
Dimensions - 9 x 9Level - First
Kitchen 
Dimensions - 13 x 8Level - FirstFeatures - Breakfast Bar, Eat-in Kitchen
Living Room 
Dimensions - 21 x 18Level - FirstFeatures - Ceiling Fan(s)
Master Bedroom 
Dimensions - 17 x 11Level - FirstFeatures - Ceiling Fan(s), Walk-In Closet(s)
Office 
Dimensions - 11 x 11Level - FirstFeatures - Ceiling Fan(s)
Save
Ask
Tour
Hide
Share
Exterior Features
Construction Details 
Brick
Exterior 
Rain GuttersRV Hookup
Fencing 
Wire
Lot Features 
Cul-De-Sac
Other Structures 
Shed(s)
Patio And Porch 
CoveredFront PorchRear Porch
Roof 
Composition
Windows/Doors 
Window Coverings
Community Features
School District 
Joshua ISD
Financing Terms Available 
CashConventionalFHAVA Loan
Schools
School District
Joshua ISD
Elementary School
Njoshua
Middle School
Tom and Nita Nichols
High School
Joshua
Listing courtesy of Jeff Kelly of Wethington Agency jeff@jeffkellyrealty.com


© 2020 North Texas Real Estate Information Systems. All rights reserved. Information is deemed reliable but is not guaranteed accurate by the MLS or NTREIS. The information being provided is for the consumer's personal, non-commercial use, and may not be reproduced, redistributed, or used for any purpose other than to identify prospective properties consumers may be interested in purchasing.
Last checked: 2026-09-14 05:07 PM CDT

Neighborhood & Commute
Source: Walkscore
Disclosure: Community information and market data powered by Constellation Data Labs. Information is deemed reliable but not guaranteed.
Save
Ask
Tour
Hide
Share