Let's find home.

Save
Ask
Tour
Hide
Share
$319,999
4 Days On Site

9620 Hickory Knob Drive
Fort Worth, TX 76108

For Sale|Single Family Residence|Active
3
Beds
2
Total Baths
2
Full Baths
1,686
SqFt
$190
/SqFt
2021
Built
Subdivision:
CHAPEL CREEK
County:
Tarrant

Due to the health concerns created by Coronavirus we are offering personal 1-1 online video walkthough tours where possible.
Call Now: 817-550-5394
Is this the listing for you? We can help make it yours.
817-550-5394
9620 Hickory Knob Drive9620 Hickory Knob Drive9620 Hickory Knob Drive9620 Hickory Knob Drive
Save
Ask
Tour
Hide
Share

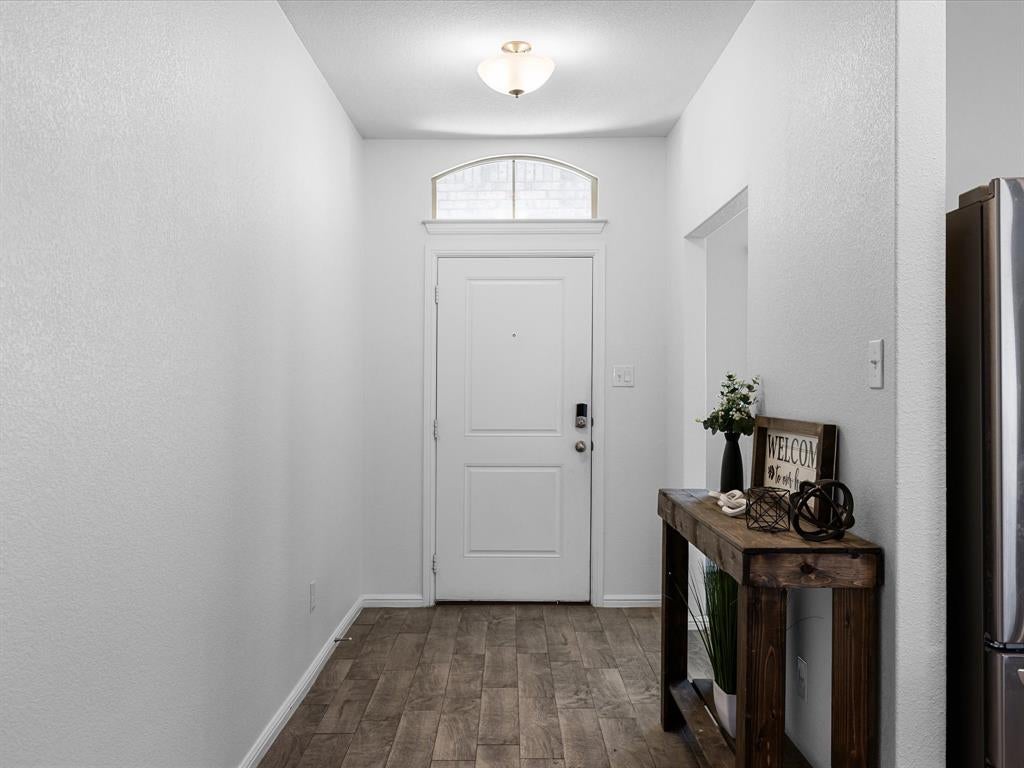
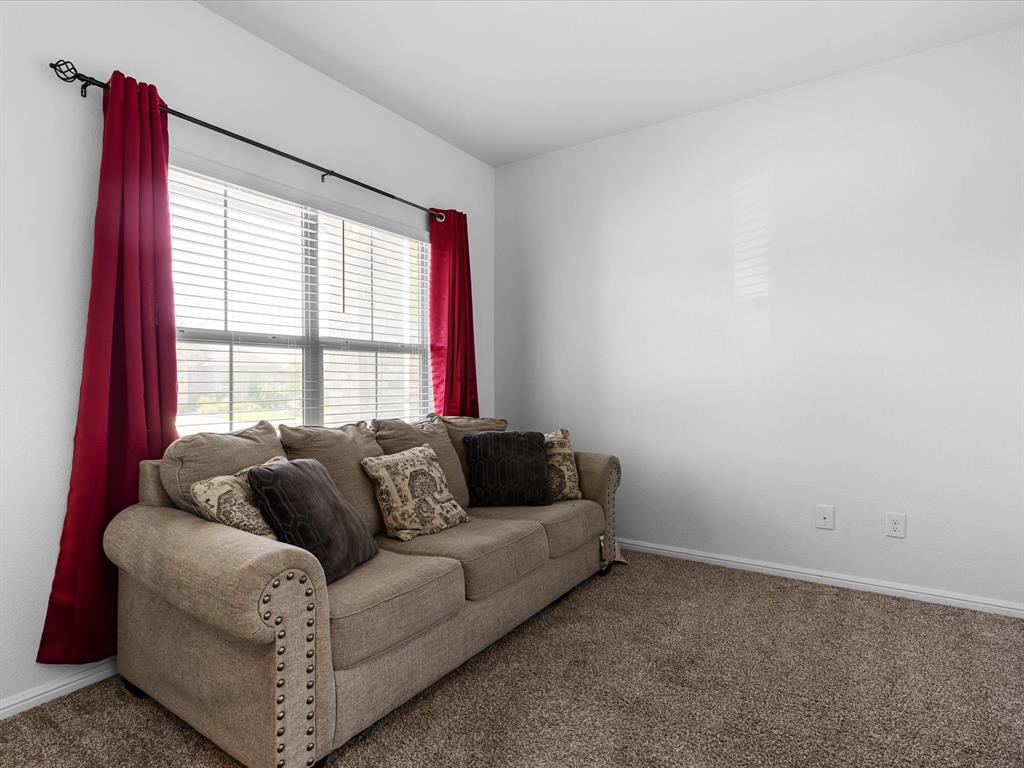
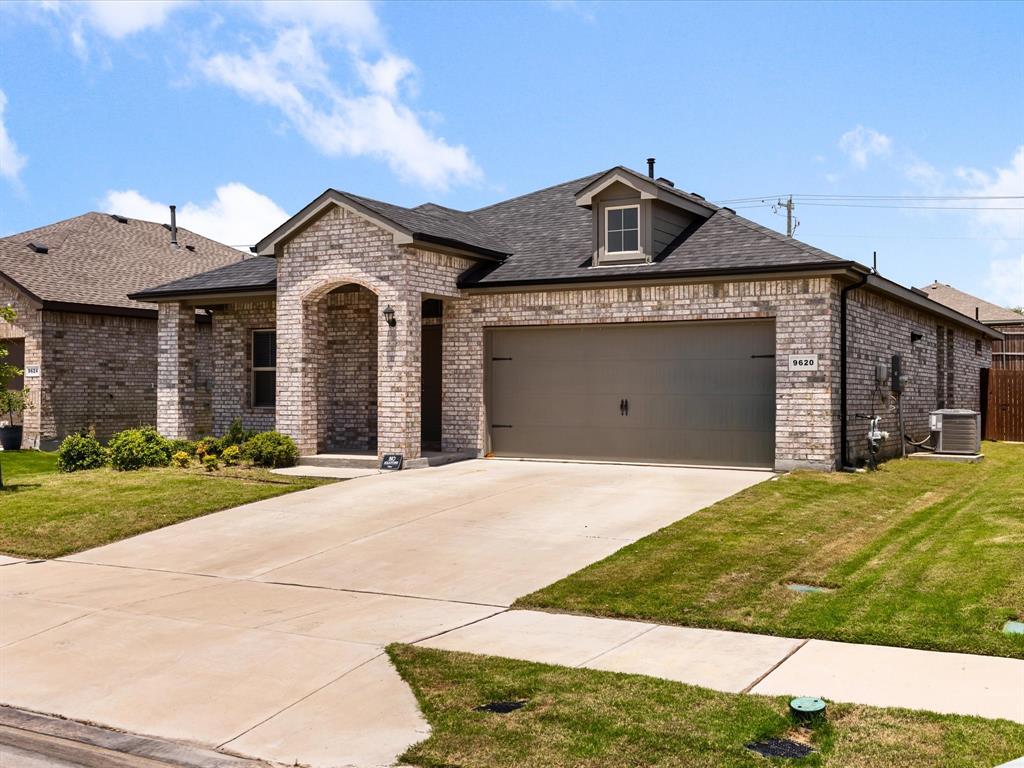
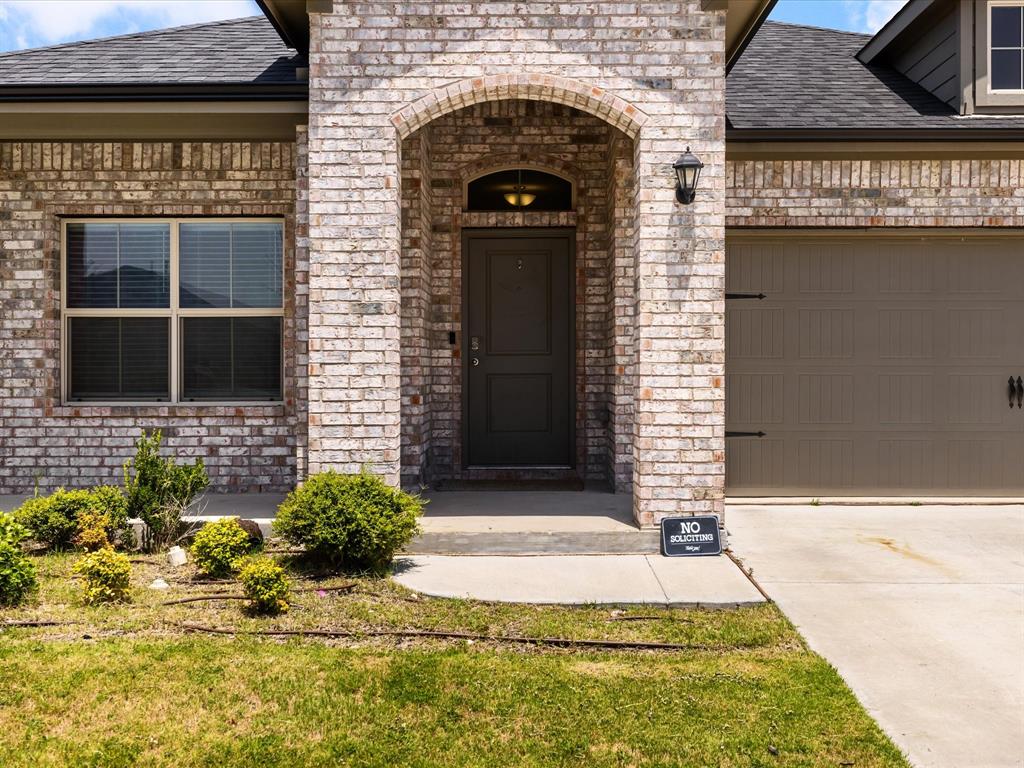
Move-in ready 3-bedroom, 2-bath home in the sought-after Chapel Creek community! New ROOF installed February 2026! Built in 2021, this home features an-open concept layout, fresh interior paint, a dedicated office space and a spacious primary suite with a walk-in closet. The kitchen offers granite countertops and stainless-steel appliances, while the covered front porch and back patio provide great outdoor living. Enjoy added privacy with a spacious yard backing to a tall stone wall and a fully enclosed wood fence. Minutes from Downtown Fort Worth, highways and retail. Come and check it out this weekend! Come be a part of this community featuring a community pool, clubhouse, playground, trails and quick highway access.

Save
Ask
Tour
Hide
Share
Listing Snapshot
Price 
$319,999
Days On Site 
4 Days
Bedrooms 
3
Inside Area (SqFt) 
1,686 sqft
Total Baths 
2
Full Baths 
2
Partial Baths 
N/A
Lot Size 
0.135 Acres
Year Built 
2021
MLS® Number 
21382797
Status 
Active
Property Tax 
$6,786
HOA/Condo/Coop Fees 
$66.67 monthly
Sq Ft Source 
N/A
Friends & Family
Recent Activity
4 days agoListing updated with changes from the MLS®
4 days agoListing first seen on site
General Features
Acres 
0.135
Attached Garage 
Yes
Garage 
Yes
Garage Spaces 
2
Levels 
One
Parking 
GarageAttached
Property Sub Type 
Single Family Residence
Sewer 
Public Sewer
Special Circumstances 
Standard
Water Source 
Public
Interior Features
Appliances 
Disposal
Interior 
Granite Counters
Bedroom 
Dimensions - 1 x 1Level - First
Living Room 
Dimensions - 1 x 1Level - FirstFeatures - Ceiling Fan(s)
Master Bedroom 
Dimensions - 1 x 1Level - First
Save
Ask
Tour
Hide
Share
Exterior Features
Construction Details 
Brick
Community Features
Association Fee 
$800.0
Association Fee Frequency 
Annually
School District 
Fort Worth ISD
Financing Terms Available 
CashConventionalFHAVA Loan
Schools
School District
Fort Worth ISD
Elementary School
Waverlypar
Middle School
Leonard
High School
Westn Hill
Listing courtesy of Mariela Borjon of Su Kaza Realty, LLC mariela@sukazaRealty.com


© 2020 North Texas Real Estate Information Systems. All rights reserved. Information is deemed reliable but is not guaranteed accurate by the MLS or NTREIS. The information being provided is for the consumer's personal, non-commercial use, and may not be reproduced, redistributed, or used for any purpose other than to identify prospective properties consumers may be interested in purchasing.
Last checked: 2026-09-14 05:07 PM CDT

Neighborhood & Commute
Source: Walkscore
Disclosure: Community information and market data powered by Constellation Data Labs. Information is deemed reliable but not guaranteed.
Save
Ask
Tour
Hide
Share