Let's find home.

Save
Ask
Tour
Hide
Share
$349,900
4 Days On Site

2127 Amanda Avenue
Fort Worth, TX 76105

For Sale|Single Family Residence|Active
4
Beds
3
Total Baths
2
Full Baths
1
Partial Bath
1,883
SqFt
$186
/SqFt
2026
Built
Subdivision:
MAXWELL
County:
Tarrant

Due to the health concerns created by Coronavirus we are offering personal 1-1 online video walkthough tours where possible.
Call Now: 817-550-5394
Is this the listing for you? We can help make it yours.
817-550-5394
2127 Amanda Avenue2127 Amanda Avenue2127 Amanda Avenue2127 Amanda Avenue
Save
Ask
Tour
Hide
Share

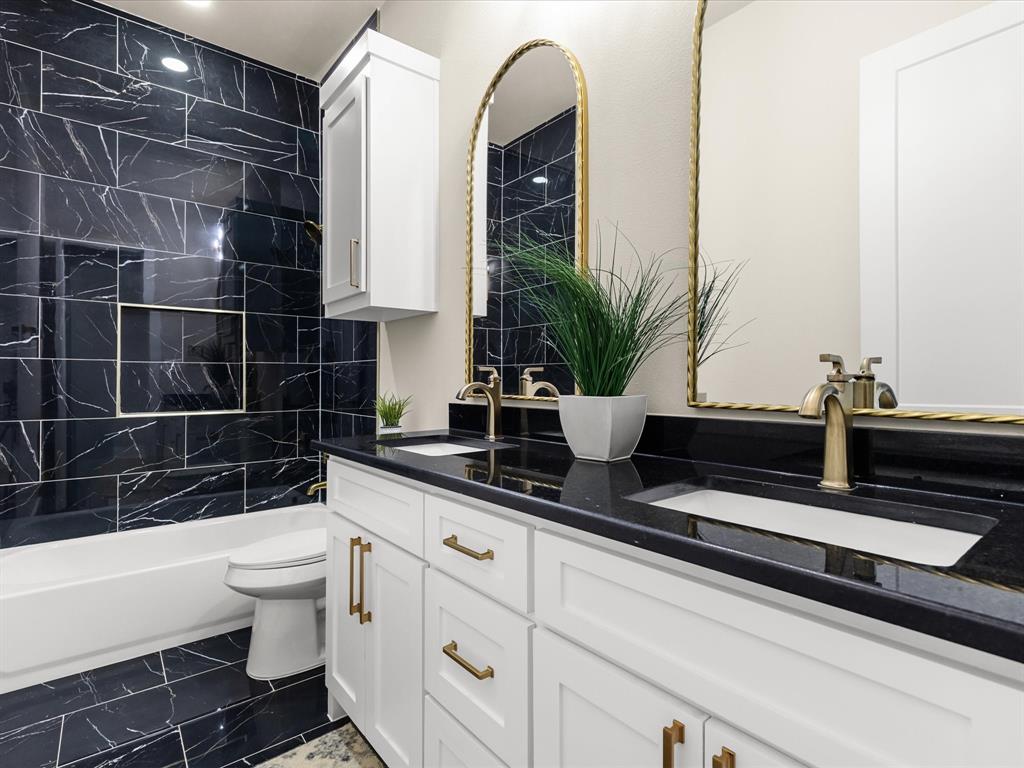
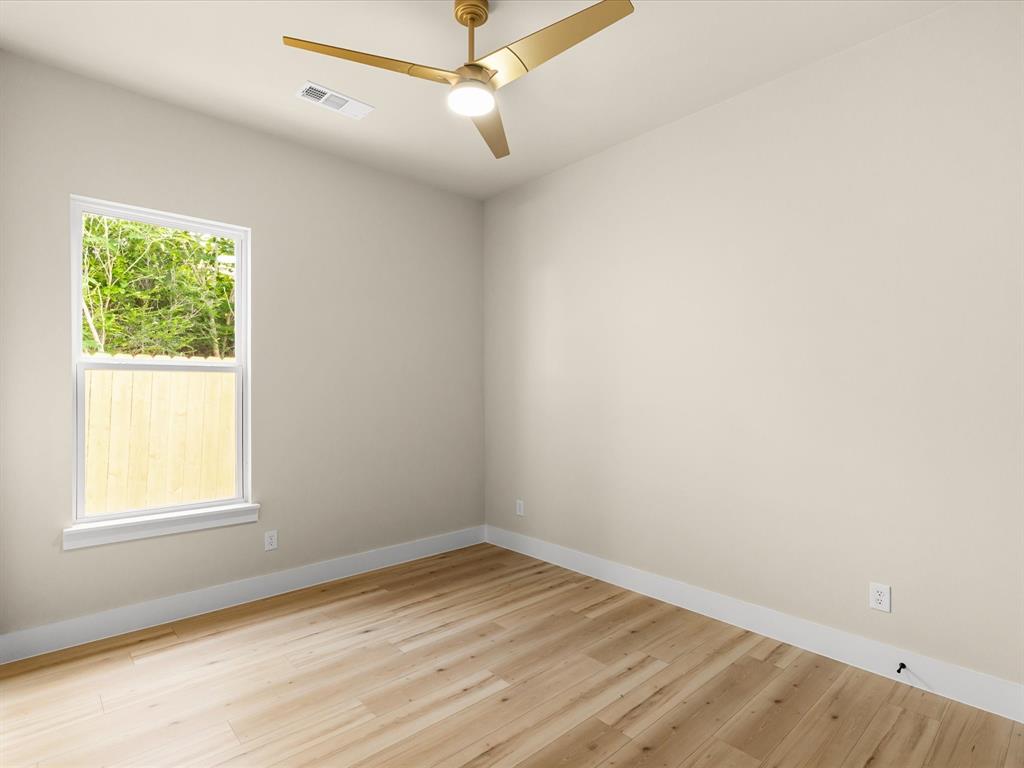
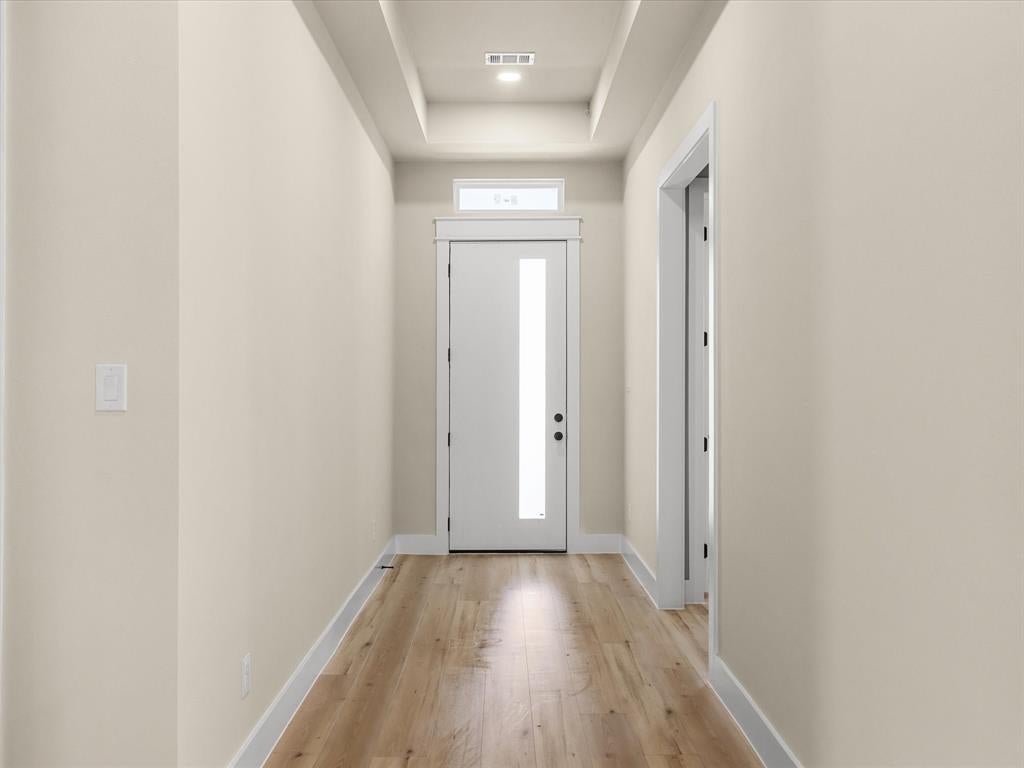
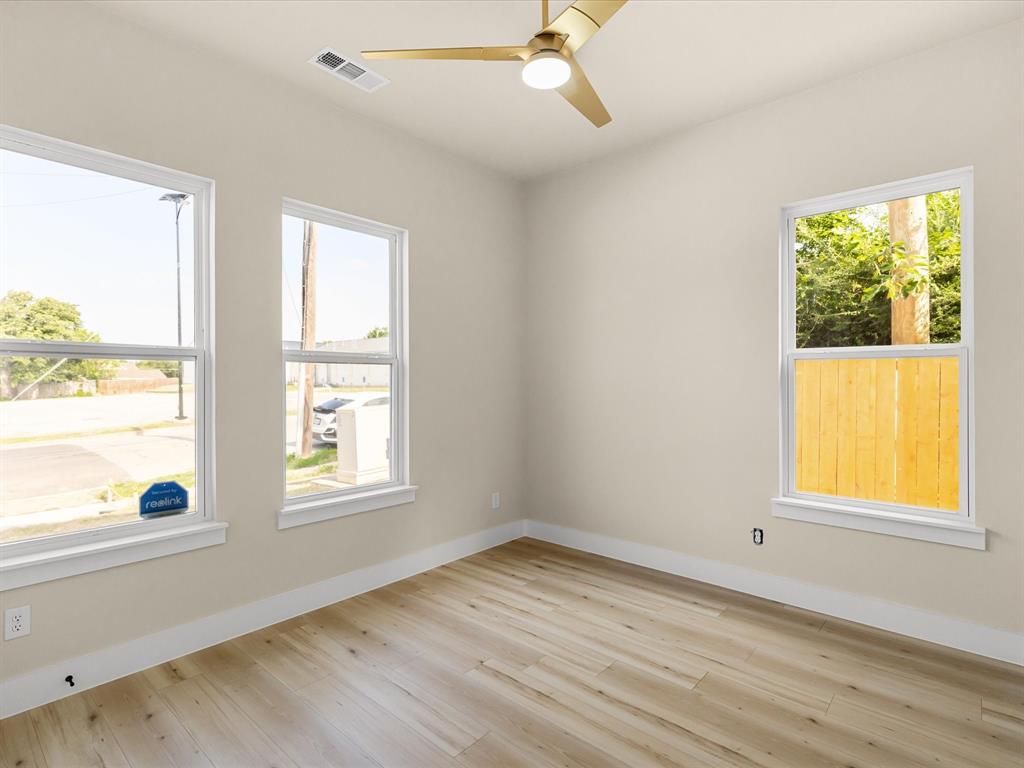
Stunning modern farmhouse featuring 4 bedrooms and 2.5 bathrooms, ideally located just minutes from Downtown Fort Worth. This beautifully crafted brick and board-and batten home showcases wood-look flooring throughout, elegant black tile in bathrooms and shower surrounds, and designer gold fixtures that create a sophisticated finish. The spacious living room is highlighted by a striking black accent wall and cozy fireplace. The chef-inspired kitchen boasts custom cabinetry, abundant storage, black granite countertops, stainless steel appliances, a pot filler, pantry, under-cabinet lighting and stylish chandeliers that enhance both the kitchen and dining areas. The private primary suite features a dramatic black accent wall, boxed ceiling, and an oversized walk-in closet with built-in shelving. The luxurious ensuite bath includes dual vanities and a beautifully tiled walk-in shower and glass enclosure. Secondary bathroom also offers dual sinks for added convenience. Plus! Garage has Epoxy flooring! Enjoy outdoor living year-round on the covered patio overlooking the fully fenced backyard. Combining modern design, quality finishes, and a prime location near shopping, dining, and entertainment, this home is must-see!

Save
Ask
Tour
Hide
Share
Listing Snapshot
Price 
$349,900
Days On Site 
4 Days
Bedrooms 
4
Inside Area (SqFt) 
1,883 sqft
Total Baths 
3
Full Baths 
2
Partial Baths 
1
Lot Size 
0.12 Acres
Year Built 
2026
MLS® Number 
21382799
Status 
Active
Property Tax 
N/A
HOA/Condo/Coop Fees 
N/A
Sq Ft Source 
N/A
Friends & Family
Recent Activity
4 days agoListing updated with changes from the MLS®
4 days agoListing first seen on site
General Features
Acres 
0.12
Attached Garage 
Yes
Garage 
Yes
Garage Spaces 
2
Levels 
One
Parking 
GarageAttached
Property Condition 
New Construction
Property Sub Type 
Single Family Residence
Sewer 
Public Sewer
Style 
Modern Farmhouse
Water Source 
Public
Interior Features
Appliances 
DishwasherDisposalElectric RangeMicrowave
Fireplace 
Yes
Fireplace Features 
Electric
Fireplaces 
1
Interior 
ChandelierGranite CountersKitchen IslandOpen FloorplanPantryWalk-In Closet(s)
Bedroom 
Dimensions - 1 x 1Level - First
Living Room 
Dimensions - 1 x 1Level - FirstFeatures - Ceiling Fan(s)
Master Bedroom 
Dimensions - 1 x 1Level - FirstFeatures - Ceiling Fan(s), Walk-In Closet(s)
Save
Ask
Tour
Hide
Share
Exterior Features
Construction Details 
Board & Batten SidingBrick
Fencing 
Wood
Lot Features 
Cleared
Roof 
Composition
Community Features
School District 
Fort Worth ISD
Financing Terms Available 
CashConventionalFHAVA Loan
Schools
School District
Fort Worth ISD
Elementary School
Maudelogan
Middle School
J Martin Jacquet
High School
Dunbar
Listing courtesy of Mariela Borjon of Su Kaza Realty, LLC mariela@sukazaRealty.com


© 2020 North Texas Real Estate Information Systems. All rights reserved. Information is deemed reliable but is not guaranteed accurate by the MLS or NTREIS. The information being provided is for the consumer's personal, non-commercial use, and may not be reproduced, redistributed, or used for any purpose other than to identify prospective properties consumers may be interested in purchasing.
Last checked: 2026-09-14 05:07 PM CDT

Neighborhood & Commute
Source: Walkscore
Disclosure: Community information and market data powered by Constellation Data Labs. Information is deemed reliable but not guaranteed.
Save
Ask
Tour
Hide
Share