Let's find home.

Save
Ask
Tour
Hide
Share
$488,500
3 Days On Site

8223 Loar Court
Fort Worth, TX 76126

For Sale|Single Family Residence|Active
4
Beds
3
Total Baths
2
Full Baths
1
Partial Bath
2,406
SqFt
$203
/SqFt
2023
Built
Subdivision:
Pyramid Acres Sub
County:
Tarrant

Due to the health concerns created by Coronavirus we are offering personal 1-1 online video walkthough tours where possible.
Call Now: 817-550-5394
Is this the listing for you? We can help make it yours.
817-550-5394
8223 Loar Court8223 Loar Court8223 Loar Court8223 Loar Court
Save
Ask
Tour
Hide
Share

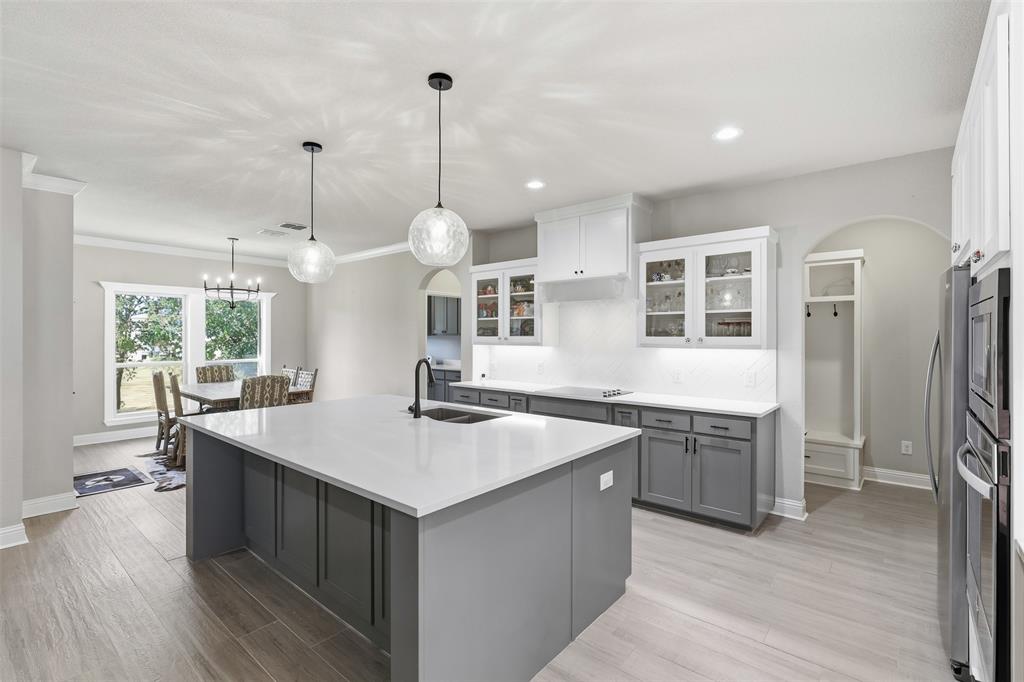
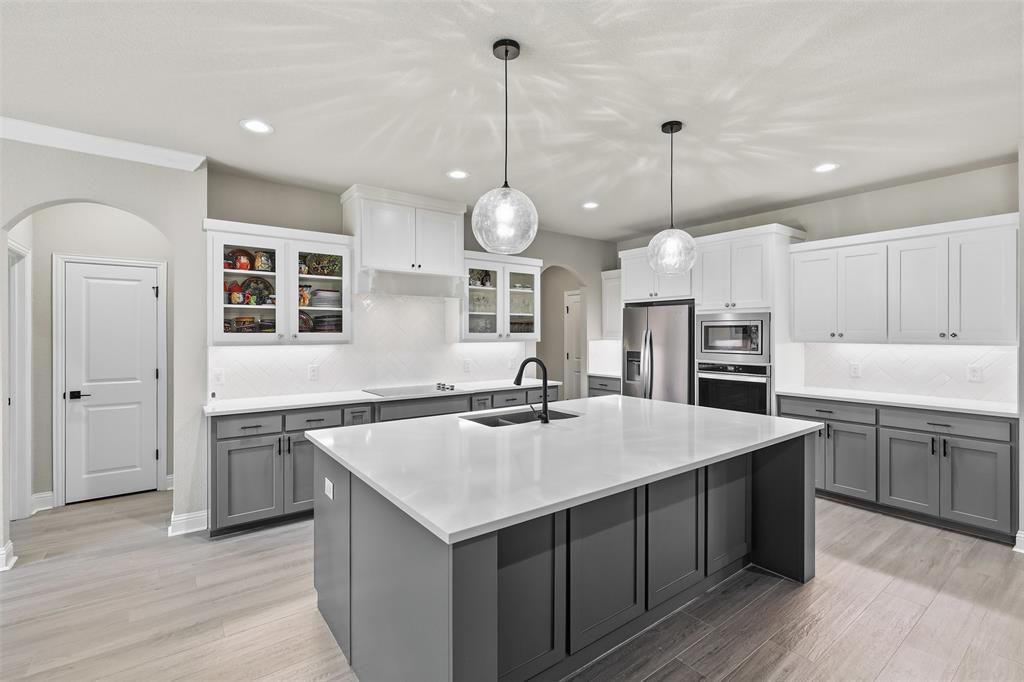
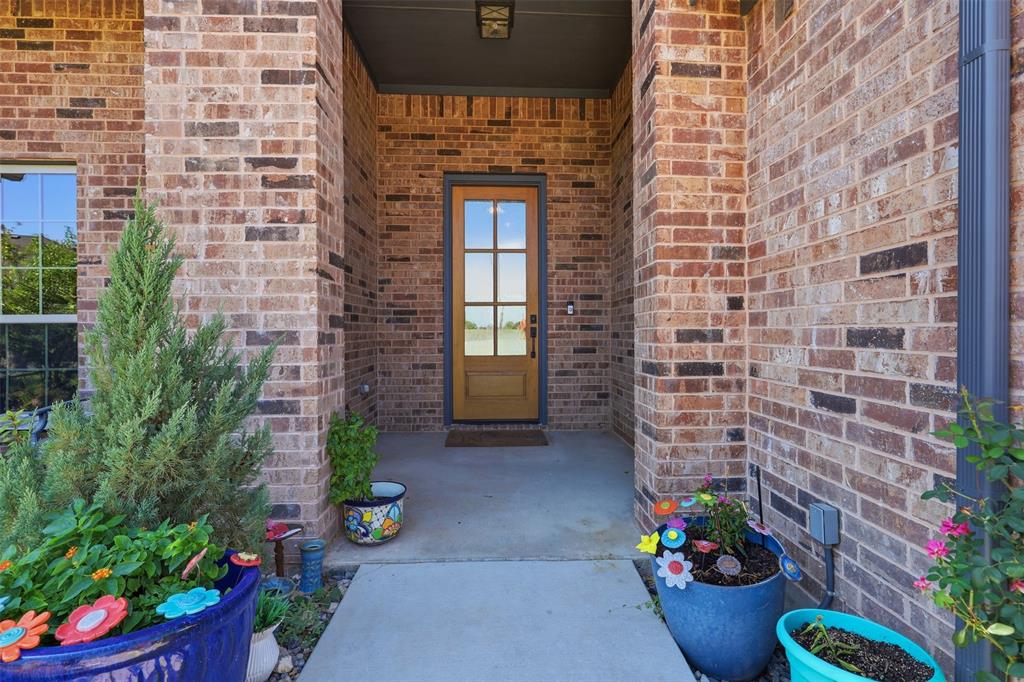
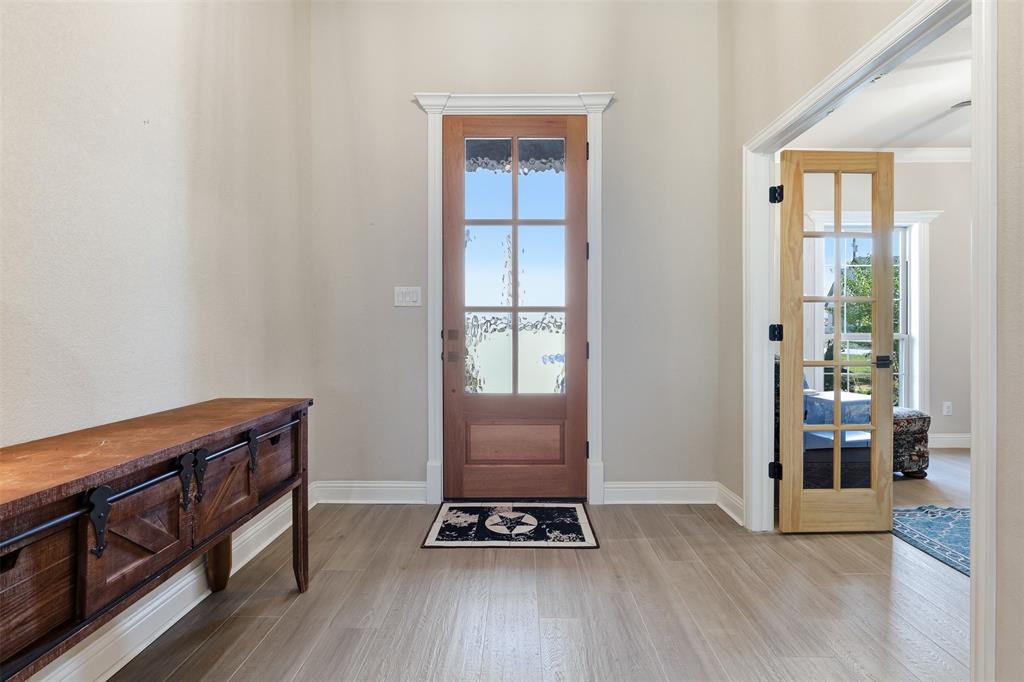
Tucked at the end of a cul-de-sac on more than a third of an acre, this 2023-built home offers the space and privacy that can be hard to find in newer construction. The oversized lot backs to a secluded greenbelt with no rear neighbors, creating a peaceful backdrop for everything from morning coffee to evenings around the fireplace on the covered patio. Inside, the thoughtful 4-bedroom, 2.5-bath layout features an open kitchen, dining, and living space anchored by an oversized island and fireplace with a custom solid oak mantle, along with generous storage throughout the home. An office or fourth bedroom sits just off the entry, while the primary suite is tucked at the back of the home and two additional bedrooms share a bath toward the front. Outside, an expanded driveway, separate storage building, French drain, and new gutters add function to the generous lot. The property is served by well water and includes a whole-home water softener and filtration system. Located in Pyramid Acres with no HOA, 8223 Loar Court offers the best of both worlds: a newer, move-in-ready home with room to spread out, added privacy, and the freedom to make the property your own - all within Fort Worth.

Save
Ask
Tour
Hide
Share
Listing Snapshot
Price 
$488,500
Days On Site 
3 Days
Bedrooms 
4
Inside Area (SqFt) 
2,406 sqft
Total Baths 
3
Full Baths 
2
Partial Baths 
1
Lot Size 
0.381 Acres
Year Built 
2023
MLS® Number 
21383644
Status 
Active
Property Tax 
$7,267
HOA/Condo/Coop Fees 
N/A
Sq Ft Source 
N/A
Friends & Family
Recent Activity
yesterdayListing updated with changes from the MLS®
4 days agoListing first seen on site
General Features
Acres 
0.381
Attached Garage 
Yes
Foundation 
Slab
Garage 
Yes
Garage Spaces 
2
Levels 
One
Parking 
DrivewayGarageGarage Faces FrontAttached
Property Sub Type 
Single Family Residence
Sewer 
Septic Tank
Special Circumstances 
Standard
Utilities 
Cable Available
Water Source 
Well
Interior Features
Appliances 
DishwasherDisposalElectric CooktopElectric Oven
Cooling 
Ceiling Fan(s)Central Air
Fireplace 
Yes
Fireplace Features 
ElectricStoneWood Burning
Fireplaces 
2
Flooring 
Hardwood
Heating 
Central
Interior 
Built-in FeaturesKitchen IslandNatural WoodworkOpen FloorplanPantryWalk-In Closet(s)High Speed Internet
Bath-Full 
Dimensions - 7 x 8Level - First
Bath-Half 
Dimensions - 5 x 5Level - First
Bedroom 
Dimensions - 11 x 11Level - First
Dining Room 
Dimensions - 12 x 14Level - First
Kitchen 
Dimensions - 13 x 15Level - FirstFeatures - Kitchen Island
Laundry 
Dimensions - 6 x 10Level - First
Living Room 
Dimensions - 21 x 20Level - First
Save
Ask
Tour
Hide
Share
Exterior Features
Construction Details 
Brick
Lot Features 
Cul-De-Sac
Patio And Porch 
Covered
Roof 
Composition
Community Features
School District 
Fort Worth ISD
Financing Terms Available 
CashConventionalFHAVA Loan
Schools
School District
Fort Worth ISD
Elementary School
Rolling Hills
Middle School
Benbrook
High School
Benbrook
Listing courtesy of Sarah Bowden of Compass RE Texas, LLC sarahbowden@compass.com


© 2020 North Texas Real Estate Information Systems. All rights reserved. Information is deemed reliable but is not guaranteed accurate by the MLS or NTREIS. The information being provided is for the consumer's personal, non-commercial use, and may not be reproduced, redistributed, or used for any purpose other than to identify prospective properties consumers may be interested in purchasing.
Last checked: 2026-09-14 03:32 PM CDT

Neighborhood & Commute
Source: Walkscore
Disclosure: Community information and market data powered by Constellation Data Labs. Information is deemed reliable but not guaranteed.
Save
Ask
Tour
Hide
Share