Let's find home.

Save
Ask
Tour
Hide
Share
$305,000
3 Days On Site

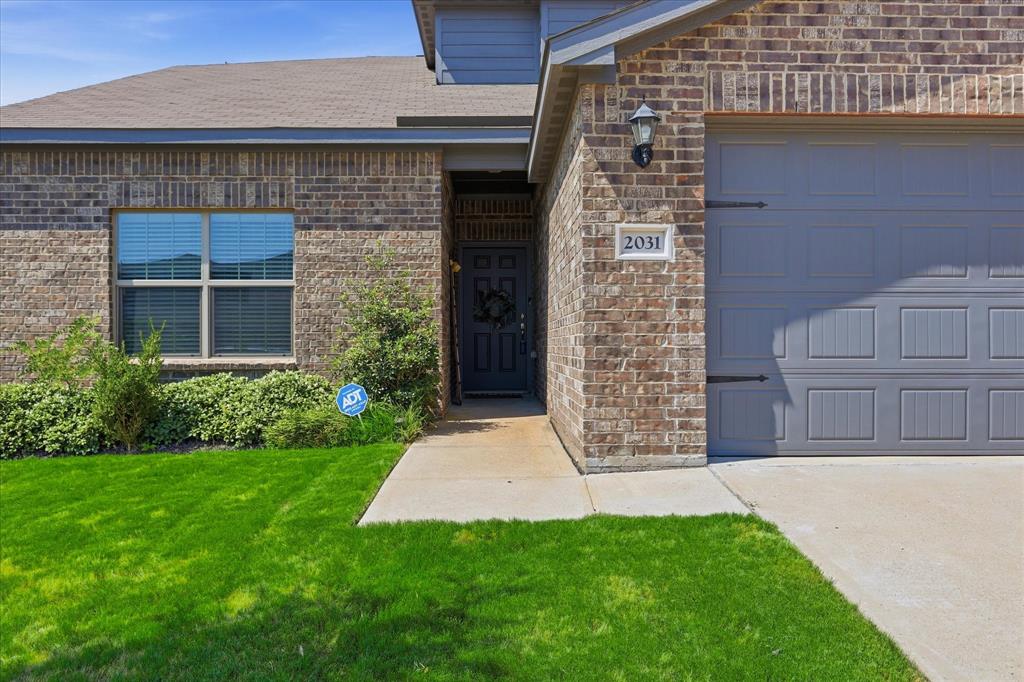
2031 Canterbury Drive
Seagoville, TX 75159

For Sale|Single Family Residence|Active
4
Beds
3
Total Baths
2
Full Baths
1
Partial Bath
2,209
SqFt
$138
/SqFt
2021
Built
Subdivision:
Seagoville Farms
County:
Dallas

Due to the health concerns created by Coronavirus we are offering personal 1-1 online video walkthough tours where possible.
Call Now: 817-550-5394
Is this the listing for you? We can help make it yours.
817-550-5394
2031 Canterbury Drive2031 Canterbury Drive2031 Canterbury Drive2031 Canterbury Drive
Save
Ask
Tour
Hide
Share

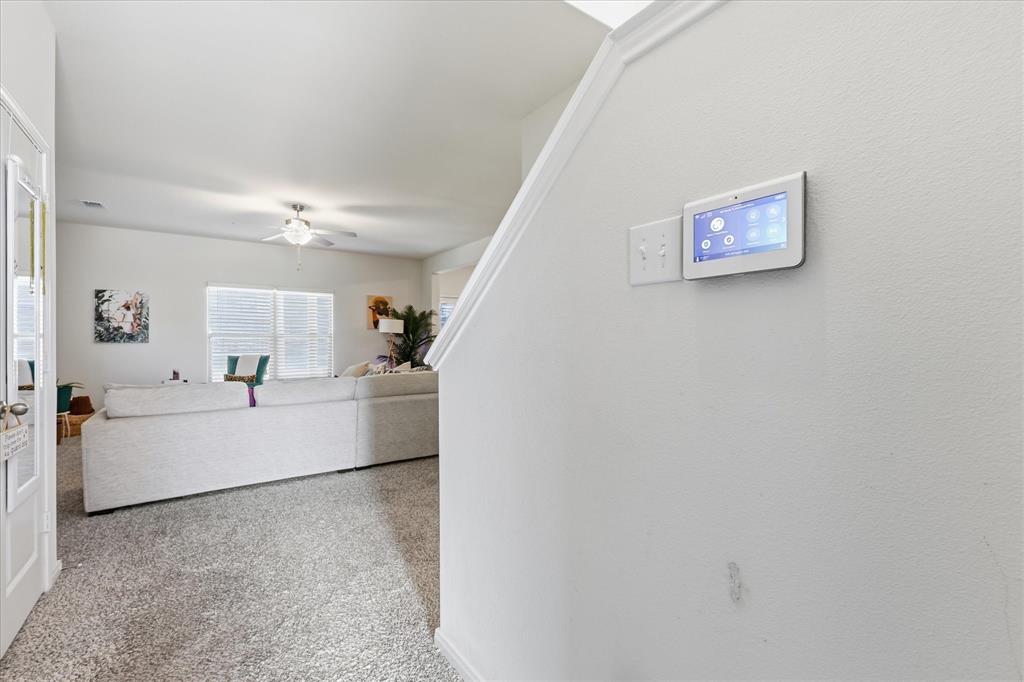
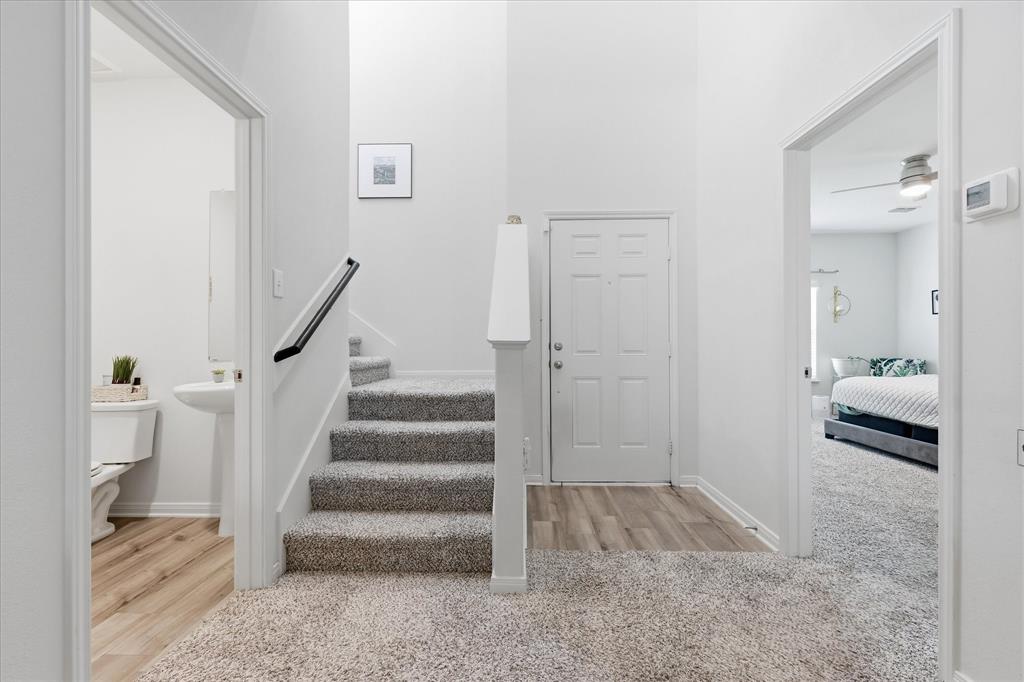
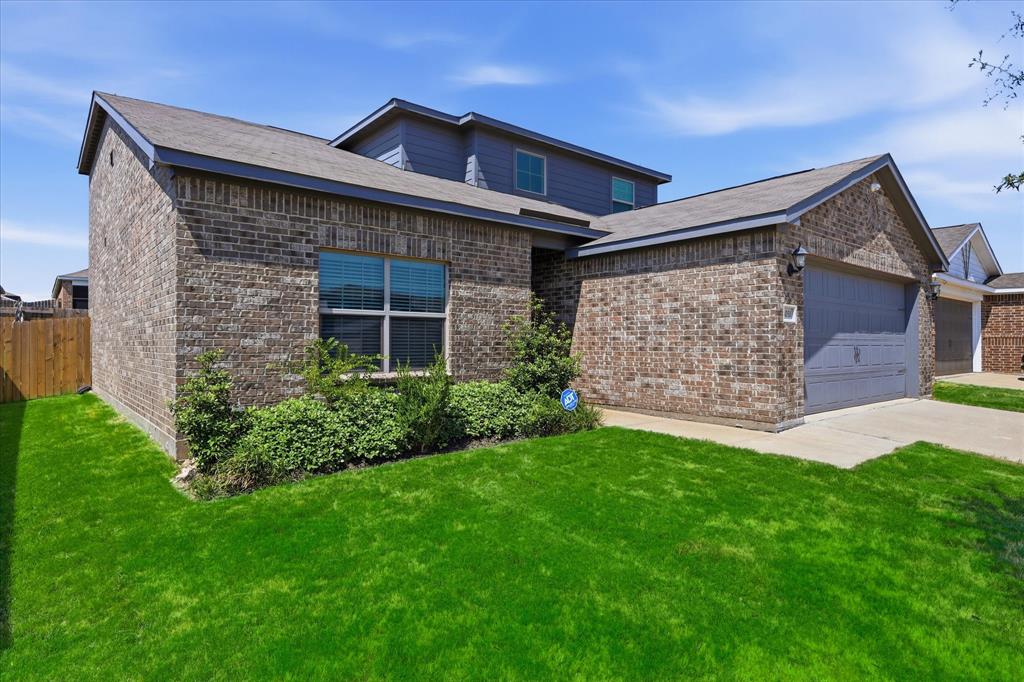
UNBELIEVABLE OPPORTUNITY! Gorgeous 2-Story home conveniently located within 20 minutes of Dallas attractions and easy access to major freeways, IH 20 and 635. Four (4) spacious bedrooms, granite countertops, luxury vinyl plank flooring, stainless steel appliances and an absolutely stunning extended custom covered patio. Morning coffees, evening sunsets and stargazing at night are a treat to enjoy on your beautiful patio. Relax in your spacious primary suite appointed with en suite bath which features a garden bath tub, separate shower, spacious granite bathroom countertop and linen closet. Your open concept living and kitchen area make entertainment lively and easy. And while the home offers so much, the neighborhood feature beautiful parks and walking trails. Welcome to Seagoville Farms. Room to breath. Yet not too far from all that appeals to you. Even more, this home is located in a USDA eligibility area which makes it eligible for 100% financing, subject to borrower qualifications. Priced to sell. Don't let this beauty get away!

Save
Ask
Tour
Hide
Share
Listing Snapshot
Price 
$305,000
Days On Site 
3 Days
Bedrooms 
4
Inside Area (SqFt) 
2,209 sqft
Total Baths 
3
Full Baths 
2
Partial Baths 
1
Lot Size 
0.31 Acres
Year Built 
2021
MLS® Number 
21383671
Status 
Active
Property Tax 
N/A
HOA/Condo/Coop Fees 
$28 monthly
Sq Ft Source 
N/A
Friends & Family
Recent Activity
3 days agoListing updated with changes from the MLS®
3 days agoListing first seen on site
General Features
Acres 
0.31
Attached Garage 
Yes
Foundation 
Slab
Garage 
Yes
Garage Spaces 
2
Green Energy Efficient 
AppliancesConstructionDoorsHVACInsulationLightingRoofThermostatWater HeaterWindows
Levels 
Two
Parking 
Garage Door OpenerGarage Faces FrontKitchen LevelLightedAttached
Property Sub Type 
Single Family Residence
Security 
Fire AlarmPrewiredSecurity LightsSecurity ServiceSecurity SystemSecurity System OwnedSmoke Detector(s)
Special Circumstances 
Standard
Style 
Traditional
Utilities 
Cable AvailableElectricity AvailablePhone Available
Interior Features
Appliances 
DishwasherDisposalElectric RangeElectric Water HeaterMicrowaveVented Exhaust Fan
Cooling 
Ceiling Fan(s)Central AirElectricENERGY STAR Qualified Equipment
Flooring 
CarpetTileVinyl
Heating 
Exhaust FanCentralElectricENERGY STAR Qualified EquipmentENERGY STAR/ACCA RSI Qualified Installation
Interior 
Built-in FeaturesGranite CountersOpen FloorplanWalk-In Closet(s)Wired for DataHigh Speed InternetSmart Home
Laundry Features 
Washer Hookup
Window Features 
Window Coverings
Bath-Full 
Dimensions - 13 x 11Level - Second
Bath-Half 
Dimensions - 6 x 5Level - First
Bedroom 
Dimensions - 10 x 10Level - SecondFeatures - Walk-In Closet(s)
Dining Room 
Dimensions - 10 x 9Level - First
Kitchen 
Dimensions - 12 x 10Level - FirstFeatures - Breakfast Bar, Pantry
Laundry 
Dimensions - 6 x 6Level - First
Living Room 
Dimensions - 18 x 17Level - FirstFeatures - Ceiling Fan(s)
Master Bathroom 
Dimensions - 10 x 12Level - First
Master Bedroom 
Dimensions - 18 x 15Level - FirstFeatures - Ceiling Fan(s), Walk-In Closet(s)
Save
Ask
Tour
Hide
Share
Exterior Features
Construction Details 
BrickFiber Cement
Exterior 
Rain GuttersLighting
Fencing 
GateWood
Lot Features 
Few TreesInterior LotSubdivided
Patio And Porch 
CoveredPatioSee Remarks
Roof 
Composition
Windows/Doors 
Window Coverings
Community Features
Association Fee 
$336.0
Association Fee Frequency 
Annually
Community Features 
CurbsParkPlaygroundSidewalks
School District 
Dallas ISD
Financing Terms Available 
CashConventionalFHAVA Loan
Schools
School District
Dallas ISD
Elementary School
Seagoville North
Middle School
Seagoville
High School
Seagoville
Listing courtesy of Nicole Williams of The Williams Agency nicole@WilliamsAgencyConsultants.com


© 2020 North Texas Real Estate Information Systems. All rights reserved. Information is deemed reliable but is not guaranteed accurate by the MLS or NTREIS. The information being provided is for the consumer's personal, non-commercial use, and may not be reproduced, redistributed, or used for any purpose other than to identify prospective properties consumers may be interested in purchasing.
Last checked: 2026-09-14 03:32 PM CDT

Neighborhood & Commute
Source: Walkscore
Disclosure: Community information and market data powered by Constellation Data Labs. Information is deemed reliable but not guaranteed.
Save
Ask
Tour
Hide
Share