Let's find home.

Save
Ask
Tour
Hide
Share
$625,000
3 Days On Site

2865 Alden Avenue
Dallas, TX 75211

For Sale|Single Family Residence|Active
3
Beds
2
Total Baths
2
Full Baths
1,932
SqFt
$323
/SqFt
1940
Built
Subdivision:
Lyman
County:
Dallas

Due to the health concerns created by Coronavirus we are offering personal 1-1 online video walkthough tours where possible.
Call Now: 817-550-5394
Is this the listing for you? We can help make it yours.
817-550-5394
2865 Alden Avenue2865 Alden Avenue2865 Alden Avenue2865 Alden Avenue
Save
Ask
Tour
Hide
Share

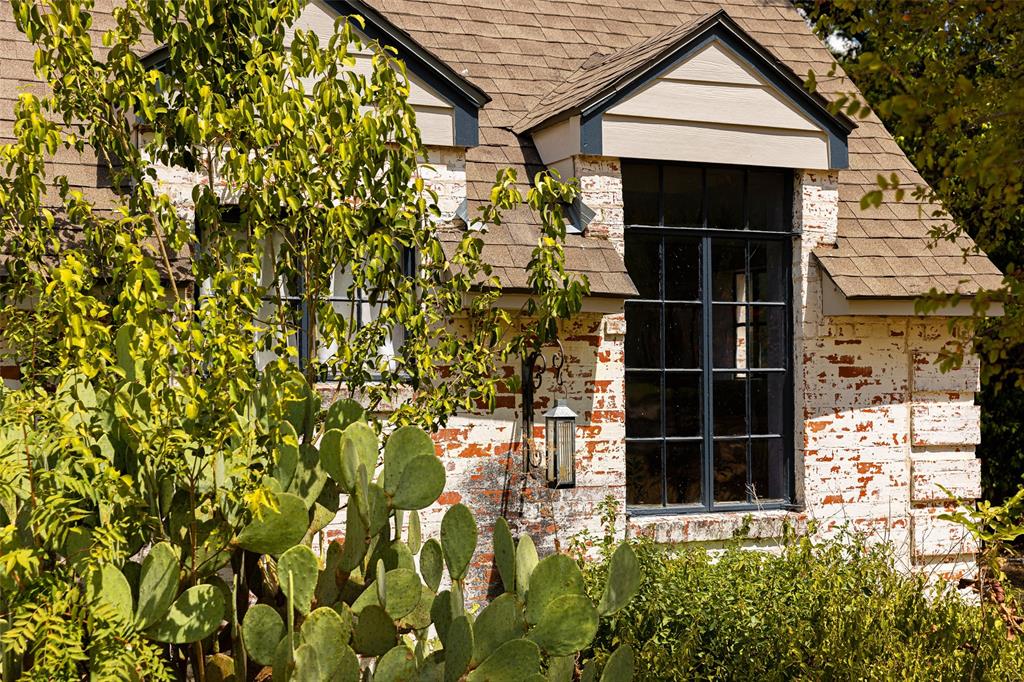
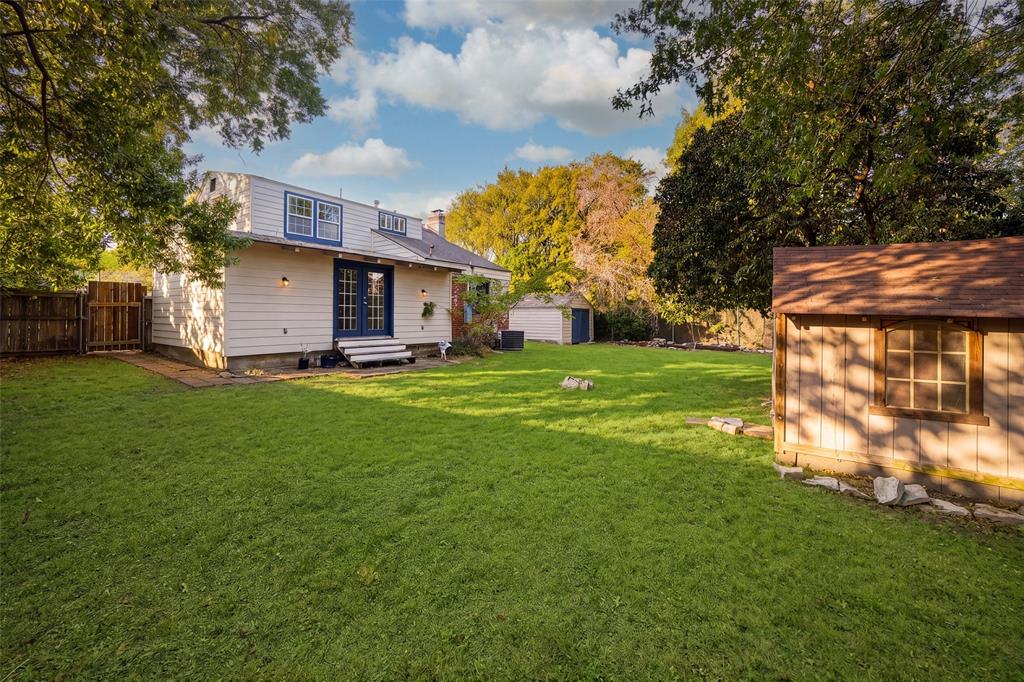
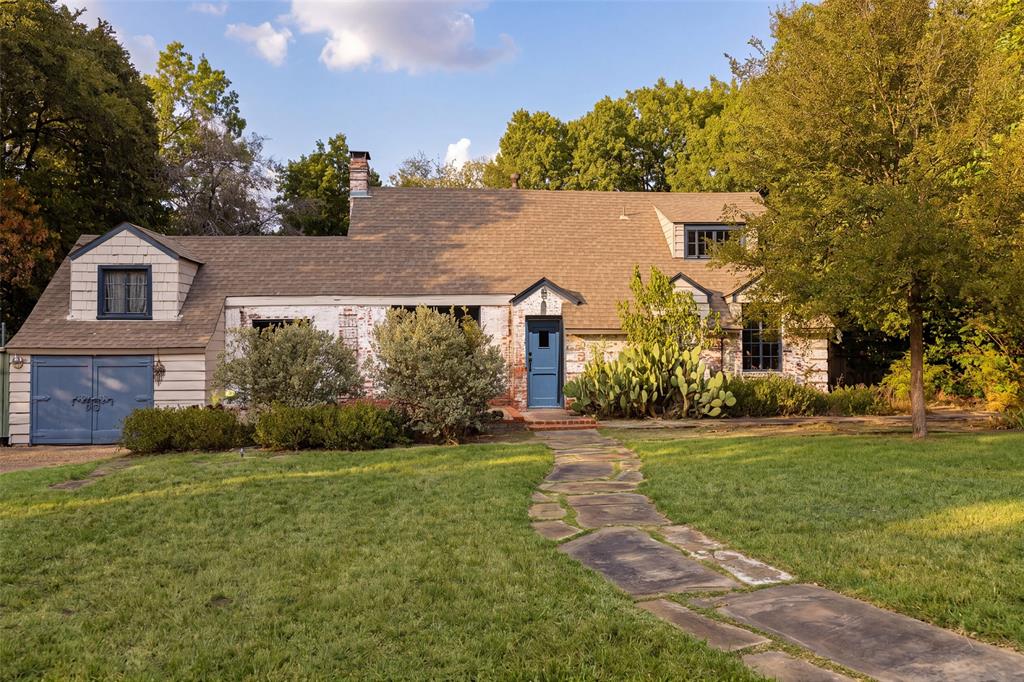
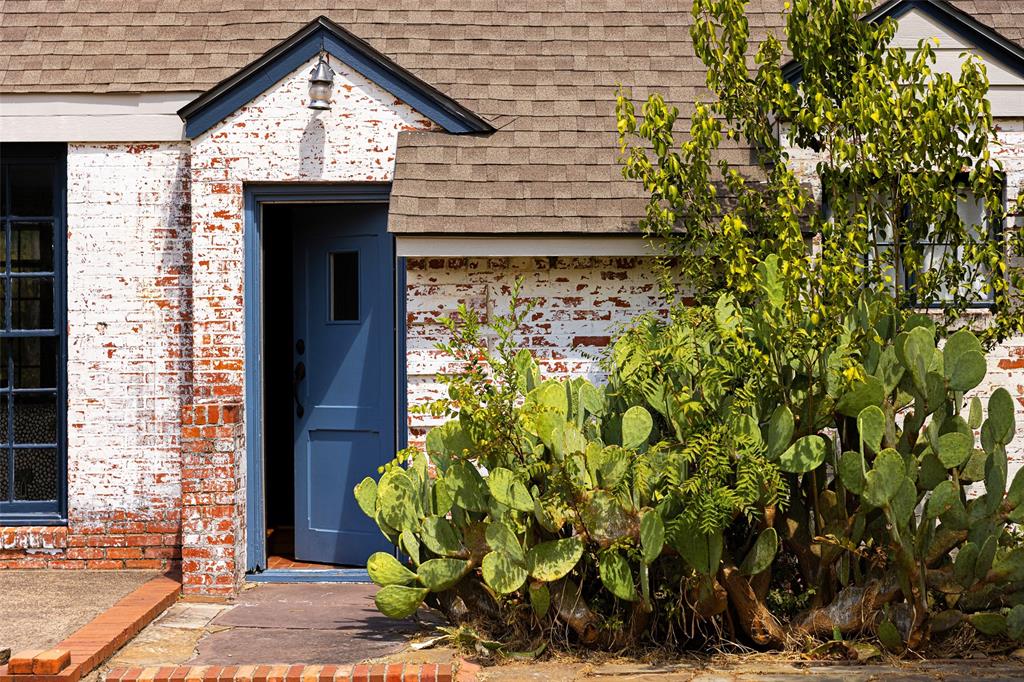
Tucked privately at the end of a quiet cul-de-sac, this enchanting cottage feels as though it belongs somewhere far away—or perhaps in another time entirely. Warm, whimsical, and wonderfully unexpected, the home unfolds as a collection of charming spaces layered with character, European influence, and Dilbeck-inspired design elements throughout. Inside, fantastic millwork and decorative geometric wood trim take center stage, joined by original steel casement windows, exposed beams, richly toned wood paneling, scalloped built-ins, and beautifully preserved original details. There is a romantic, almost storybook quality to the architecture—a sense of craftsmanship and playfulness that recalls the work of architect Charles Dilbeck. Original bathrooms remain delightfully intact, adding another layer of charm and history. Nothing here feels overly polished or prescribed. Instead, the house possesses the kind of patina, warmth, and personality that can only be collected over time. Private, enchanting, and completely its own, it feels less like a house and more like a warm little world at the end of the road, waiting for its next chapter.

Save
Ask
Tour
Hide
Share
Listing Snapshot
Price 
$625,000
Days On Site 
3 Days
Bedrooms 
3
Inside Area (SqFt) 
1,932 sqft
Total Baths 
2
Full Baths 
2
Partial Baths 
N/A
Lot Size 
0.269 Acres
Year Built 
1940
MLS® Number 
21383718
Status 
Active
Property Tax 
$9,873
HOA/Condo/Coop Fees 
N/A
Sq Ft Source 
N/A
Friends & Family
Recent Activity
4 days agoListing updated with changes from the MLS®
4 days agoListing first seen on site
General Features
Acres 
0.269
Attached Garage 
Yes
Foundation 
Pillar/Post/Pier
Garage 
Yes
Garage Spaces 
1
Levels 
Two
Parking 
AsphaltDrivewayGarage Faces FrontOn StreetTandemAttached
Property Sub Type 
Single Family Residence
Sewer 
Public Sewer
Special Circumstances 
Standard
Style 
EnglishOther
Water Source 
Public
Interior Features
Appliances 
DishwasherDisposalGas OvenGas RangeRefrigeratorVented Exhaust Fan
Cooling 
Ceiling Fan(s)Central Air
Fireplace 
Yes
Fireplace Features 
GasGas Log
Fireplaces 
1
Flooring 
Hardwood
Heating 
Exhaust FanCentralNatural Gas
Interior 
Cathedral Ceiling(s)Cedar Closet(s)Eat-in KitchenNatural Woodwork
Window Features 
Window Coverings
Bedroom 
Dimensions - 12 x 14Level - First
Dining Room 
Dimensions - 10 x 9Level - First
Family Room 
Dimensions - 21 x 15Level - First
Kitchen 
Dimensions - 8 x 10Level - FirstFeatures - Eat-in Kitchen
Living Room 
Dimensions - 12 x 20Level - FirstFeatures - Ceiling Fan(s)
Master Bedroom 
Dimensions - 12 x 16Level - SecondFeatures - Ceiling Fan(s)
Save
Ask
Tour
Hide
Share
Exterior Features
Exterior 
Private Yard
Lot Features 
Cul-De-SacInterior LotIrregular LotLandscaped
Patio And Porch 
DeckFront Porch
Roof 
Composition
Windows/Doors 
Window Coverings
Community Features
School District 
Dallas ISD
Schools
School District
Dallas ISD
Elementary School
Kahn
Middle School
Raul Quintanilla
High School
Sunset
Listing courtesy of Thani Burke of Compass RE Texas, LLC. thani.burke@compass.com


© 2020 North Texas Real Estate Information Systems. All rights reserved. Information is deemed reliable but is not guaranteed accurate by the MLS or NTREIS. The information being provided is for the consumer's personal, non-commercial use, and may not be reproduced, redistributed, or used for any purpose other than to identify prospective properties consumers may be interested in purchasing.
Last checked: 2026-09-14 04:19 PM CDT

Neighborhood & Commute
Source: Walkscore
Disclosure: Community information and market data powered by Constellation Data Labs. Information is deemed reliable but not guaranteed.
Save
Ask
Tour
Hide
Share