Let's find home.

Save
Ask
Tour
Hide
Share
$999,999
3 Days On Site

1629 Blair Drive
Cleburne, TX 76031

For Sale|Single Family Residence|Active
3
Beds
3
Total Baths
2
Full Baths
1
Partial Bath
4,289
SqFt
$233
/SqFt
1991
Built
Subdivision:
Blair Ranch
County:
Johnson

Due to the health concerns created by Coronavirus we are offering personal 1-1 online video walkthough tours where possible.
Call Now: 817-550-5394
Is this the listing for you? We can help make it yours.
817-550-5394
1629 Blair Drive1629 Blair Drive1629 Blair Drive1629 Blair Drive
Save
Ask
Tour
Hide
Share

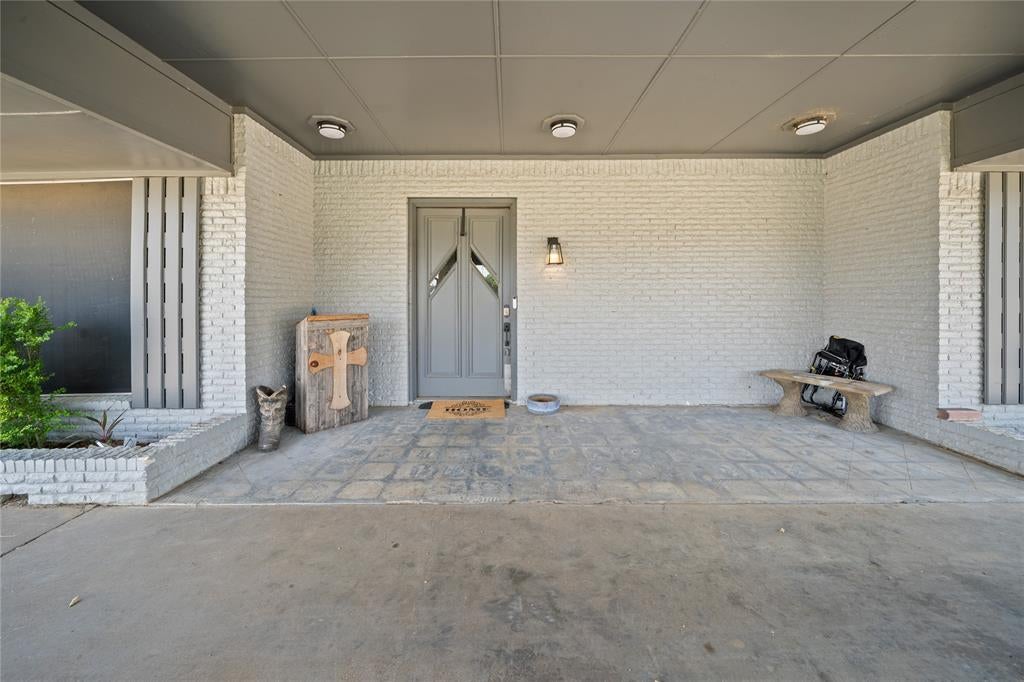
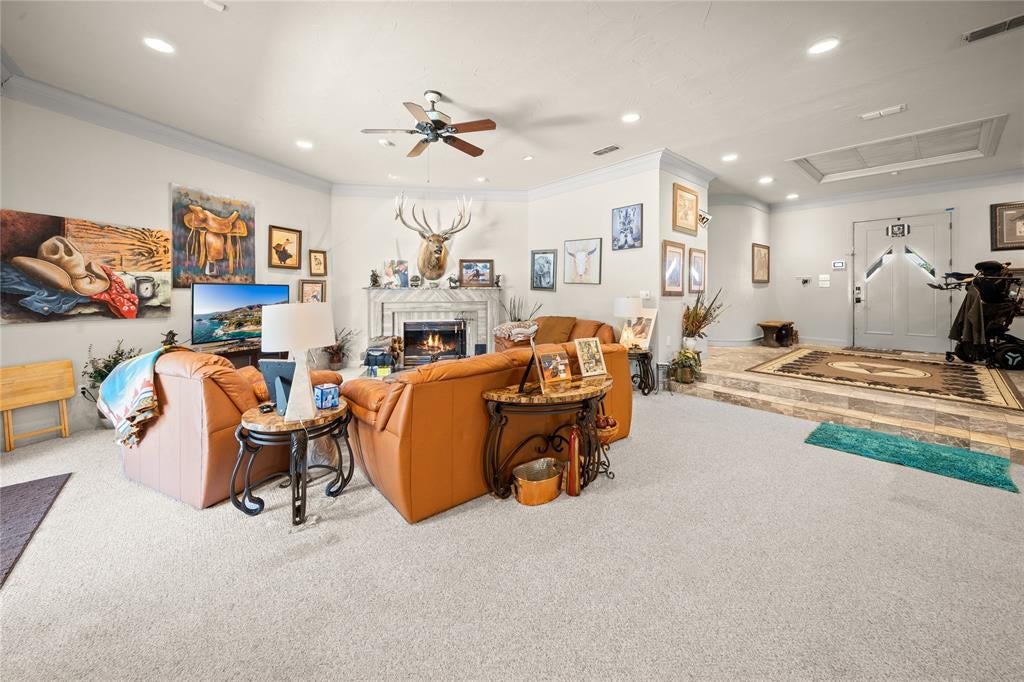
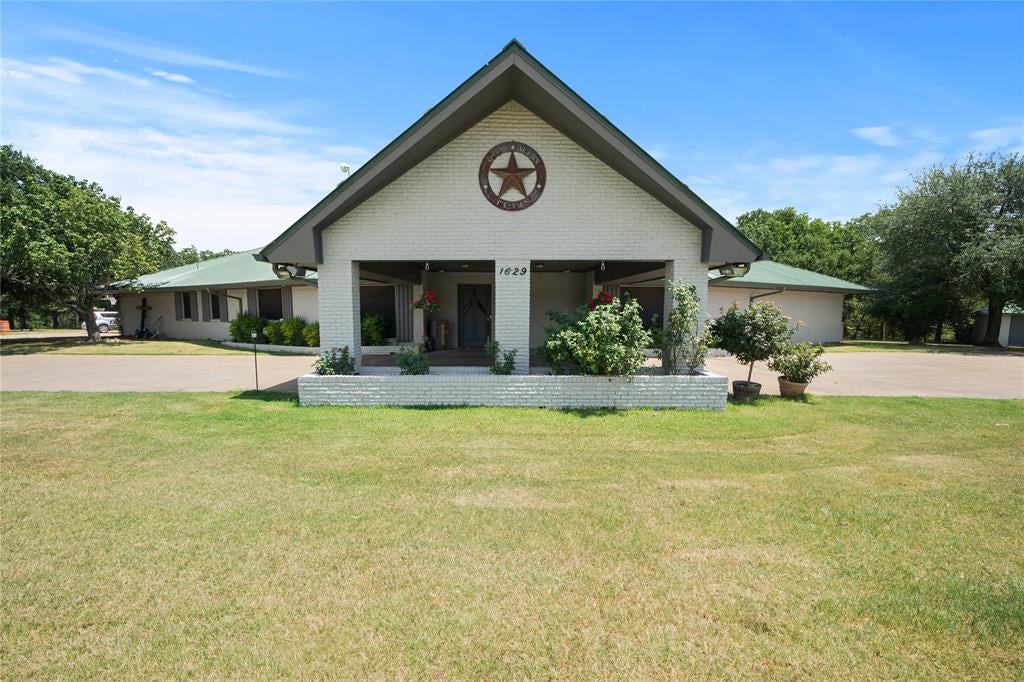
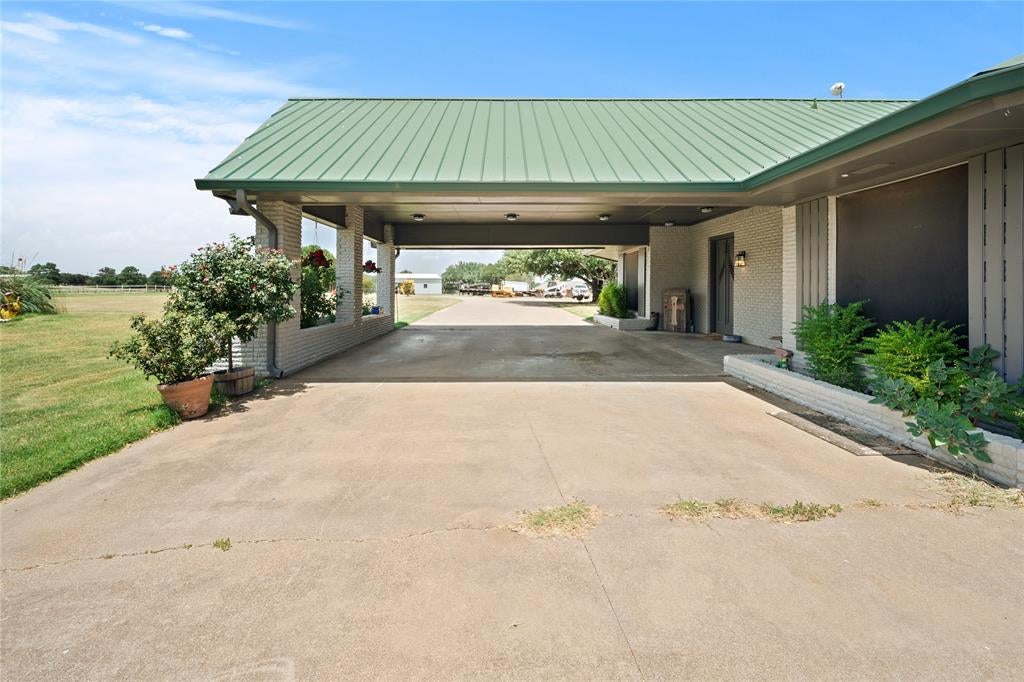
Welcome to 1629 Blair Drive in Cleburne, Texas, where spacious country living meets a truly unique setting. Situated on 12.524 acres with frontage along a beautiful 25-acre (when full of water) Corps of Engineers lake, this beautiful home offers privacy, room to roam, and an exceptional setting for both everyday living and entertaining. Step inside and you'll immediately appreciate the generous proportions of this home. The expansive living room flows seamlessly into the dining area, creating an inviting open space perfect for hosting family and friends. A wet bar adds to the home's entertaining appeal, while the oversized kitchen provides plenty of room to gather and features two pantries plus a large adjoining storage room—offering an abundance of space for everything from everyday essentials to entertaining supplies. The primary suite offers something truly special. Just off the bedroom is a private spa room complete with a therapeutic hot tub, creating your own personal retreat without ever leaving home. And an impressive 24' x 10' private gym provides dedicated space for workouts and wellness. Outside, the property's 12.524 acres and lake frontage create a peaceful backdrop that's increasingly difficult to find. Whether you're enjoying quiet mornings sipping coffee gazing down at the water, entertaining friends and family, or simply taking advantage of the privacy and freedom that acreage provides, this property offers a lifestyle all its own. This property is also offered with 100+ acres and another home and lots of horse amentities. See MLS number 21350757

Save
Ask
Tour
Hide
Share
Listing Snapshot
Price 
$999,999
Days On Site 
3 Days
Bedrooms 
3
Inside Area (SqFt) 
4,289 sqft
Total Baths 
3
Full Baths 
2
Partial Baths 
1
Lot Size 
12.524 Acres
Year Built 
1991
MLS® Number 
21383881
Status 
Active
Property Tax 
$7,908
HOA/Condo/Coop Fees 
N/A
Sq Ft Source 
N/A
Friends & Family
Recent Activity
3 days agoListing updated with changes from the MLS®
4 days agoListing first seen on site
General Features
Acres 
12.524
Attached Garage 
Yes
Carport 
2
Foundation 
Slab
Garage 
Yes
Garage Spaces 
1
Levels 
One
Parking 
Attached CarportCircular DrivewayDrivewayGarageRV Access/ParkingBoatAttached
Property Sub Type 
Single Family Residence
Sewer 
Septic Tank
Special Circumstances 
Standard
Style 
Contemporary/ModernRanchSouthwesternTraditional
Utilities 
Cable Available
Water Source 
Well
Interior Features
Appliances 
DishwasherDisposalElectric CooktopElectric OvenElectric Water HeaterIce MakerRefrigeratorVented Exhaust FanWarming Drawer
Cooling 
Ceiling Fan(s)Central Air
Fireplace 
Yes
Fireplace Features 
Wood Burning
Fireplaces 
1
Flooring 
CarpetConcreteLaminateMarble
Heating 
Exhaust FanCentral
Interior 
Built-in FeaturesCentral VacuumChandelierOpen FloorplanPantryVaulted Ceiling(s)Walk-In Closet(s)Wet BarHigh Speed InternetIn-Law Floorplan
Laundry Features 
Electric Dryer HookupWasher Hookup
Window Features 
Bay Window(s)Window Coverings
Bath-Full 
Dimensions - 7 x 8Level - First
Bath-Half 
Dimensions - 7 x 6Level - First
Bedroom 
Dimensions - 21 x 11Level - FirstFeatures - Ceiling Fan(s), Walk-In Closet(s)
Bedroom-2nd Primary 
Dimensions - 24 x 17Level - FirstFeatures - Walk-In Closet(s)
Breakfast Room 
Dimensions - 15 x 15Level - First
Dining Room 
Dimensions - 19 x 23Level - First
Gym 
Dimensions - 24 x 15Level - FirstFeatures - Ceiling Fan(s)
Kitchen 
Dimensions - 15 x 18Level - FirstFeatures - Ceiling Fan(s), Pantry
Living Room 
Dimensions - 34 x 21Level - FirstFeatures - Ceiling Fan(s)
Master Bathroom 
Dimensions - 24 x 8Level - FirstFeatures - Bidet
Master Bedroom 
Dimensions - 16 x 27Level - FirstFeatures - Ceiling Fan(s), Walk-In Closet(s)
Office 
Dimensions - 16 x 22Level - FirstFeatures - Ceiling Fan(s)
Spa/HotTub Rm 
Dimensions - 24 x 10Level - First
Utility Room 
Dimensions - 16 x 10Level - First
Save
Ask
Tour
Hide
Share
Exterior Features
Construction Details 
Brick
Exterior 
Rain GuttersRV Hookup
Lot Features 
Agricultural
Patio And Porch 
CoveredFront PorchRear Porch
Pool Features 
Diving BoardFencedGuniteIn GroundPool SweepWaterfall
Roof 
Metal
View 
Water
Waterview 
Water
Windows/Doors 
Bay Window(s)Window Coverings
Community Features
Accessibility Features 
Accessible BedroomAccessible DoorsAccessible EntranceAccessible Hallway(s)Accessible Kitchen
School District 
Alvarado ISD
Financing Terms Available 
1031 ExchangeCashConventional
Schools
School District
Alvarado ISD
Elementary School
Alvarado S
Middle School
Alvarado
High School
Alvarado
Listing courtesy of Carissa Bryant of JPAR Cleburne carissabryantsellshomes@gmail.com


© 2020 North Texas Real Estate Information Systems. All rights reserved. Information is deemed reliable but is not guaranteed accurate by the MLS or NTREIS. The information being provided is for the consumer's personal, non-commercial use, and may not be reproduced, redistributed, or used for any purpose other than to identify prospective properties consumers may be interested in purchasing.
Last checked: 2026-09-14 03:32 PM CDT

Neighborhood & Commute
Source: Walkscore
Disclosure: Community information and market data powered by Constellation Data Labs. Information is deemed reliable but not guaranteed.
Save
Ask
Tour
Hide
Share