

1810 Indian RidgeOak Leaf, TX 75154
Due to the health concerns created by Coronavirus we are offering personal 1-1 online video walkthough tours where possible.
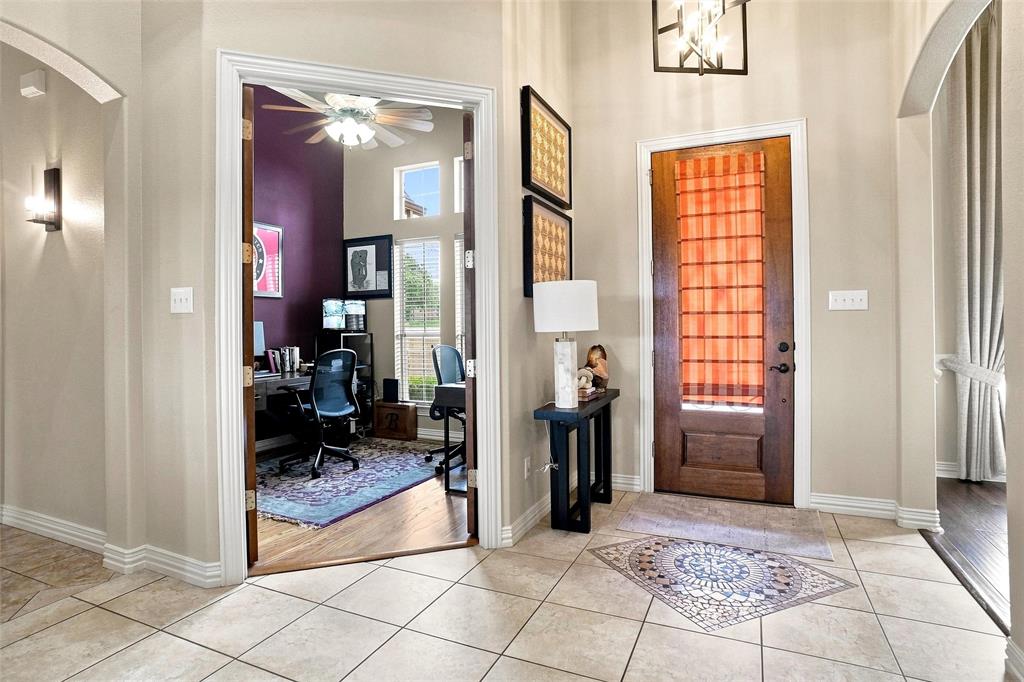
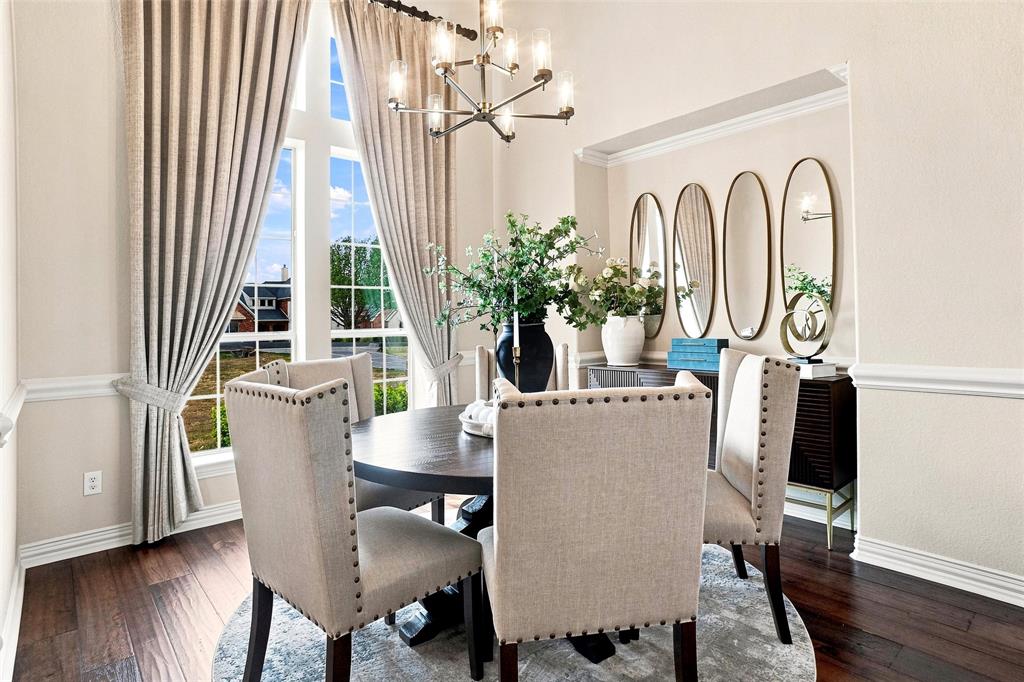
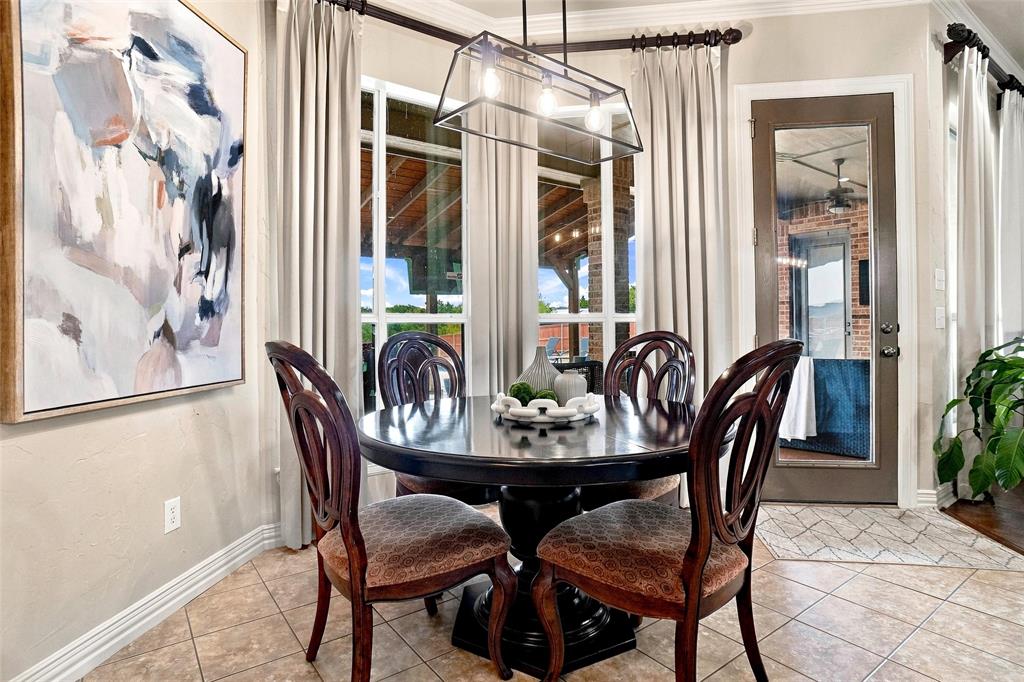
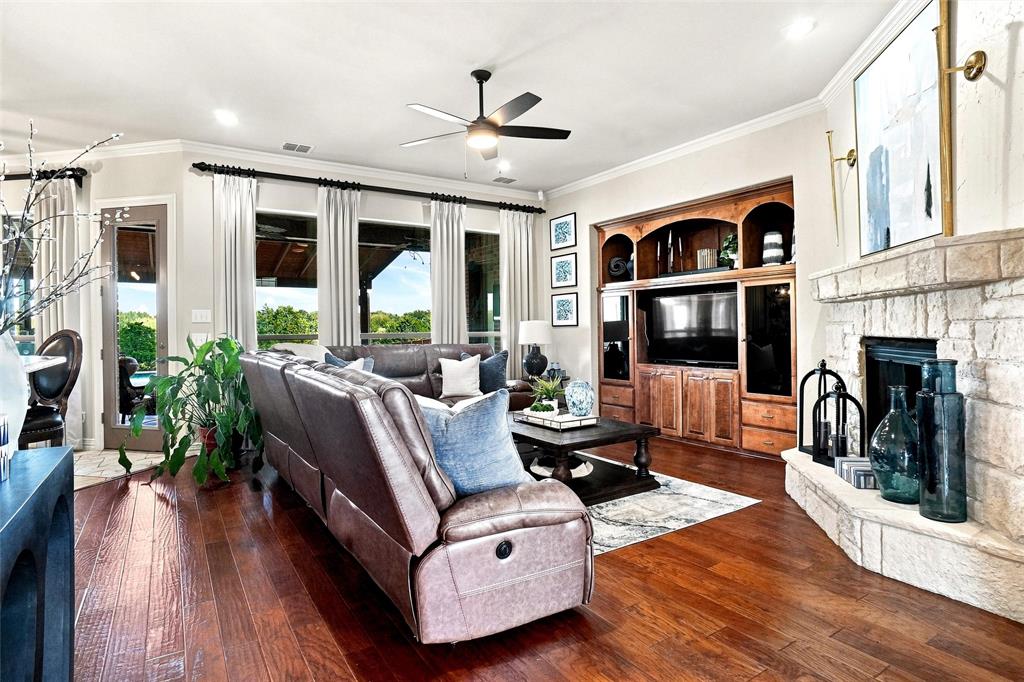
Welcome to 1810 Indian Ridge in Red Oak, Texas—a beautifully appointed five-bedroom, three-bath home with a versatile bonus room, two-car garage, private pool, storage shed, and more than two acres. NO HOA! NO HOA! The impressive brick-and-stone exterior is complemented by a stained driveway and walkway. Inside, the home features hardwood floors, graceful arched openings, designer lighting, and crown molding throughout the family room, kitchen, study, formal dining room, and entryway. The spacious family room is centered around a striking stone fireplace. The kitchen features granite countertops, custom solid-wood cabinetry, center island, double ovens, and an adjoining breakfast area. The primary suite offers a vaulted ceiling, crown molding, and a stone fireplace. The luxurious primary bathroom includes marble countertops, custom mirrors, dual vanities, a separate shower, jetted tub, and an elegant marble-framed fireplace. Both secondary bathrooms feature granite countertops, while the bonus room provides flexible space for an office, exercise room, game room, or guest accommodations. Designed for outdoor enjoyment, the property features an extended covered patio with stained-and-stone concrete, exposed wood beams, ceiling fans, and an outdoor fireplace. The patio overlooks a private swimming pool and expansive grounds with open space, mature trees, and a detached storage shed. This exceptional acreage property offers an ideal combination of refined interior details, flexible living space, and impressive outdoor amenities. Buyer and buyer’s agent are responsible for verifying all room dimensions and school attendance zones.
| 5 hours ago | Listing updated with changes from the MLS® | |
| 5 hours ago | Listing first seen on site |

© 2020 North Texas Real Estate Information Systems. All rights reserved. Information is deemed reliable but is not guaranteed accurate by the MLS or NTREIS. The information being provided is for the consumer's personal, non-commercial use, and may not be reproduced, redistributed, or used for any purpose other than to identify prospective properties consumers may be interested in purchasing.
Last checked: 2026-09-14 01:52 PM CDT

Did you know? You can invite friends and family to your search. They can join your search, rate and discuss listings with you.