Let's find home.

Save
Ask
Tour
Hide
Share
$373,500
3 Days On Site

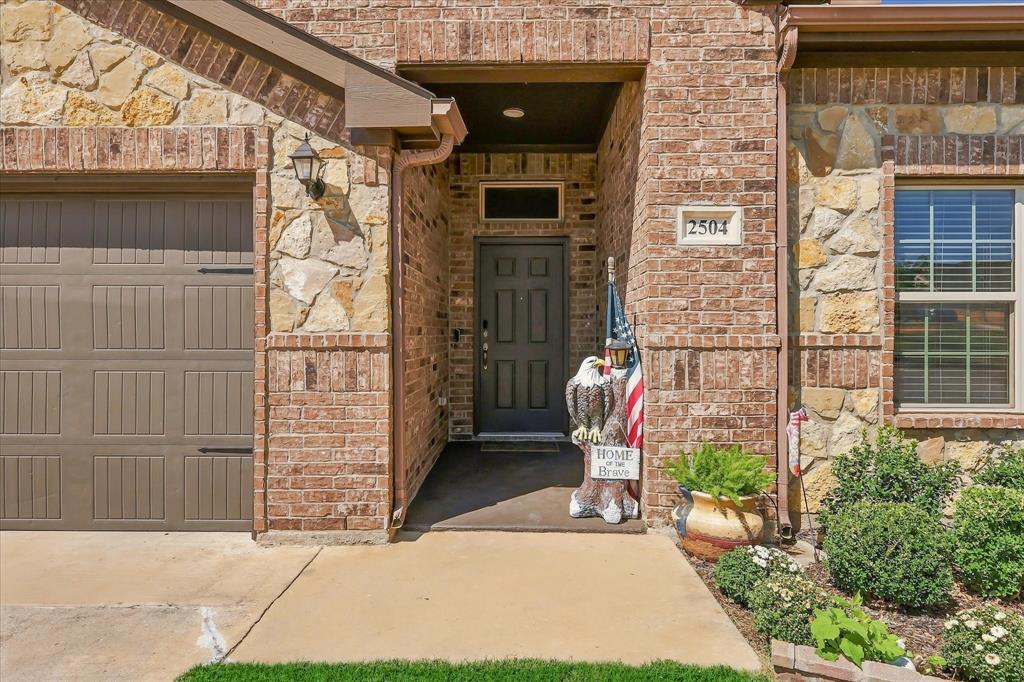
2504 Hadley Street
Weatherford, TX 76087

For Sale|Single Family Residence|Active
4
Beds
2
Total Baths
2
Full Baths
2,022
SqFt
$185
/SqFt
2019
Built
Subdivision:
Heights Of Weatherford Estates
County:
Parker

Due to the health concerns created by Coronavirus we are offering personal 1-1 online video walkthough tours where possible.
Call Now: 817-550-5394
Is this the listing for you? We can help make it yours.
817-550-5394
2504 Hadley Street2504 Hadley Street2504 Hadley Street2504 Hadley Street
Save
Ask
Tour
Hide
Share

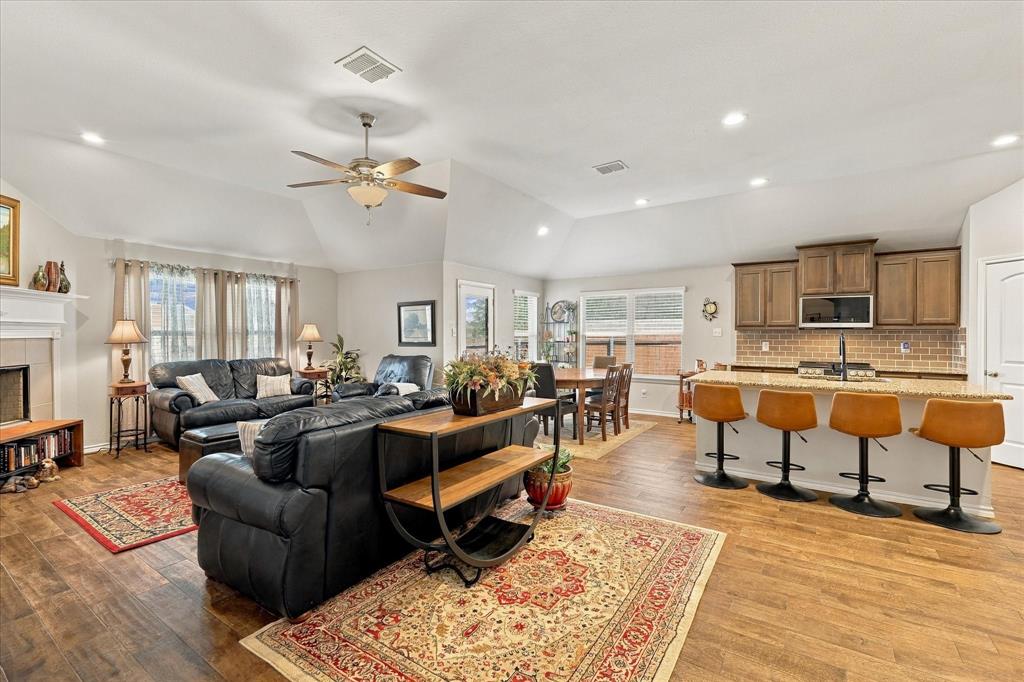
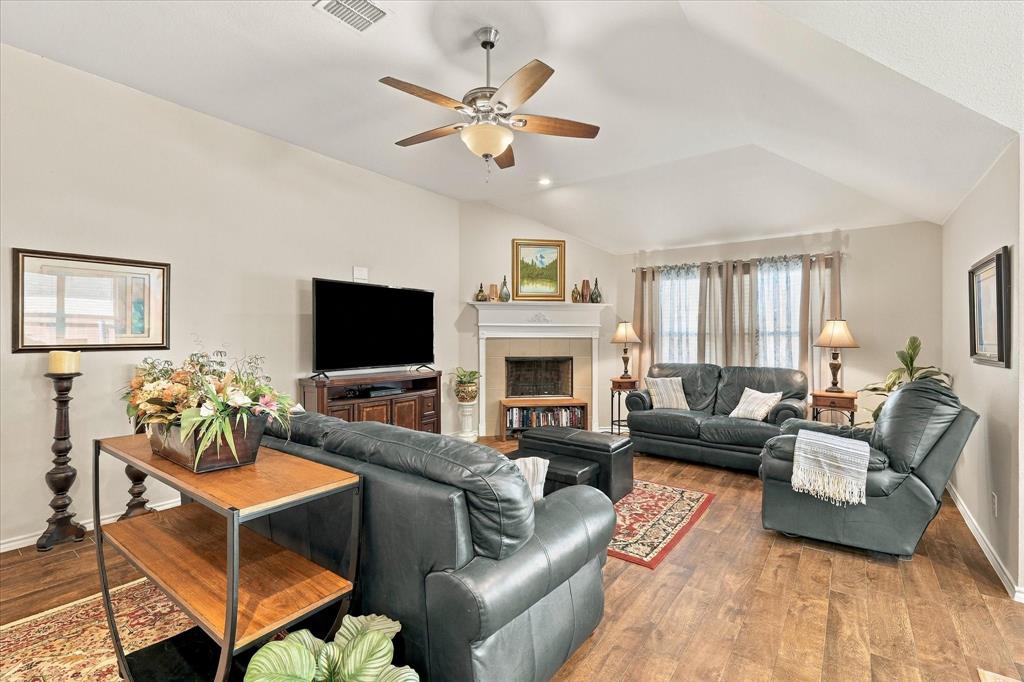
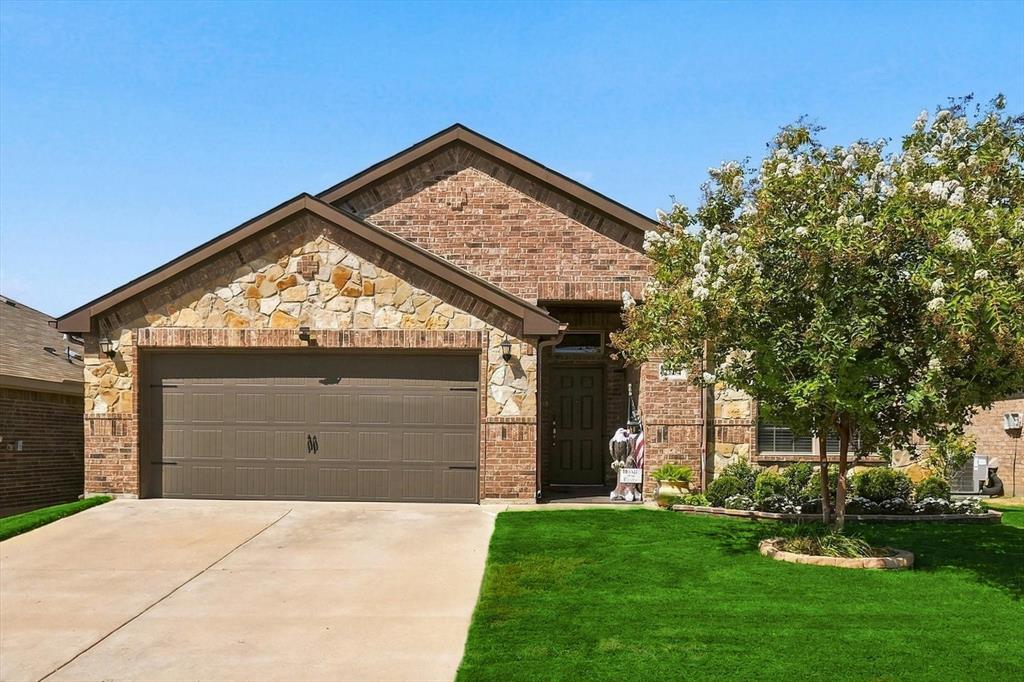
Welcome to the beautifully maintained 4 bedroom, 2 bath home nestled in the highly sought after neighborhood, Heights of Weatherford with the sparkling community pool just a few steps away! You will be greeted with spacious, high ceilings and an incredibly thoughtful open concept living space. A gorgeous eat in kitchen with 42in cabinets, island with seating and corner pantry are just begging for your family holiday hosting. Large windows throughout allow ample natural light to pour into each space. A split bedroom floorplan creates an incredible primary suite retreat off the living spaces with an oversized walk in closet and large ensuite bathroom complete with double vanity, large soaking tub and separate shower are ready to help you melt into relaxation. The three secondary bedrooms offer flexibility for a large family, guests, a home office or whatever you may need. 2 Car Garage has been painted, floors epoxied and ready for you organization or workshop dreams. A thoughtful outdoor landscaping design brings lovely curb appeal and spacious backyard with extended concrete patio and pergola are the cherry on top of this gem. Prime location with easy access to I-20, schools, dining and shopping. Come see all this beauty has to offer today.

Save
Ask
Tour
Hide
Share
Listing Snapshot
Price 
$373,500
Days On Site 
3 Days
Bedrooms 
4
Inside Area (SqFt) 
2,022 sqft
Total Baths 
2
Full Baths 
2
Partial Baths 
N/A
Lot Size 
0.132 Acres
Year Built 
2019
MLS® Number 
21384199
Status 
Active
Property Tax 
$6,563
HOA/Condo/Coop Fees 
$45.83 monthly
Sq Ft Source 
N/A
Friends & Family
Recent Activity
3 days agoListing updated with changes from the MLS®
3 days agoListing first seen on site
General Features
Acres 
0.132
Attached Garage 
Yes
Foundation 
Slab
Garage 
Yes
Garage Spaces 
2
Levels 
One
Parking 
Garage Faces FrontLightedAttached
Property Sub Type 
Single Family Residence
Sewer 
Public Sewer
Special Circumstances 
Standard
Utilities 
Electricity Connected
Water Source 
Public
Interior Features
Appliances 
DishwasherElectric RangeElectric Water HeaterMicrowave
Cooling 
Ceiling Fan(s)Central AirElectric
Fireplace 
Yes
Fireplace Features 
Living Room
Fireplaces 
1
Flooring 
CarpetCeramic Tile
Heating 
CentralElectric
Interior 
Double VanityEat-in KitchenGranite CountersKitchen IslandOpen FloorplanPantryWalk-In Closet(s)High Speed Internet
Laundry Features 
Electric Dryer HookupWasher Hookup
Window Features 
Window Coverings
Kitchen 
Dimensions - 0 x 0Level - FirstFeatures - Eat-in Kitchen, Kitchen Island, Pantry
Laundry 
Dimensions - 0 x 0Level - First
Living Room 
Dimensions - 0 x 0Level - FirstFeatures - Ceiling Fan(s)
Master Bedroom 
Dimensions - 0 x 0Level - FirstFeatures - Ceiling Fan(s), Walk-In Closet(s)
Save
Ask
Tour
Hide
Share
Exterior Features
Exterior 
Rain Gutters
Fencing 
Back YardPrivacy
Lot Features 
Interior LotLandscaped
Patio And Porch 
Awning(s)Rear Porch
Roof 
Shingle
Windows/Doors 
Window Coverings
Community Features
Association Fee 
$550.0
Association Fee Frequency 
Annually
Community Features 
PoolSidewalks
School District 
Weatherford ISD
Financing Terms Available 
CashConventionalFHAVA Loan
Schools
School District
Weatherford ISD
Elementary School
Curtis
Middle School
Hall
High School
Weatherford
Listing courtesy of Ali Odom of Hometown Real Estate ali@welcomehometown.com


© 2020 North Texas Real Estate Information Systems. All rights reserved. Information is deemed reliable but is not guaranteed accurate by the MLS or NTREIS. The information being provided is for the consumer's personal, non-commercial use, and may not be reproduced, redistributed, or used for any purpose other than to identify prospective properties consumers may be interested in purchasing.
Last checked: 2026-09-14 03:32 PM CDT

Neighborhood & Commute
Source: Walkscore
Disclosure: Community information and market data powered by Constellation Data Labs. Information is deemed reliable but not guaranteed.
Save
Ask
Tour
Hide
Share