

1707 Carlton DriveArlington, TX 76015
Due to the health concerns created by Coronavirus we are offering personal 1-1 online video walkthough tours where possible.
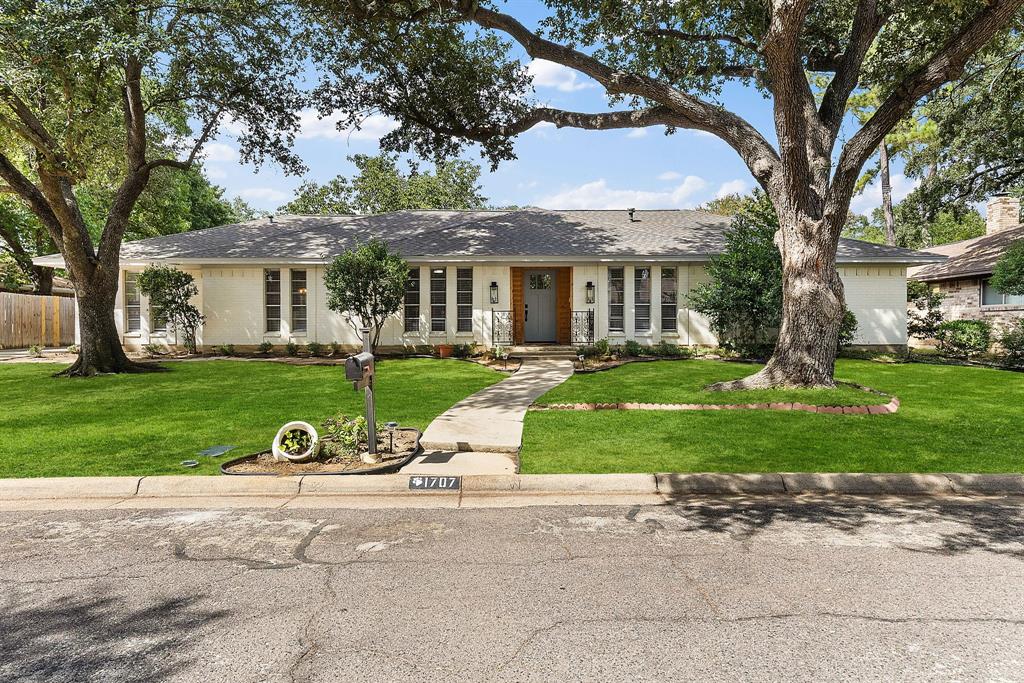
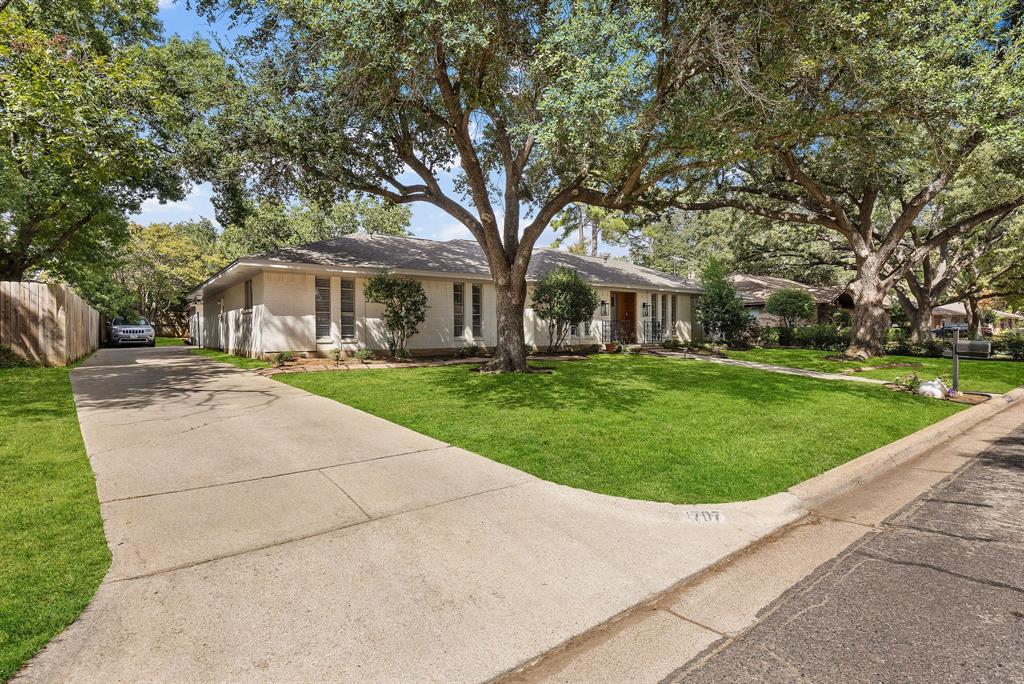
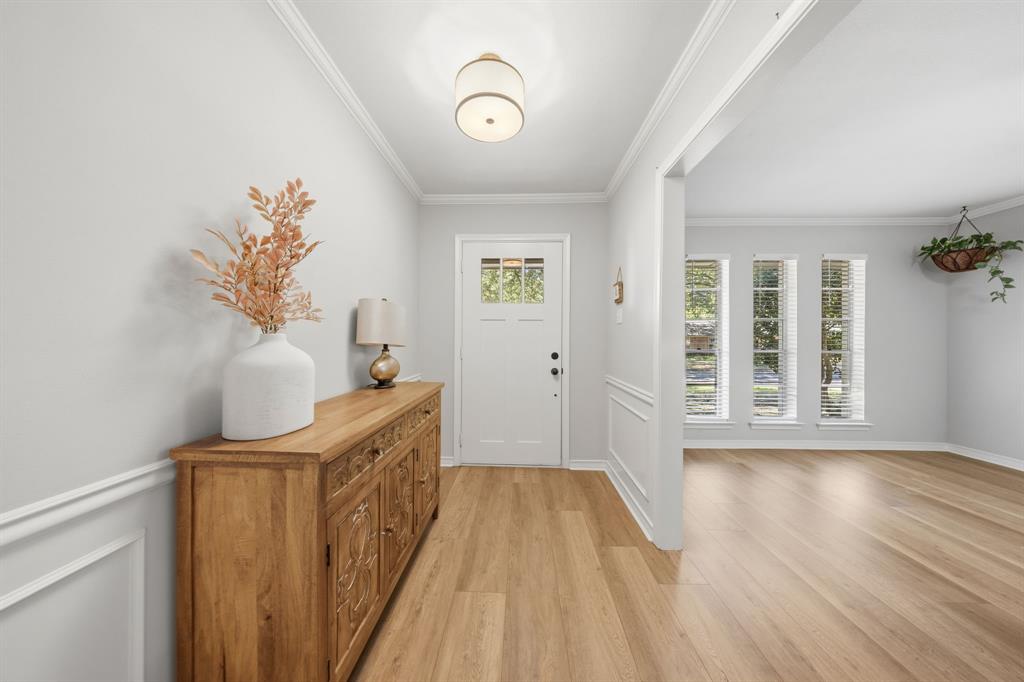
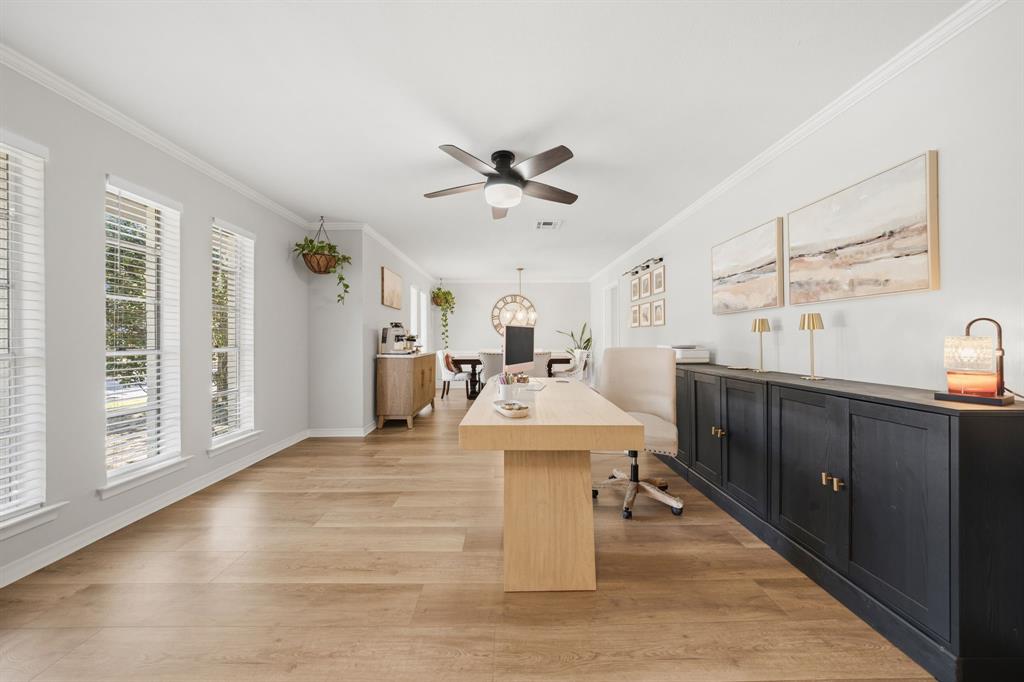
Beautifully updated home in the heart of Arlington featuring 4 bedrooms, 3 full baths, and a spacious, functional floor plan. The open kitchen is the heart of the home, showcasing custom cabinetry, quartz countertops, stainless steel appliances, and an impressive 7-foot eat-in island. The spacious primary suite features a dual-sink vanity and large walk-in closet, while a separate bedroom with its own full bath offers an ideal setup for guests or multigenerational living. Extensive updates completed in 2025 include a 30-year roof, interior and exterior paint, flooring, cabinetry, countertops, fixtures, bathroom finishes, appliances, and more. Step outside to your own backyard retreat featuring a resurfaced and retiled swimming pool, lush mature landscaping, multiple covered and open seating areas, storage building, and sprinkler system. An extended driveway provides additional parking. Conveniently located in an established Arlington neighborhood with easy access to shopping, dining, and major highways. Move-in ready with plenty of space to live, entertain, and enjoy!
| yesterday | Listing updated with changes from the MLS® | |
| yesterday | Status changed to Active Under Contract | |
| 3 days ago | Listing first seen on site |

© 2020 North Texas Real Estate Information Systems. All rights reserved. Information is deemed reliable but is not guaranteed accurate by the MLS or NTREIS. The information being provided is for the consumer's personal, non-commercial use, and may not be reproduced, redistributed, or used for any purpose other than to identify prospective properties consumers may be interested in purchasing.
Last checked: 2026-09-14 03:32 PM CDT

Did you know? You can invite friends and family to your search. They can join your search, rate and discuss listings with you.