Let's find home.

Save
Ask
Tour
Hide
Share
$315,000
New Listing

4153 Mountain Meadow Road
Fort Worth, TX 76036

For Sale|Single Family Residence|Active
3
Beds
2
Total Baths
2
Full Baths
1,874
SqFt
$168
/SqFt
2019
Built
Subdivision:
Rosemary Ridge Add
County:
Tarrant

Due to the health concerns created by Coronavirus we are offering personal 1-1 online video walkthough tours where possible.
Call Now: 817-550-5394
Is this the listing for you? We can help make it yours.
817-550-5394
Upcoming Open Houses
Due to COVID-19, we recommend you verify Open Houses before attending.
Sat, Sep 19, 1:00 PM - 3:00 PM
Sun, Sep 20, 1:00 PM - 3:00 PM
4153 Mountain Meadow Road4153 Mountain Meadow Road4153 Mountain Meadow Road4153 Mountain Meadow Road
Save
Ask
Tour
Hide
Share

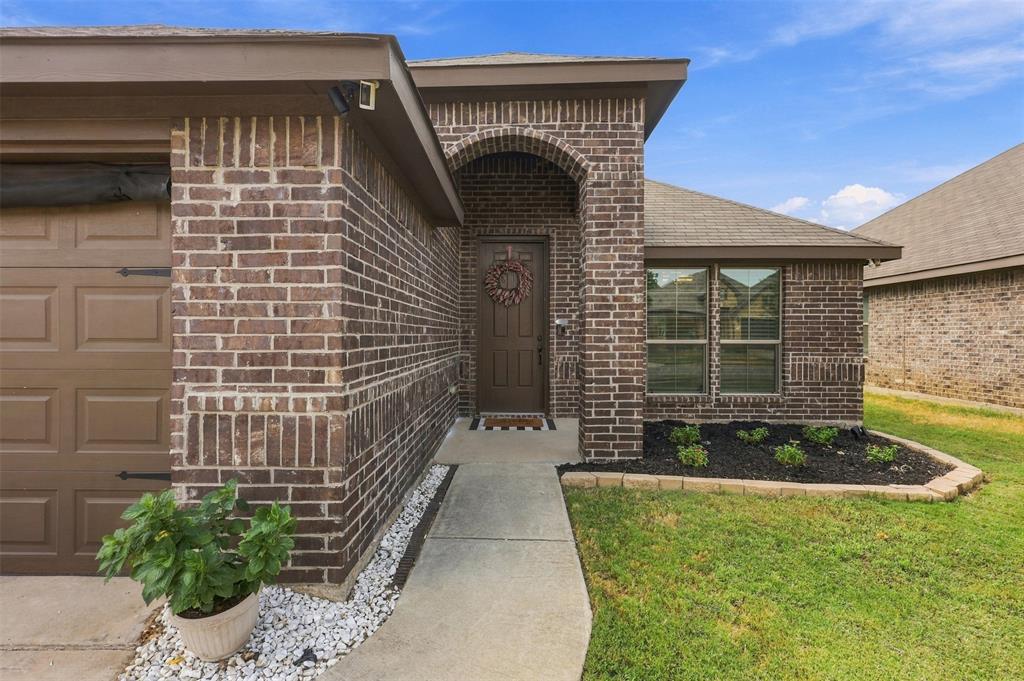
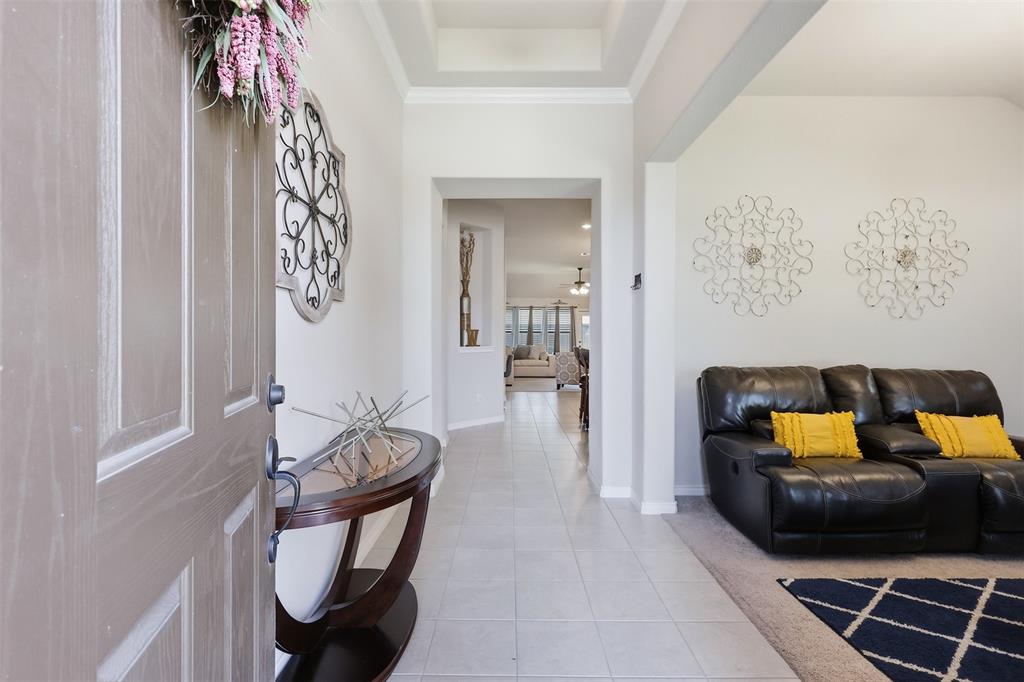
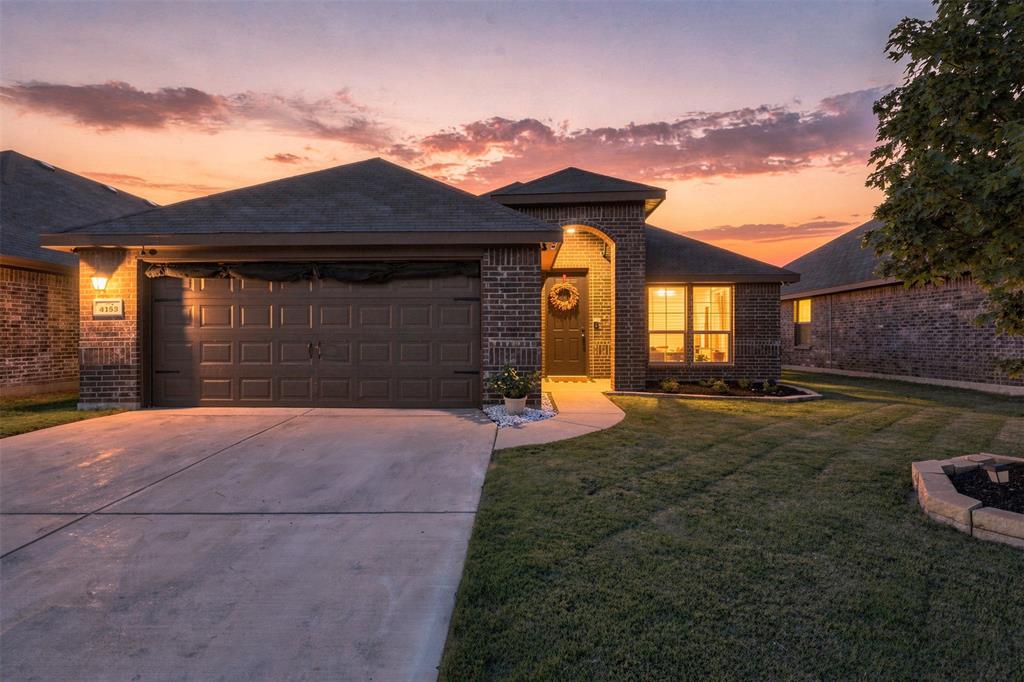
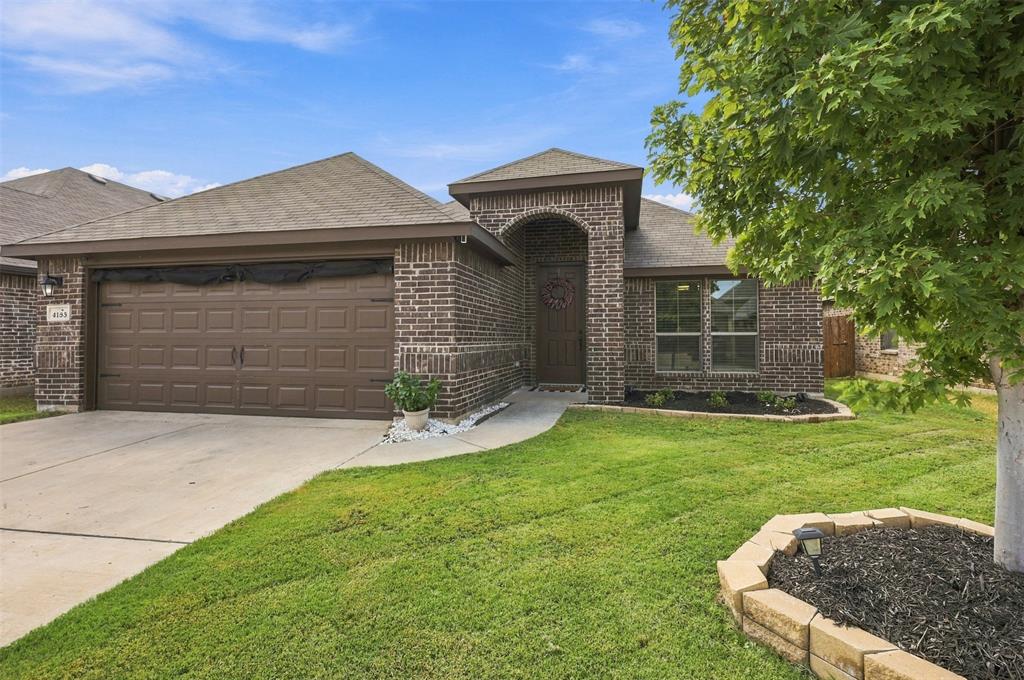
Welcome to 4153 Mountain Meadow Road, a beautifully maintained 3-bedroom, 2-bath home offering an open, functional floor plan with a versatile flex space and plenty of room for everyday living and entertaining. From the inviting brick exterior and covered entry, step inside to a bright interior with high ceilings, neutral finishes, and an easy flow throughout the main living areas. At the heart of the home is the spacious open-concept kitchen, dining, and living area. The kitchen features abundant cabinetry, granite countertops, stainless steel appliances, a tile backsplash, recessed lighting, pantry storage, and an oversized island with a breakfast bar and plenty of prep space. The kitchen opens directly to the dining area and generously sized living room, creating a comfortable gathering space with abundant natural light and views of the backyard. A window seat in the dining area adds extra charm and character. The flexible floor plan also includes a separate bonus room that can easily serve as a home office, playroom, media room, workout space, or second living area. The spacious primary suite offers a relaxing retreat with a vaulted ceiling and an ensuite bath featuring a dual-sink vanity, soaking tub, separate tiled shower, and large walk-in closet. Outside, enjoy a fenced backyard with plenty of grassy space for pets, play, or gardening, along with a covered back patio that provides a great spot for outdoor dining, grilling, or relaxing. The attached two-car garage and low-maintenance brick exterior add to the home's everyday convenience. Located within walking distance of the neighborhood elementary school, this Fort Worth home combines comfortable living spaces, a flexible layout, and a convenient location!

Save
Ask
Tour
Hide
Share
Listing Snapshot
Price 
$315,000
Days On Site 
0 Days
Bedrooms 
3
Inside Area (SqFt) 
1,874 sqft
Total Baths 
2
Full Baths 
2
Partial Baths 
N/A
Lot Size 
0.119 Acres
Year Built 
2019
MLS® Number 
21384457
Status 
Active
Property Tax 
$8,053
HOA/Condo/Coop Fees 
$30 monthly
Sq Ft Source 
N/A
Friends & Family
Recent Activity
4 hours agoListing updated with changes from the MLS®
4 hours agoListing first seen on site
General Features
Acres 
0.119
Attached Garage 
Yes
Foundation 
Slab
Garage 
Yes
Garage Spaces 
2
Levels 
One
Parking 
ConcreteCoveredDrivewayGarageGarage Door OpenerGarage Faces FrontInside EntranceLightedPavedAttached
Property Sub Type 
Single Family Residence
Security 
Carbon Monoxide Detector(s)Fire AlarmSecurity SystemSecurity System OwnedSmoke Detector(s)
Sewer 
Public Sewer
Special Circumstances 
Standard
Style 
Contemporary/Modern
Utilities 
Cable AvailableElectricity AvailableElectricity ConnectedPhone AvailableSewer AvailableUnderground Utilities
Water Source 
Public
Interior Features
Appliances 
DishwasherDisposalElectric CooktopElectric OvenElectric RangeElectric Water HeaterMicrowave
Cooling 
Ceiling Fan(s)Central AirElectricHeat Pump
Flooring 
CarpetCeramic Tile
Heating 
CentralElectricHeat Pump
Interior 
ChandelierEat-in KitchenGranite CountersKitchen IslandOpen FloorplanPantryWalk-In Closet(s)High Speed Internet
Laundry Features 
Washer Hookup
Window Features 
Window Coverings
Save
Ask
Tour
Hide
Share
Exterior Features
Construction Details 
Brick
Exterior 
Private YardStorage
Fencing 
Wood
Lot Features 
Few TreesSloped
Patio And Porch 
CoveredFront PorchPatioRear Porch
Roof 
AsphaltShingle
Windows/Doors 
Window Coverings
Community Features
Association Fee 
$360.0
Association Fee Frequency 
Annually
Community Features 
Curbs
School District 
Crowley ISD
Financing Terms Available 
CashConventionalFHAVA Loan
Schools
School District
Crowley ISD
Elementary School
Crowley
Middle School
Richard Allie
High School
Crowley
Listing courtesy of Brandon Diles of Real Broker, LLC bd@dilesproperty.com


© 2020 North Texas Real Estate Information Systems. All rights reserved. Information is deemed reliable but is not guaranteed accurate by the MLS or NTREIS. The information being provided is for the consumer's personal, non-commercial use, and may not be reproduced, redistributed, or used for any purpose other than to identify prospective properties consumers may be interested in purchasing.
Last checked: 2026-09-14 01:57 PM CDT

Neighborhood & Commute
Source: Walkscore
Disclosure: Community information and market data powered by Constellation Data Labs. Information is deemed reliable but not guaranteed.
Save
Ask
Tour
Hide
Share