Let's find home.

Save
Ask
Tour
Hide
Share
$428,000
2 Days On Site

117 Morningside Drive
Grand Prairie, TX 75052

For Sale|Single Family Residence|Active
5
Beds
3
Total Baths
2
Full Baths
1
Partial Bath
2,657
SqFt
$161
/SqFt
1990
Built
Subdivision:
Westchester West A
County:
Dallas

Due to the health concerns created by Coronavirus we are offering personal 1-1 online video walkthough tours where possible.
Call Now: 817-550-5394
Is this the listing for you? We can help make it yours.
817-550-5394
117 Morningside Drive117 Morningside Drive117 Morningside Drive117 Morningside Drive
Save
Ask
Tour
Hide
Share

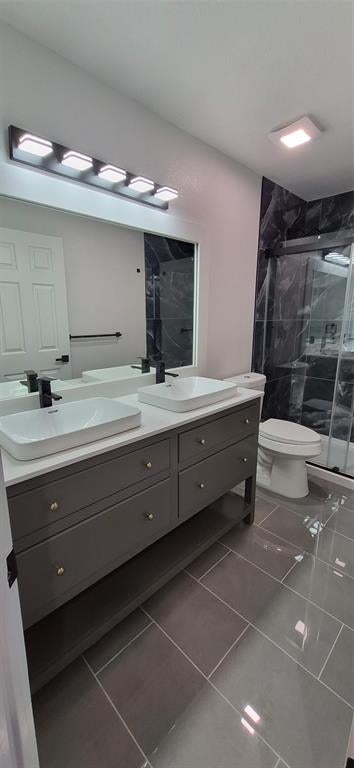
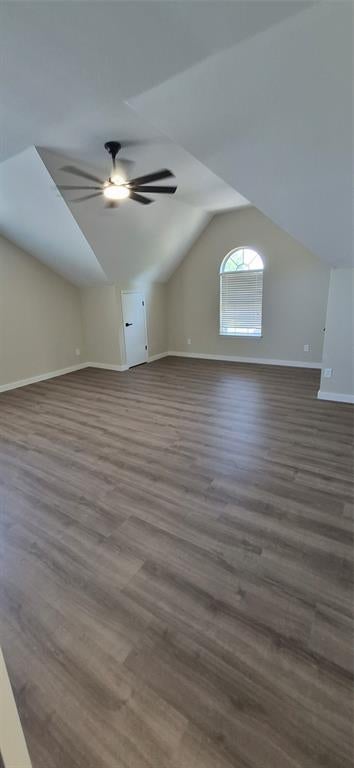
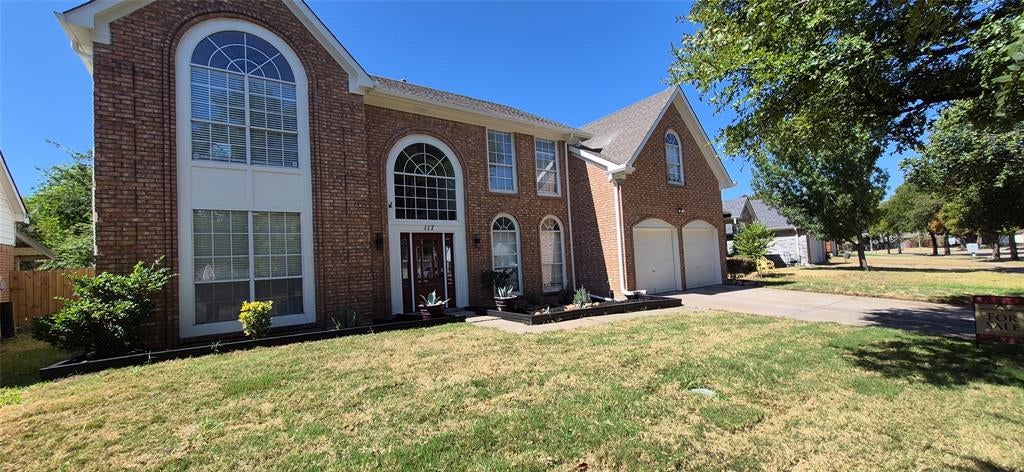
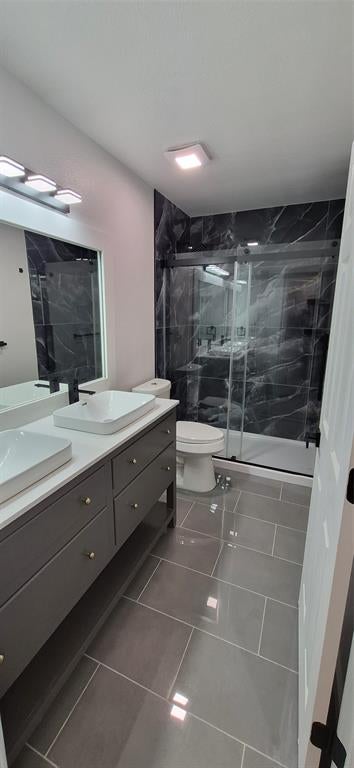
Fully Remodeled & Move-In Ready! Stunningly remodeled single-family home with upgrades from top to bottom! Step inside to a fresh, modern interior featuring ceramic tile and LVP flooring throughout, beautifully updated state-of-the-art bathrooms, and a gorgeous updated kitchen with brand-new cabinets quartz countertops and appliances. The inviting living room showcases a beautiful fireplace, perfect for relaxing or entertaining. Enjoy peace of mind with both brand-new AC units backed by a 10-year warranty, plus updated electrical work, modern lighting, and brand-new switches and outlets throughout. The garage is equally impressive with brand-new garage door openers and epoxy flooring. Outside, the huge backyard is ready for your vision—create the ultimate outdoor retreat with a pool, outdoor kitchen, covered patio, or whatever fits your lifestyle. The front yard has been completely refreshed with brand-new grass and a sprinkler system to keep it lush and green. Beautifully remodeled. Modernized throughout. Move-in ready. Huge backyard with endless potential. Come see it before it's gone!

Save
Ask
Tour
Hide
Share
Listing Snapshot
Price 
$428,000
Days On Site 
2 Days
Bedrooms 
5
Inside Area (SqFt) 
2,657 sqft
Total Baths 
3
Full Baths 
2
Partial Baths 
1
Lot Size 
0.17 Acres
Year Built 
1990
MLS® Number 
21384726
Status 
Active
Property Tax 
$8,769
HOA/Condo/Coop Fees 
N/A
Sq Ft Source 
N/A
Friends & Family
Recent Activity
3 days agoListing updated with changes from the MLS®
3 days agoListing first seen on site
General Features
Acres 
0.17
Attached Garage 
Yes
Carport 
2
Foundation 
Slab
Garage 
Yes
Garage Spaces 
2
Green Energy Efficient 
HVACLighting
Levels 
Two
Parking 
ConcreteDrivewayGarageGarage Door OpenerGarage Faces FrontAttached
Property Sub Type 
Single Family Residence
Security 
Smoke Detector(s)
Sewer 
Public Sewer
Special Circumstances 
Standard
Style 
Traditional
Utilities 
Electricity AvailableElectricity ConnectedNatural Gas Available
Water Source 
Public
Interior Features
Appliances 
DishwasherElectric OvenElectric RangeGas Water HeaterMicrowaveRefrigeratorWasher
Cooling 
Ceiling Fan(s)Central AirElectricENERGY STAR Qualified Equipment
Fireplace 
Yes
Fireplace Features 
Gas Starter
Fireplaces 
1
Flooring 
Ceramic TileLaminate
Heating 
CentralENERGY STAR Qualified EquipmentENERGY STAR/ACCA RSI Qualified InstallationFireplace(s)Natural Gas
Interior 
Double VanityGranite CountersOpen FloorplanPantryWalk-In Closet(s)
Laundry Features 
Electric Dryer HookupWasher Hookup
Window Features 
Bay Window(s)Window Coverings
Bedroom 
Dimensions - 13 x 11Level - Second
Dining Room 
Dimensions - 11 x 12Level - First
Family Room 
Dimensions - 14 x 18Level - FirstFeatures - Ceiling Fan(s)
Kitchen 
Dimensions - 14 x 20Level - FirstFeatures - Pantry
Living Room 
Dimensions - 14 x 18Level - First
Master Bedroom 
Dimensions - 15 x 14Level - SecondFeatures - Ceiling Fan(s), Walk-In Closet(s)
Save
Ask
Tour
Hide
Share
Exterior Features
Exterior 
Rain GuttersMisting System
Fencing 
WoodPrivacy
Roof 
Shingle
Windows/Doors 
Bay Window(s)Window Coverings
Community Features
School District 
Grand Prairie ISD
Financing Terms Available 
CashConventionalFHAUSDA LoanVA Loan
Schools
School District
Grand Prairie ISD
Elementary School
Garner
Middle School
Reagan
High School
South Grand Prairie
Listing courtesy of Artur Sargsyan of Texas Premier Realty art555hur@yahoo.com


© 2020 North Texas Real Estate Information Systems. All rights reserved. Information is deemed reliable but is not guaranteed accurate by the MLS or NTREIS. The information being provided is for the consumer's personal, non-commercial use, and may not be reproduced, redistributed, or used for any purpose other than to identify prospective properties consumers may be interested in purchasing.
Last checked: 2026-09-14 02:42 PM CDT

Neighborhood & Commute
Source: Walkscore
Disclosure: Community information and market data powered by Constellation Data Labs. Information is deemed reliable but not guaranteed.
Save
Ask
Tour
Hide
Share