

1608 Avenue DFort Worth, TX 76104
Due to the health concerns created by Coronavirus we are offering personal 1-1 online video walkthough tours where possible.
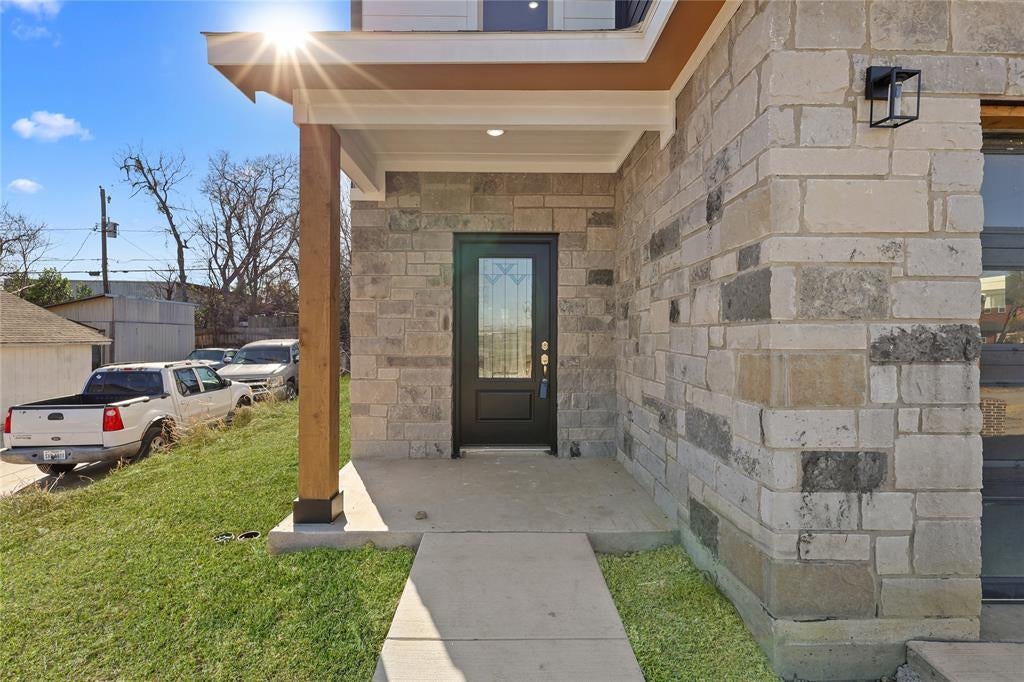
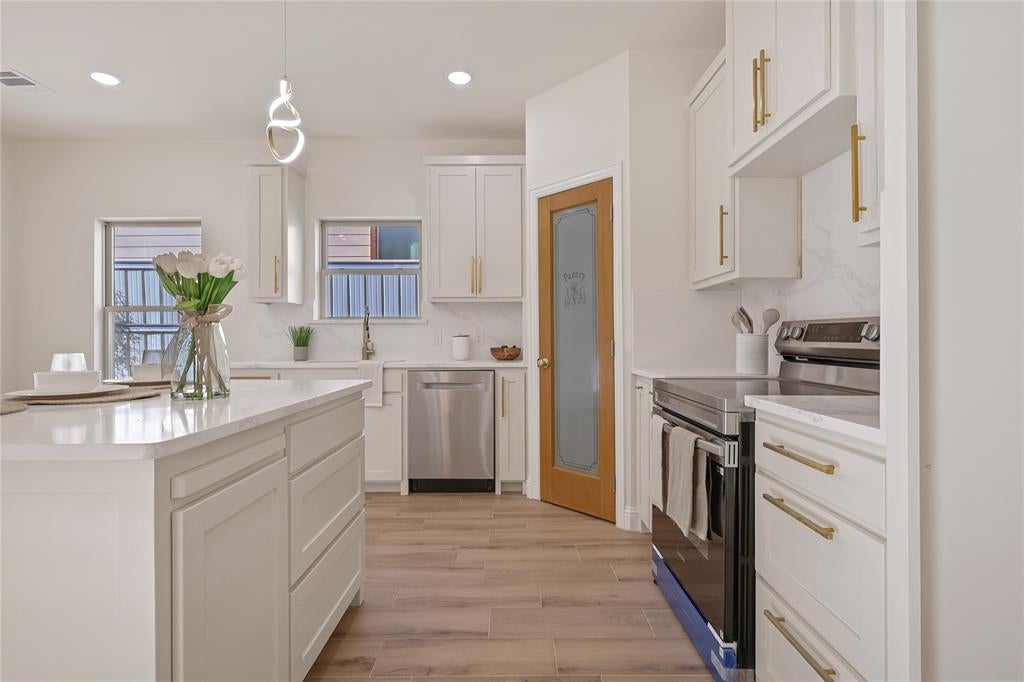
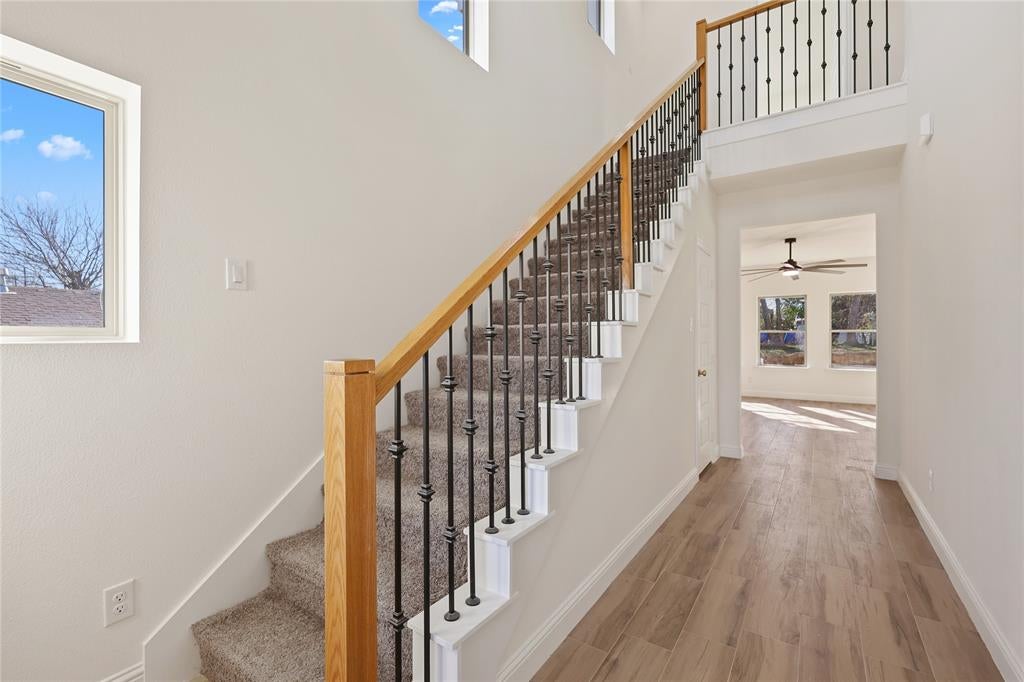
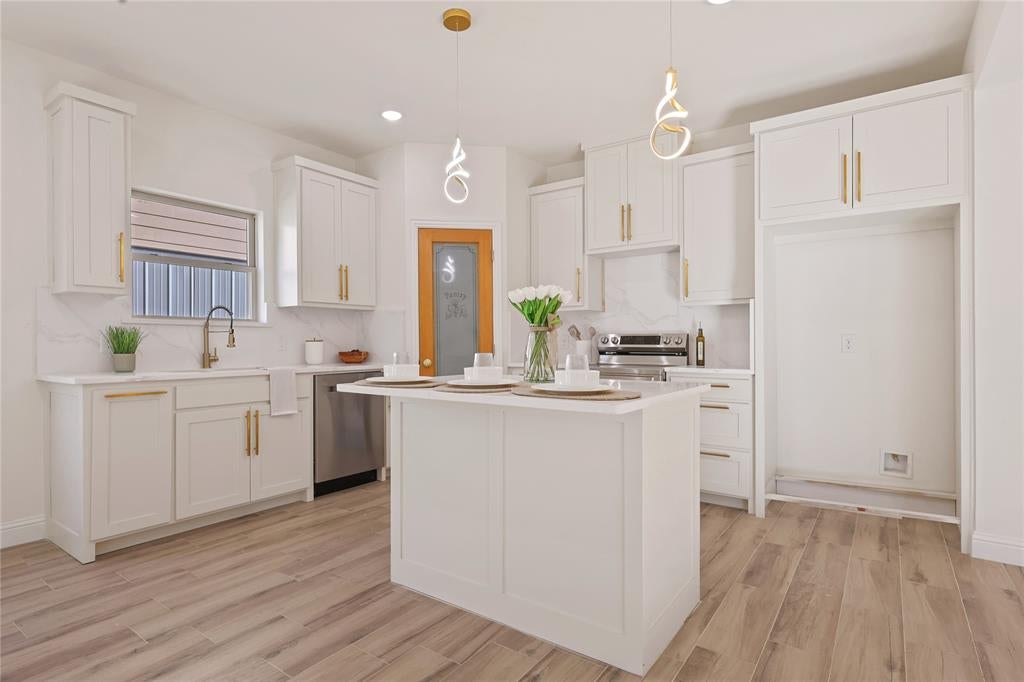
Welcome to this beautifully designed modern home, perfect for growing families looking for comfort, space, and style. From the moment you arrive, you’ll love the inviting curb appeal, featuring a spacious driveway, clean landscaping, and a charming front porch—ideal for morning coffee or greeting guests. Inside, the home opens up to a bright and airy floor plan with plenty of natural light. The open-concept living area is perfect for family time and entertaining, complete with a sleek fireplace and large windows that bring the outdoors in. The kitchen is a true heart-of-the-home space, featuring a large island, modern finishes, ample cabinet storage, and room for everyone to gather—whether it’s homework time, family dinners, or weekend baking. Upstairs and throughout, you’ll find generously sized bedrooms designed for comfort and privacy, along with a spacious primary suite that offers a peaceful retreat. The bathrooms are thoughtfully finished with clean, modern touches and plenty of room for busy mornings. Step outside to a large backyard with endless possibilities—room for kids to play, pets to run, or to create your dream outdoor space for family gatherings and barbecues. With its smart layout, stylish finishes, and family-friendly feel, this home offers the perfect balance of functionality and warmth. It’s more than just a house—it’s a place to grow, make memories, and truly feel at home.
| yesterday | Listing updated with changes from the MLS® | |
| yesterday | Listing first seen on site |

© 2020 North Texas Real Estate Information Systems. All rights reserved. Information is deemed reliable but is not guaranteed accurate by the MLS or NTREIS. The information being provided is for the consumer's personal, non-commercial use, and may not be reproduced, redistributed, or used for any purpose other than to identify prospective properties consumers may be interested in purchasing.
Last checked: 2026-09-14 01:57 PM CDT

Did you know? You can invite friends and family to your search. They can join your search, rate and discuss listings with you.