

Save
Ask
Tour
Hide
$249,800
4 Days On Site
1201 Carla AvenueArlington, TX 76014
For Sale|Single Family Residence|Active
4
Beds
2
Total Baths
2
Full Baths
1,359
SqFt
$184
/SqFt
1967
Built
Subdivision:
Arkansas Heights Add
County:
Tarrant
Due to the health concerns created by Coronavirus we are offering personal 1-1 online video walkthough tours where possible.
Call Now: 817-550-5394
Is this the listing for you? We can help make it yours.
817-550-5394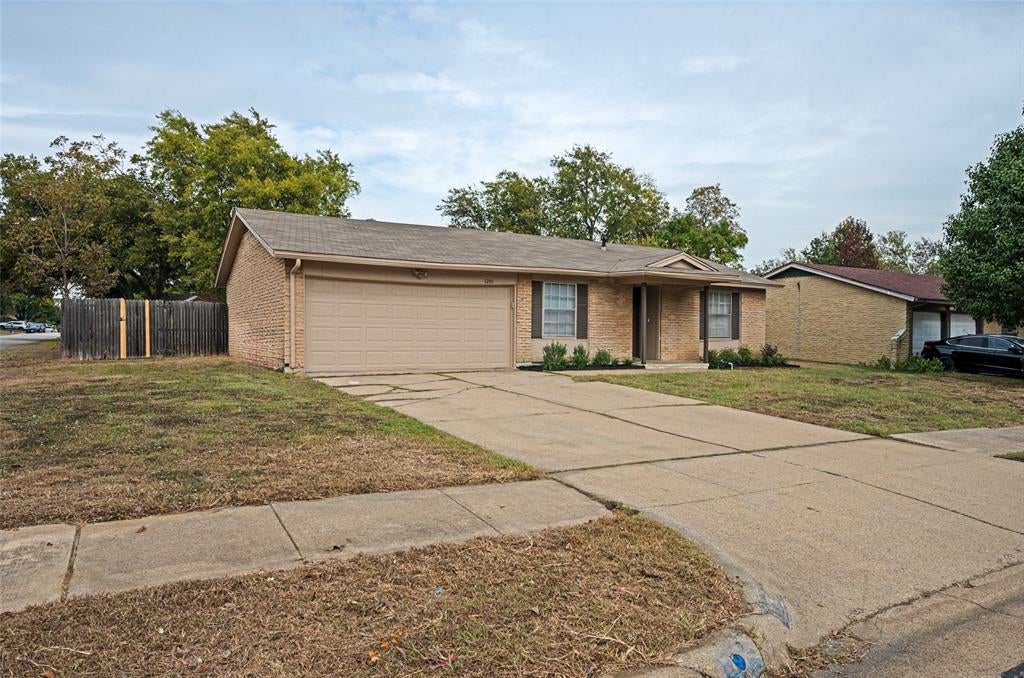
Save
Ask
Tour
Hide
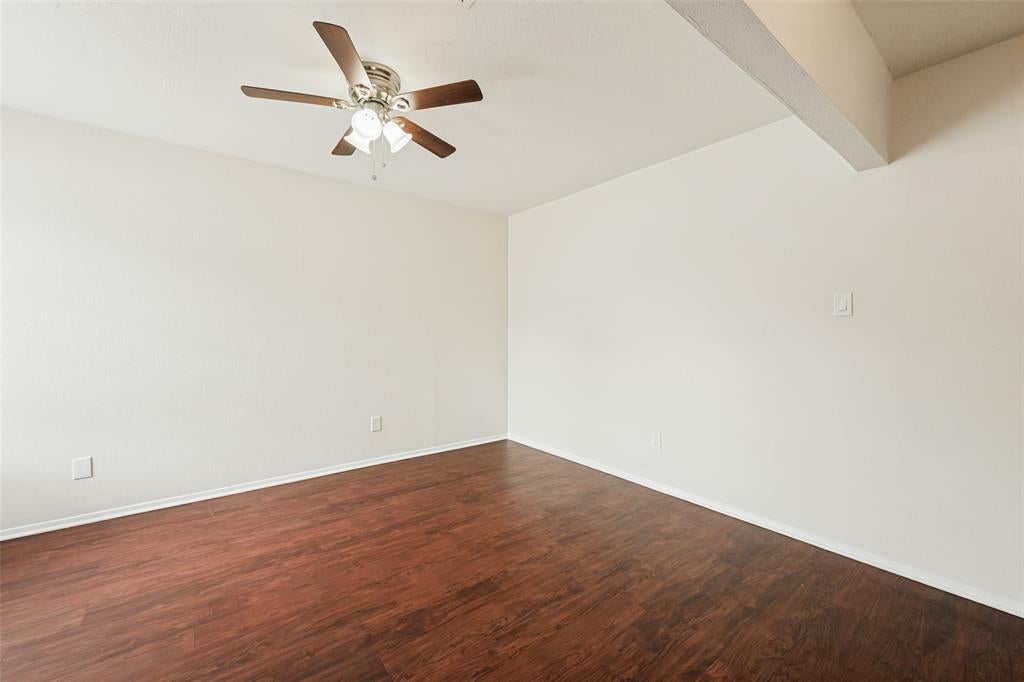
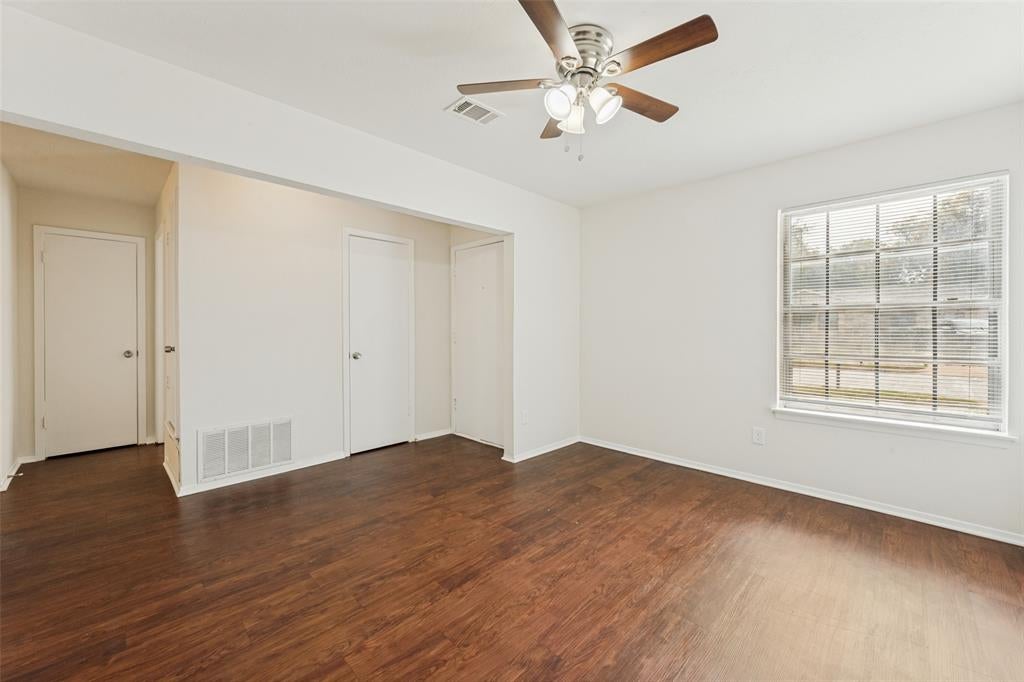
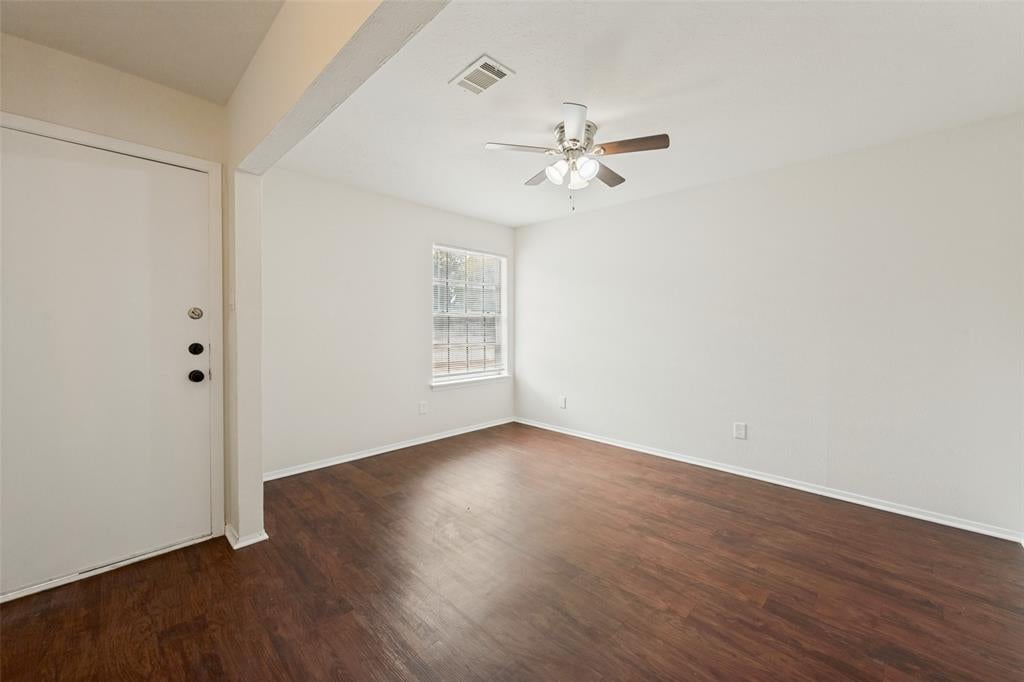
Key Features include: • 4 spacious bedrooms, • 2 distinct living areas for family gatherings or a home office setup, • Oversized lot with a large yard, • 2 backyard storage buildings or utility sheds. • Recent interior updates completed so you can move right in! Seller will consider seller financing; contact Steve Young for the particulars.
Save
Ask
Tour
Hide
Listing Snapshot
Price
$249,800
Days On Site
4 Days
Bedrooms
4
Inside Area (SqFt)
1,359 sqft
Total Baths
2
Full Baths
2
Partial Baths
N/A
Lot Size
0.239 Acres
Year Built
1967
MLS Number
21417303
Status
Active
Property Tax
N/A
HOA/Condo/Coop Fees
N/A
Sq Ft Source
N/A
Friends & Family
Recent Activity
| 4 days ago | Listing updated with changes from the MLS | |
| 4 days ago | Listing first seen on site |
General Features
Acres
0.239
Attached Garage
Yes
Foundation
Slab
Garage
Yes
Garage Spaces
2
Green Energy Efficient
Appliances
Levels
One
Parking
Garage Door OpenerGarage Faces FrontAttached
Property Sub Type
Single Family Residence
Sewer
Public Sewer
Special Circumstances
Standard
Style
Traditional
Water Source
Public
Interior Features
Appliances
DishwasherGas CooktopGas Water Heater
Cooling
Ceiling Fan(s)Central AirElectric
Fireplace Features
None
Flooring
CarpetLaminate
Heating
CentralNatural Gas
Interior
Eat-in KitchenGranite CountersWalk-In Closet(s)
Window Features
Window Coverings
Bedroom
Dimensions - 10 x 9Level - FirstFeatures - Ceiling Fan(s)
Kitchen
Dimensions - 13 x 9Level - FirstFeatures - Eat-in Kitchen
Living Room
Dimensions - 13 x 10Level - FirstFeatures - Ceiling Fan(s)
Master Bedroom
Dimensions - 12 x 11Level - FirstFeatures - Ceiling Fan(s)
Save
Ask
Tour
Hide
Exterior Features
Construction Details
Wood SidingBrick
Exterior
Rain GuttersStorage
Fencing
Chain LinkFencedWood
Lot Features
Corner LotLandscapedSubdivided
Patio And Porch
CoveredFront PorchPatio
Roof
Composition
Windows/Doors
Window Coverings
Community Features
School District
Arlington ISD
Financing Terms Available
CashConventionalFHAOwner Will CarryVA Loan
Schools
School District
Arlington ISD
Elementary School
Goodman
Middle School
Workman
High School
Sam Houston
Listing courtesy of Steve Young of RE/MAX Associates of Arlington stevesellsdfw@gmail.com

© 2020 North Texas Real Estate Information Systems. All rights reserved. Information is deemed reliable but is not guaranteed accurate by the MLS or NTREIS. The information being provided is for the consumer's personal, non-commercial use, and may not be reproduced, redistributed, or used for any purpose other than to identify prospective properties consumers may be interested in purchasing.
Last checked: 2026-11-14 06:43 PM CST
© 2020 North Texas Real Estate Information Systems. All rights reserved. Information is deemed reliable but is not guaranteed accurate by the MLS or NTREIS. The information being provided is for the consumer's personal, non-commercial use, and may not be reproduced, redistributed, or used for any purpose other than to identify prospective properties consumers may be interested in purchasing.
Last checked: 2026-11-14 06:43 PM CST
Neighborhood & Commute
Source: Walkscore
Disclosure: Community information and market data powered by Constellation Data Labs. Information is deemed reliable but not guaranteed.
Save
Ask
Tour
Hide
