Let's find home.

Save
Ask
Tour
Hide
Share
$210,000
1 Day On Site

5902 Arrowhead Drive
Granbury, TX 76048

For Sale|Manufactured Home|Active
4
Beds
2
Total Baths
2
Full Baths
1,580
SqFt
$133
/SqFt
2026
Built
Subdivision:
Arrowhead shores
County:
Hood

Due to the health concerns created by Coronavirus we are offering personal 1-1 online video walkthough tours where possible.
Call Now: 817-550-5394
Is this the listing for you? We can help make it yours.
817-550-5394
5902 Arrowhead Drive5902 Arrowhead Drive5902 Arrowhead Drive5902 Arrowhead Drive
Save
Ask
Tour
Hide
Share

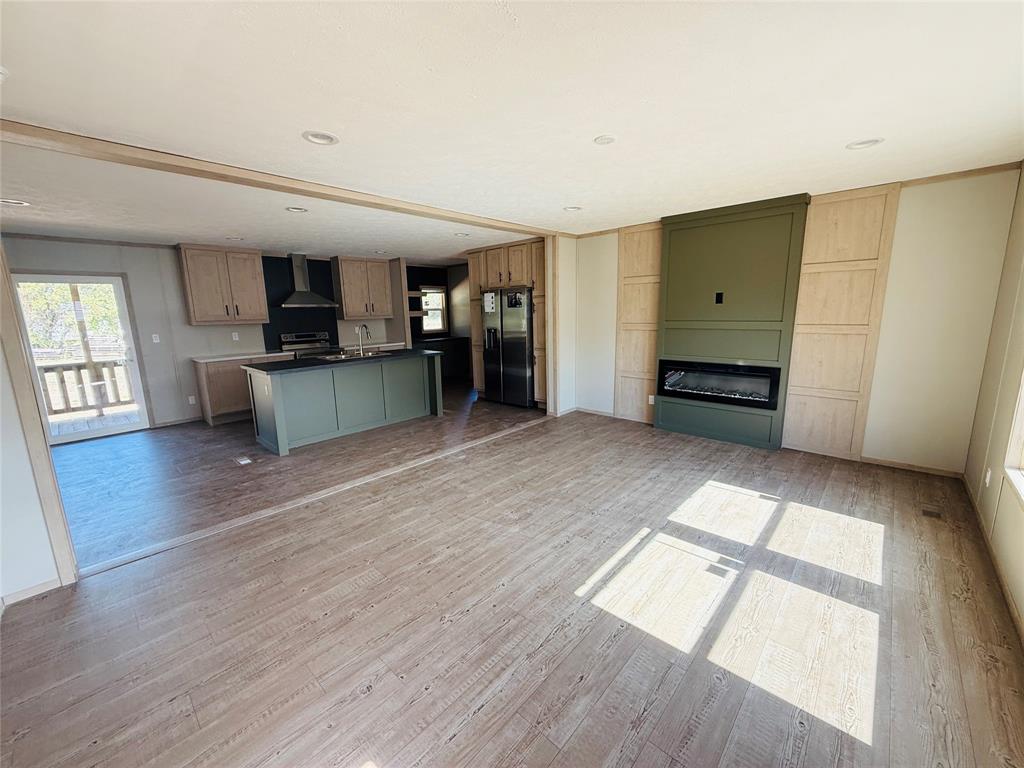
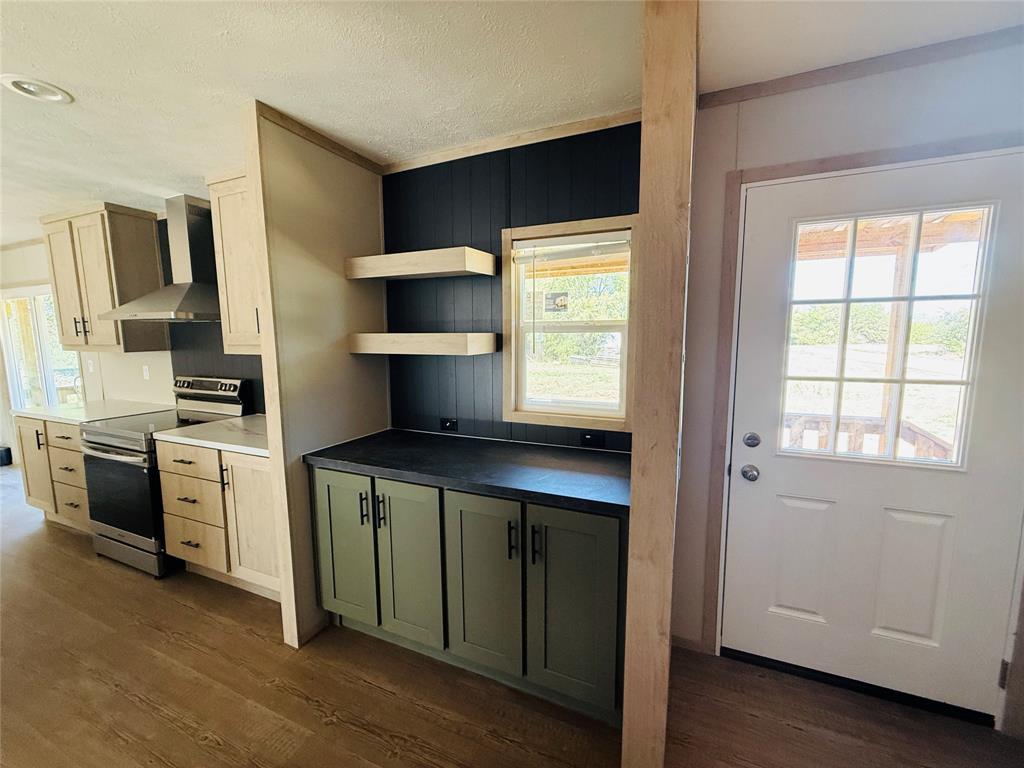
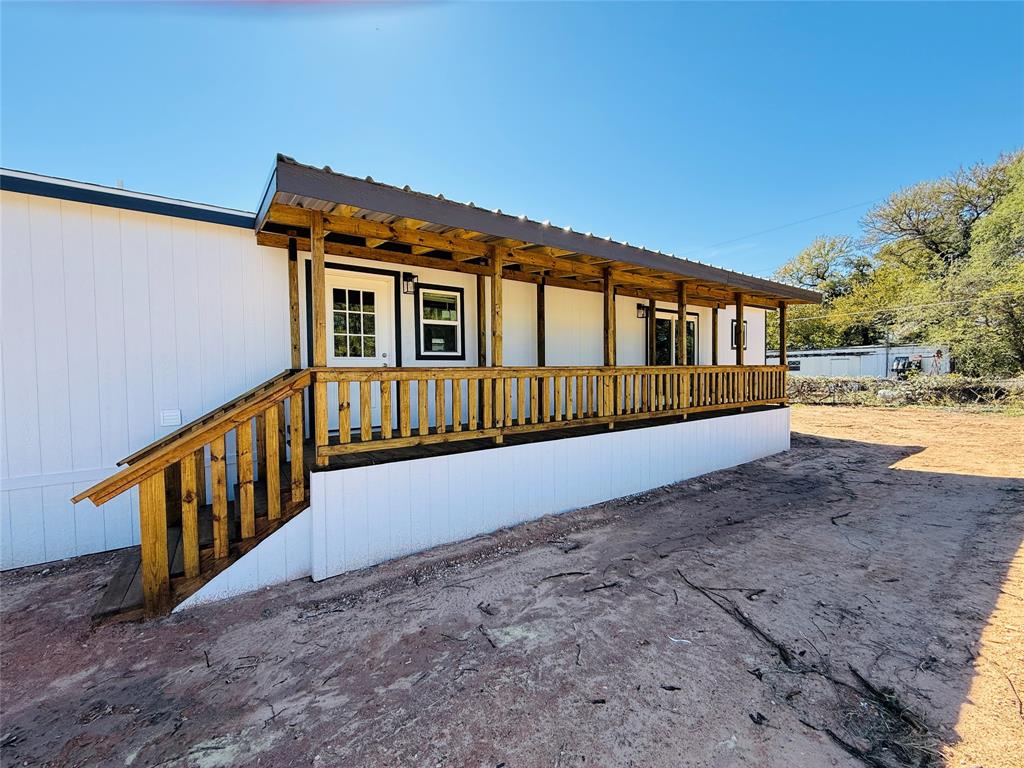
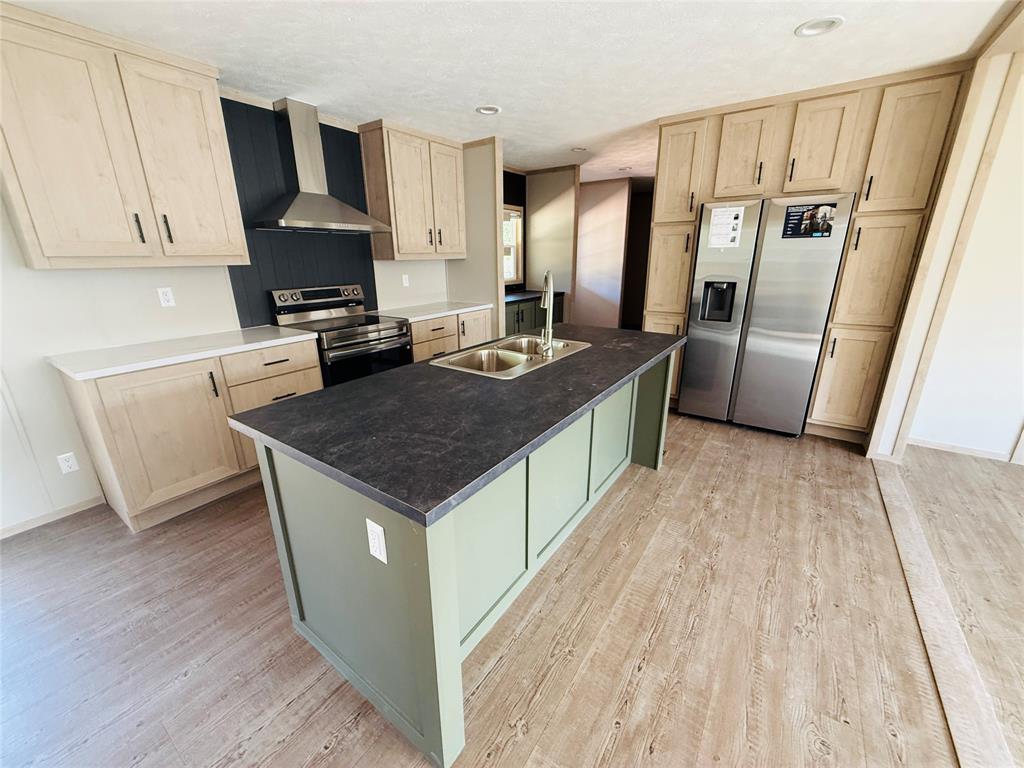
NEW CONSTRUCTION COMING SOON! A concrete driveway and 6' picket privacy fence for the backyard will be installed soon. This brand-new 4-bedroom, 2-bathroom home offers 1,580 sq. ft. of living space in the sought-after Arrowhead Shores community, just down the road from the HOA swimming pool and park. Home features include flush-mounted LED ceiling lights throughout, tub and shower combinations in both bathrooms, an entertainment center with an electric fireplace, elongated toilets, a coffee bar, hardwood cabinet doors with hardware, and stainless steel kitchen appliances. A covered back deck provides the perfect space for entertaining and relaxing outdoors.

Save
Ask
Tour
Hide
Share
Listing Snapshot
Price 
$210,000
Days On Site 
1 Day
Bedrooms 
4
Inside Area (SqFt) 
1,580 sqft
Total Baths 
2
Full Baths 
2
Partial Baths 
N/A
Lot Size 
0.119 Acres
Year Built 
2026
MLS Number 
21419172
Status 
Active
Property Tax 
N/A
HOA/Condo/Coop Fees 
$4.17 monthly
Sq Ft Source 
N/A
Friends & Family
Recent Activity
16 hours agoListing updated with changes from the MLS
yesterdayListing first seen on site
General Features
Acres 
0.119
Foundation 
Block
Levels 
One
Parking 
ConcreteDrivewayOn Site
Property Condition 
New Construction
Property Sub Type 
Manufactured Home
Security 
Smoke Detector(s)
Sewer 
Septic Tank
Special Circumstances 
Standard
Style 
Traditional
Utilities 
Cable AvailableElectricity AvailableElectricity ConnectedPhone AvailableSewer Available
Interior Features
Appliances 
DishwasherElectric CooktopElectric OvenElectric RangeElectric Water HeaterIce MakerRefrigeratorVented Exhaust Fan
Cooling 
Central AirElectric
Fireplace 
Yes
Fireplace Features 
DecorativeElectricLiving Room
Fireplaces 
1
Flooring 
Linoleum
Heating 
Exhaust FanCentral
Interior 
Built-in FeaturesKitchen IslandOpen FloorplanPantryWalk-In Closet(s)High Speed Internet
Living Room 
Dimensions - 18 x 13Level - First
Master Bathroom 
Dimensions - 13 x 10Level - First
Master Bedroom 
Dimensions - 14 x 13Level - FirstFeatures - Walk-In Closet(s)
Save
Ask
Tour
Hide
Share
Exterior Features
Construction Details 
Other
Fencing 
Back YardFencedGateWood
Patio And Porch 
CoveredDeck
Roof 
AsphaltShingle
Community Features
Association Fee 
$50.0
Association Fee Frequency 
Annually
School District 
Granbury ISD
Financing Terms Available 
CashConventionalFHAVA Loan
Schools
School District
Granbury ISD
Elementary School
Nettie Baccus
Middle School
Granbury
High School
Granbury
Listing courtesy of Makenzi Edwards of eXp Realty LLC makenzi1121@gmail.com


© 2020 North Texas Real Estate Information Systems. All rights reserved. Information is deemed reliable but is not guaranteed accurate by the MLS or NTREIS. The information being provided is for the consumer's personal, non-commercial use, and may not be reproduced, redistributed, or used for any purpose other than to identify prospective properties consumers may be interested in purchasing.
Last checked: 2026-10-24 08:23 PM CDT

Neighborhood & Commute
Source: Walkscore
Disclosure: Community information and market data powered by Constellation Data Labs. Information is deemed reliable but not guaranteed.
Save
Ask
Tour
Hide
Share