Let's find home.

Save
Ask
Tour
Hide
Share
$375,000
3 Days On Site

2701 Catherine Street
Dallas, TX 75211

For Sale|Single Family Residence|Active
2
Beds
1
Total Bath
1
Full Bath
1,200
SqFt
$313
/SqFt
1926
Built
Subdivision:
Crawford Park
County:
Dallas

Due to the health concerns created by Coronavirus we are offering personal 1-1 online video walkthough tours where possible.
Call Now: 817-550-5394
Is this the listing for you? We can help make it yours.
817-550-5394
2701 Catherine Street2701 Catherine Street2701 Catherine Street2701 Catherine Street
Save
Ask
Tour
Hide
Share

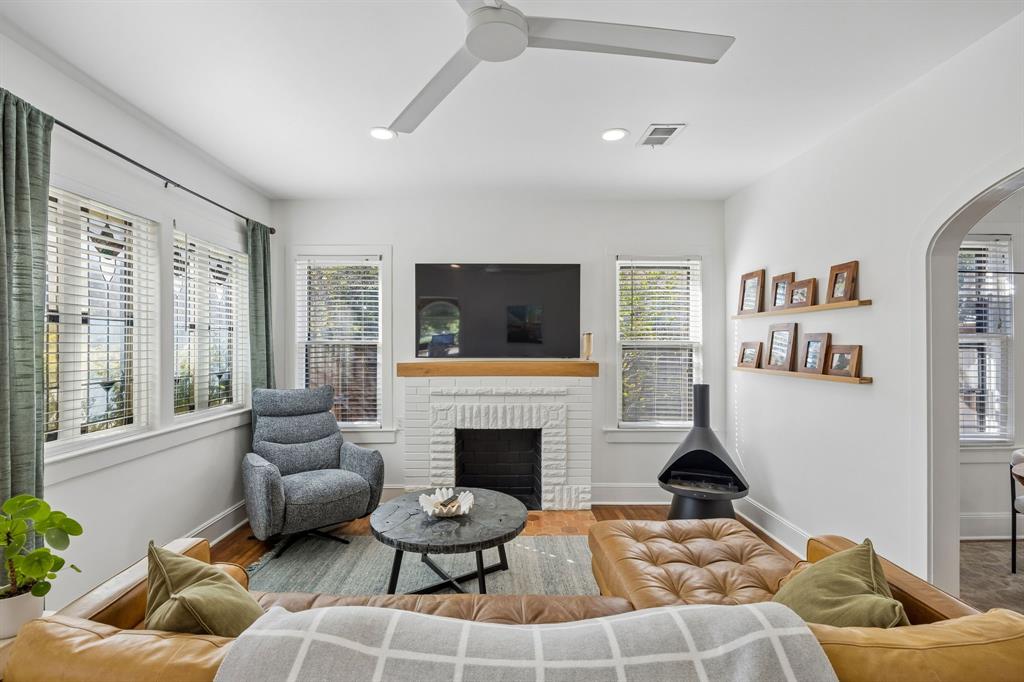
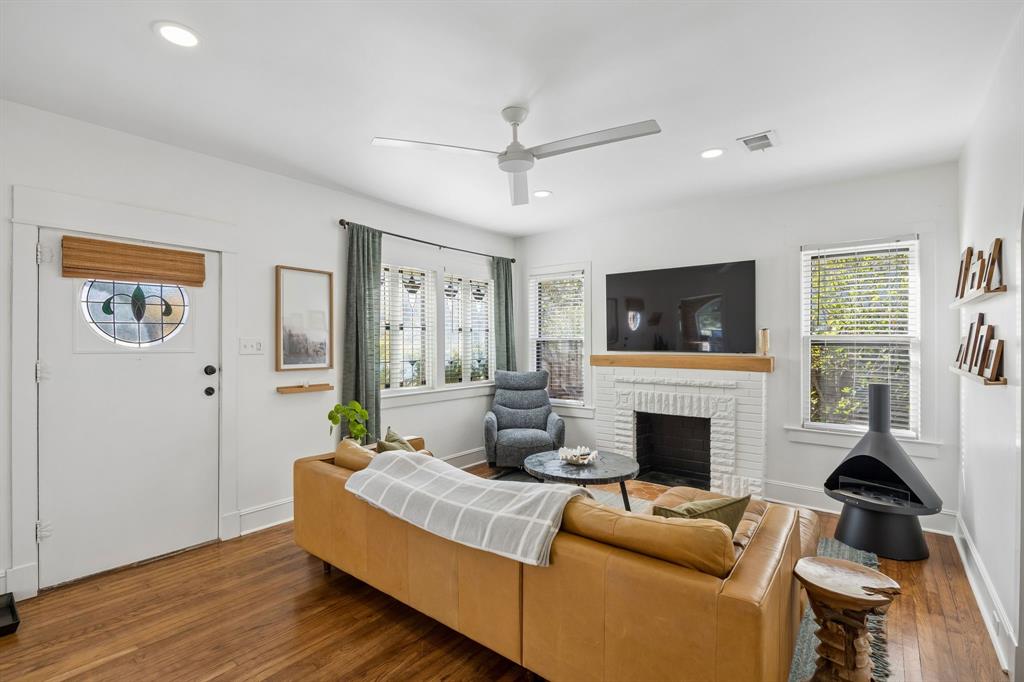
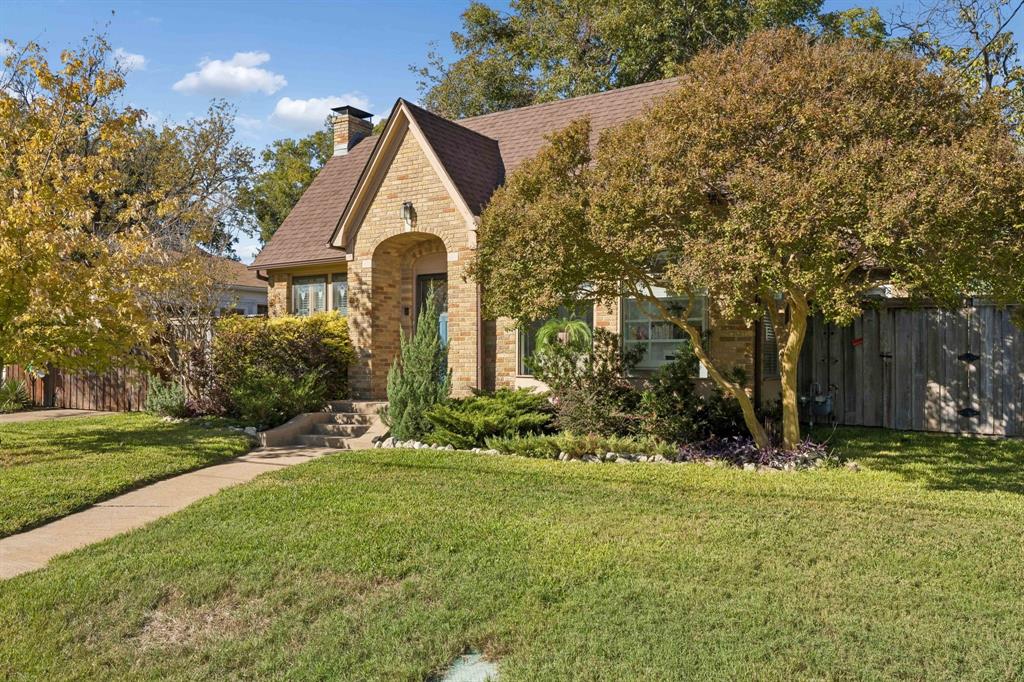
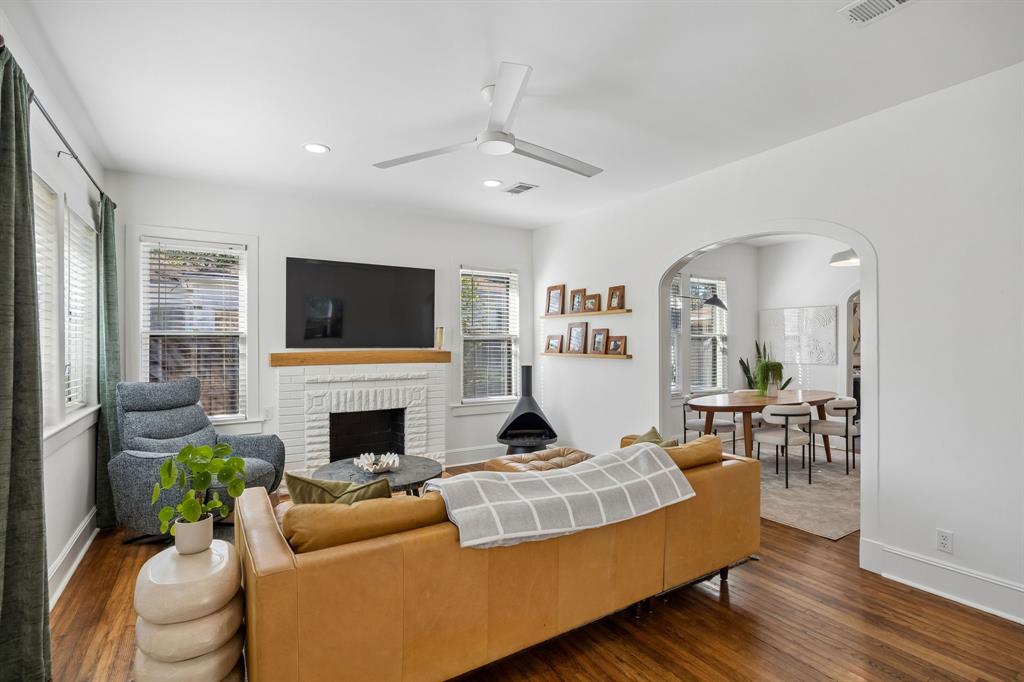
Good things come in small packages, and this picture-perfect Tudor proves it! Bursting with character, thoughtful updates, and a backyard that steals the show, this architectural gem delivers style and function at every turn. Original brick accents welcome you into a generous living room featuring, smooth finished drywall, refinished hardwood floors, a statement fireplace with reclaimed wood mantel, and authentic stained-glass windows. An enclosed sunroom with graceful arched windows creates the perfect home office overlooking the corner lot. Completely reimagined for modern living, the redesigned floor plan flows effortlessly into a stunning kitchen featuring designer finishes, quartz countertops, a farmhouse sink, and GE Café appliances. The bathroom is a showpiece of its own, with vaulted ceilings and an exposed beam adding architectural drama. Outside, the magic continues with lush landscaping, a covered patio, flagstone walkways, an inviting fire pit, a generous lawn, and a two-car garage. Small in stature, exceptional in every detail.

Save
Ask
Tour
Hide
Share
Listing Snapshot
Price 
$375,000
Days On Site 
3 Days
Bedrooms 
2
Inside Area (SqFt) 
1,200 sqft
Total Baths 
1
Full Baths 
1
Partial Baths 
N/A
Lot Size 
0.167 Acres
Year Built 
1926
MLS Number 
21424882
Status 
Active
Property Tax 
N/A
HOA/Condo/Coop Fees 
N/A
Sq Ft Source 
N/A
Friends & Family
Recent Activity
2 days agoListing updated with changes from the MLS
3 days agoListing first seen on site
General Features
Acres 
0.167
Foundation 
Pillar/Post/Pier
Garage Spaces 
2
Levels 
One
Parking 
CoveredGarage
Property Sub Type 
Single Family Residence
Sewer 
Public Sewer
Special Circumstances 
Standard
Style 
Tudor
Water Source 
Public
Interior Features
Appliances 
DishwasherGas RangeMicrowave
Cooling 
Central Air
Fireplace 
Yes
Fireplace Features 
Gas
Fireplaces 
1
Flooring 
Ceramic TileReclaimed WoodWood
Heating 
Central
Interior 
Built-in FeaturesEat-in KitchenWalk-In Closet(s)
Laundry Features 
In Kitchen
Bedroom 
Dimensions - 12 x 10Level - First
Bonus Room 
Dimensions - 11 x 6Level - First
Dining Room 
Dimensions - 12 x 11Level - First
Kitchen 
Dimensions - 15 x 12Level - FirstFeatures - Eat-in Kitchen
Living Room 
Dimensions - 16 x 13Level - First
Master Bedroom 
Dimensions - 13 x 11Level - FirstFeatures - Walk-In Closet(s)
Save
Ask
Tour
Hide
Share
Exterior Features
Construction Details 
Brick
Fencing 
Wood
Lot Features 
Corner LotFew TreesLandscaped
Patio And Porch 
CoveredFront Porch
Roof 
Composition
Community Features
School District 
Dallas ISD
Financing Terms Available 
CashConventionalFHAVA Loan
Schools
School District
Dallas ISD
Elementary School
Hooe
Middle School
Greiner
High School
Sunset
Listing courtesy of Jason Saucedo of Dave Perry Miller Real Estate jason@hewittsaucedo.com


© 2020 North Texas Real Estate Information Systems. All rights reserved. Information is deemed reliable but is not guaranteed accurate by the MLS or NTREIS. The information being provided is for the consumer's personal, non-commercial use, and may not be reproduced, redistributed, or used for any purpose other than to identify prospective properties consumers may be interested in purchasing.
Last checked: 2026-11-14 06:37 PM CST

Neighborhood & Commute
Source: Walkscore
Disclosure: Community information and market data powered by Constellation Data Labs. Information is deemed reliable but not guaranteed.
Save
Ask
Tour
Hide
Share