Let's find home.

Save
Ask
Tour
Hide
Share
$340,000
4 Days On Site

1503 Dutchman Creek Drive
DeSoto, TX 75115

For Sale|Single Family Residence|Active
4
Beds
2
Total Baths
2
Full Baths
2,092
SqFt
$163
/SqFt
1993
Built
Subdivision:
Silver Creek Crossing Ph 03 Sec 04 Rep
County:
Dallas

Due to the health concerns created by Coronavirus we are offering personal 1-1 online video walkthough tours where possible.
Call Now: 817-550-5394
Is this the listing for you? We can help make it yours.
817-550-5394
1503 Dutchman Creek Drive1503 Dutchman Creek Drive1503 Dutchman Creek Drive1503 Dutchman Creek Drive
Save
Ask
Tour
Hide
Share

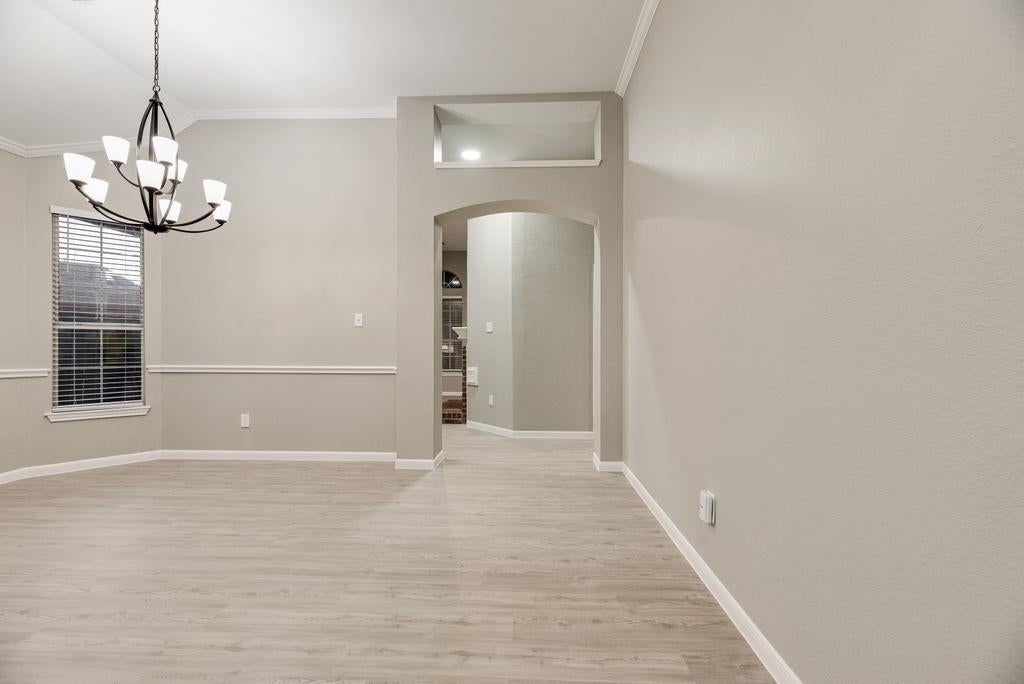
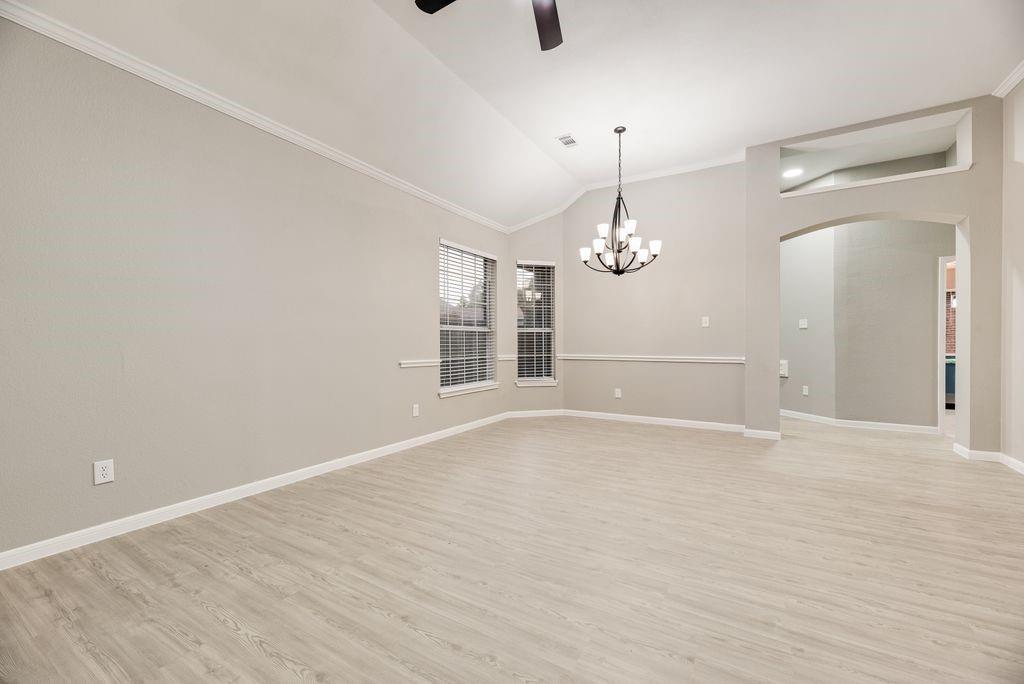
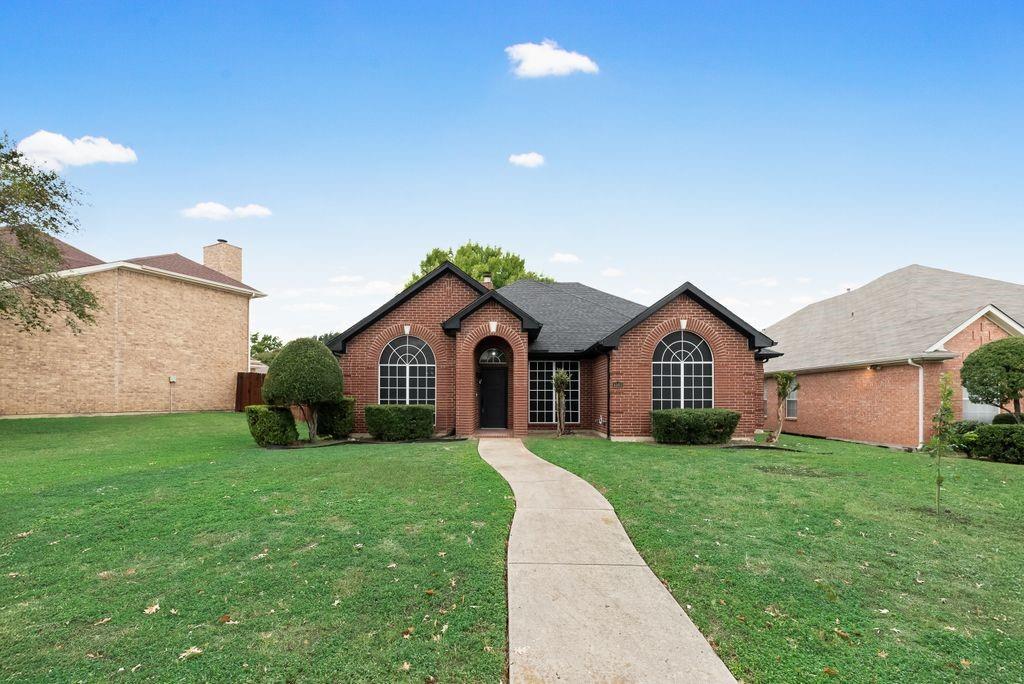
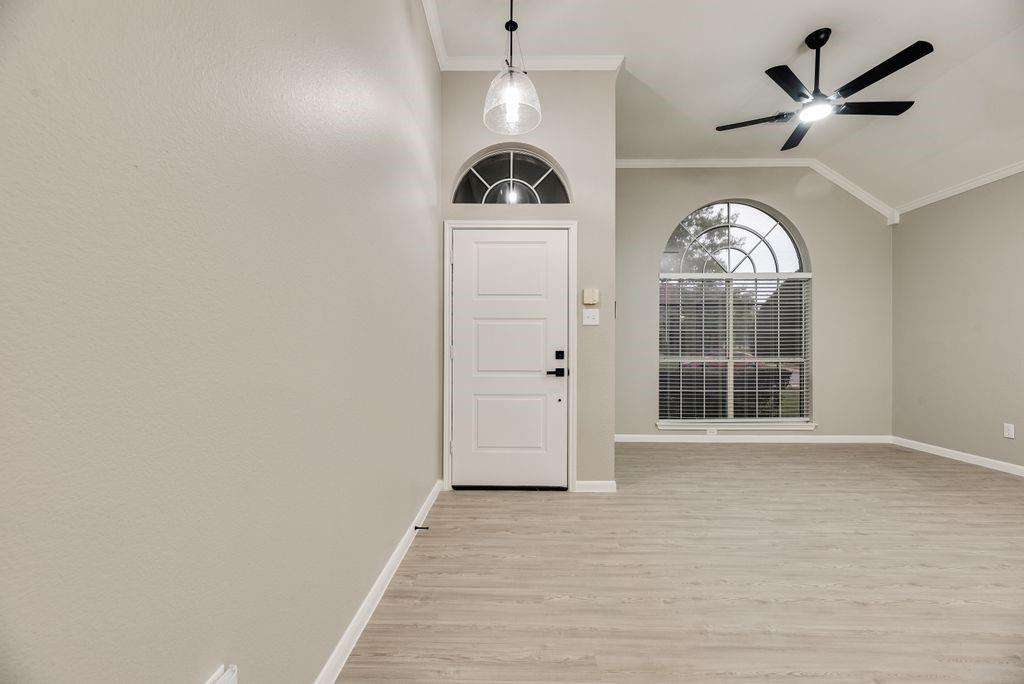
Newly remodeled 4 bed, 2 bath, 2 living, 2 dining and 2 car garage custom home in a quiet neighborhood. Extensive renovation with high end touch includes: Both bathroom renovation featuring frameless shower glass enclosure and modern soaking tub. New kitchen renovation with stainless appliances. Premium quartz counter top with undermount sinks throughout. New plumbing fixtures, door locksets, light fixtures and ceiling fans throughout. New hard surface luxury vinyl planks flooring throughout that makes cleaning after pets and kids a breeze. Covered back patio with privacy fence. New faux wood blinds and new full length window solar screens for improved energy efficiency. Close to major highways, parks, schools, shopping and fine dinning. Approximately 20 minutes from downtown Dallas and Arlington.

Save
Ask
Tour
Hide
Share
Listing Snapshot
Price 
$340,000
Days On Site 
4 Days
Bedrooms 
4
Inside Area (SqFt) 
2,092 sqft
Total Baths 
2
Full Baths 
2
Partial Baths 
N/A
Lot Size 
0.166 Acres
Year Built 
1993
MLS Number 
21425113
Status 
Active
Property Tax 
$7,535
HOA/Condo/Coop Fees 
N/A
Sq Ft Source 
N/A
Friends & Family
Recent Activity
3 days agoListing updated with changes from the MLS
4 days agoListing first seen on site
General Features
Acres 
0.166
Attached Garage 
Yes
Garage 
Yes
Garage Spaces 
2
Levels 
One
Parking 
Garage Faces RearAttached
Property Sub Type 
Single Family Residence
Sewer 
Public Sewer
Special Circumstances 
Standard
Utilities 
Cable AvailableElectricity Available
Water Source 
Public
Interior Features
Appliances 
DishwasherDisposalGas CooktopGas Oven
Fireplace 
Yes
Fireplace Features 
Wood Burning
Fireplaces 
1
Living Room 
Dimensions - 12 x 16Level - First
Master Bedroom 
Dimensions - 13 x 18Level - First
Save
Ask
Tour
Hide
Share
Community Features
School District 
Desoto ISD
Financing Terms Available 
CashConventionalFHAVA Loan
Schools
School District
Desoto ISD
Elementary School
Amber Terrace
Middle School
Desoto West
High School
Desoto
Listing courtesy of Reshon Little of Bian Realty reshonsbeats@gmail.com


© 2020 North Texas Real Estate Information Systems. All rights reserved. Information is deemed reliable but is not guaranteed accurate by the MLS or NTREIS. The information being provided is for the consumer's personal, non-commercial use, and may not be reproduced, redistributed, or used for any purpose other than to identify prospective properties consumers may be interested in purchasing.
Last checked: 2026-11-14 06:43 PM CST

Neighborhood & Commute
Source: Walkscore
Disclosure: Community information and market data powered by Constellation Data Labs. Information is deemed reliable but not guaranteed.
Save
Ask
Tour
Hide
Share