Let's find home.

Save
Ask
Tour
Hide
Share
$250,845
2 Days On Site

6213 Bellaire Drive S
Fort Worth, TX 76132

For Sale|Townhouse|Active
2
Beds
2
Total Baths
2
Full Baths
1,486
SqFt
$169
/SqFt
1986
Built
Subdivision:
Meadows West Add
County:
Tarrant

Due to the health concerns created by Coronavirus we are offering personal 1-1 online video walkthough tours where possible.
Call Now: 817-550-5394
Is this the listing for you? We can help make it yours.
817-550-5394
6213 Bellaire Drive S6213 Bellaire Drive S6213 Bellaire Drive S6213 Bellaire Drive S
Save
Ask
Tour
Hide
Share

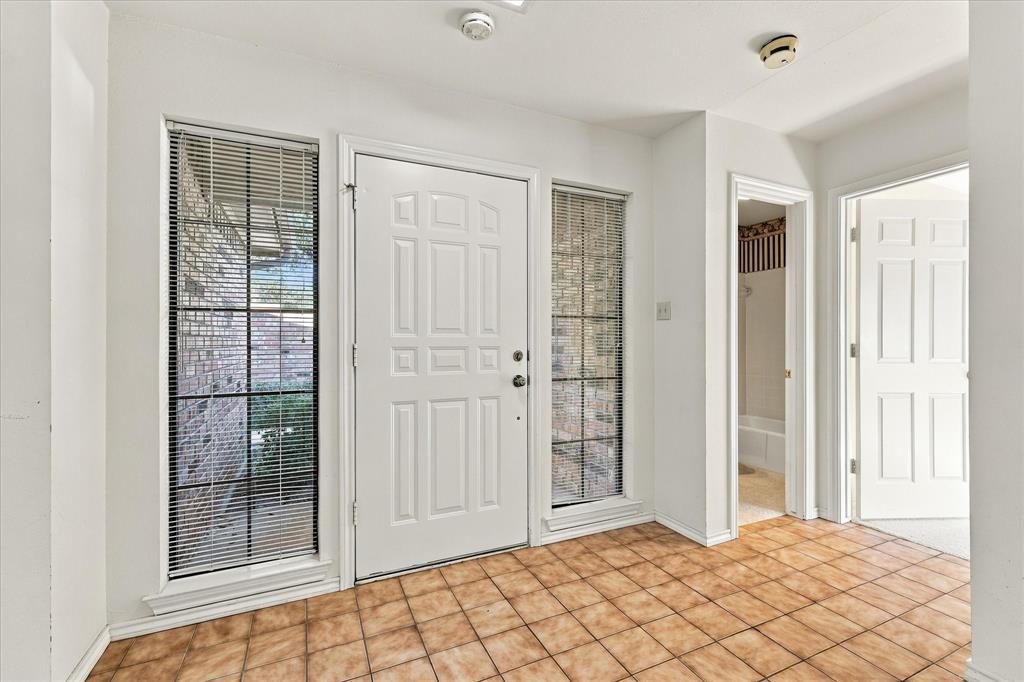
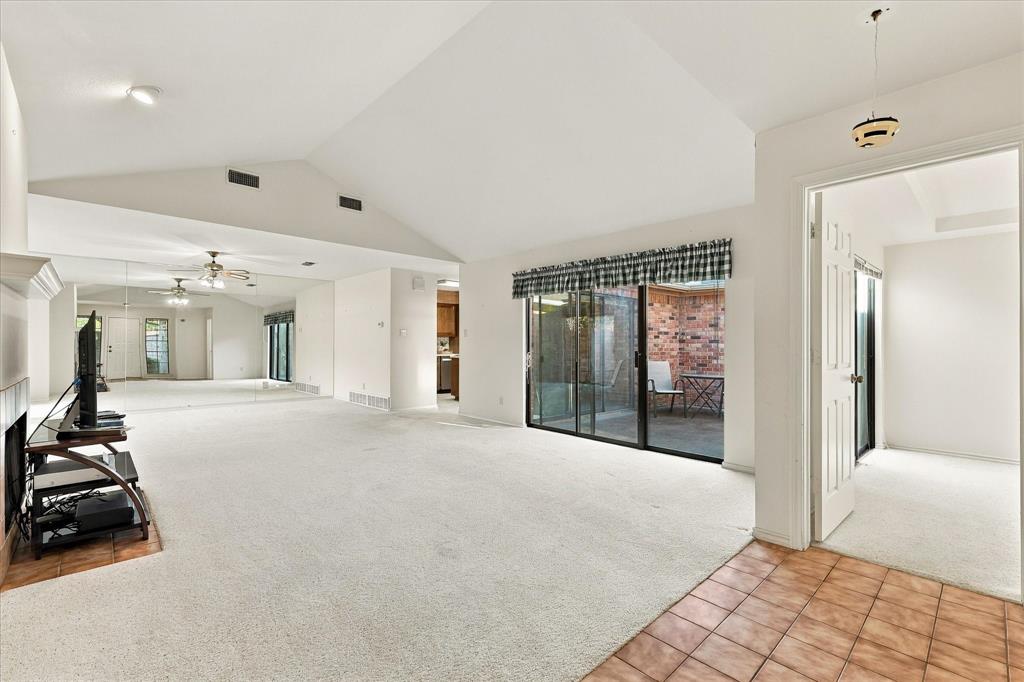
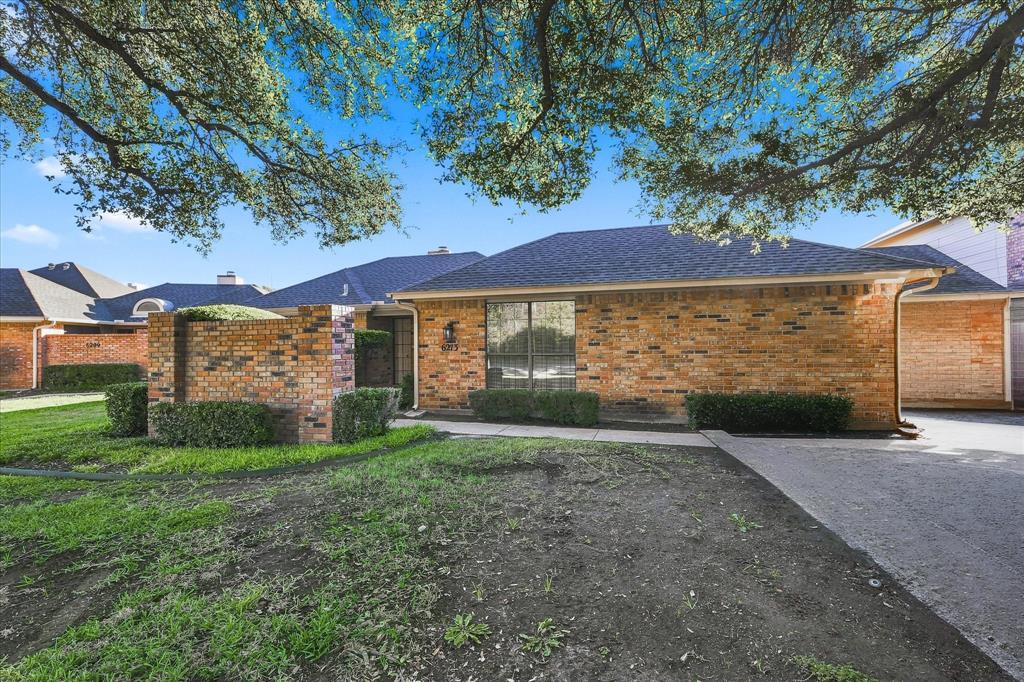
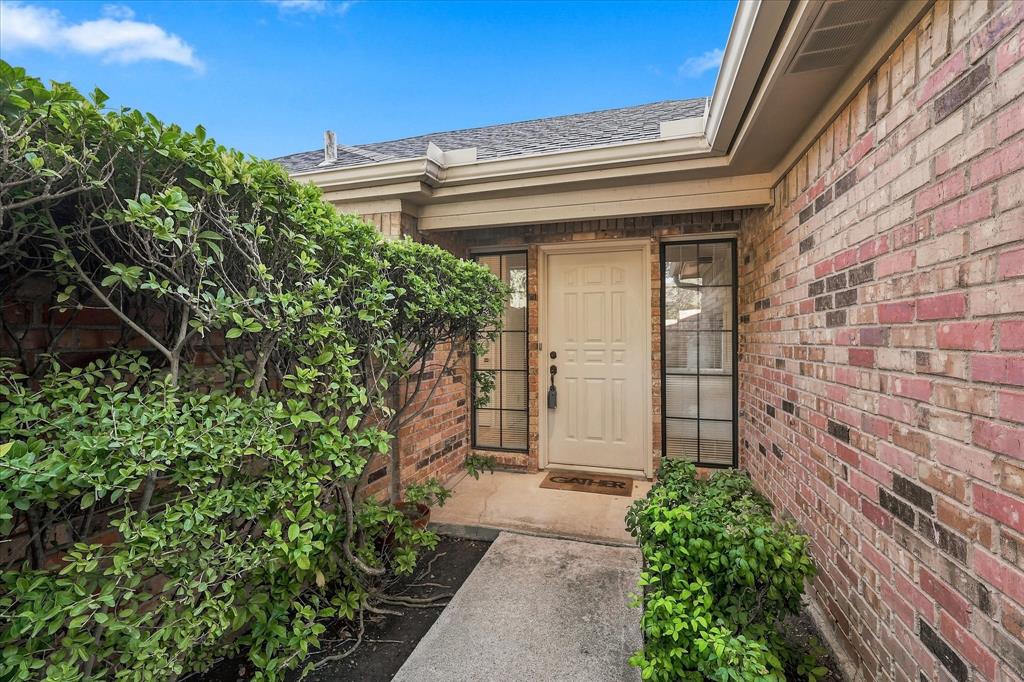
Charming, Well-Maintained Townhome in Meadows West! Discover comfortable living in the established Meadows West community of Fort Worth. This inviting single-story townhome offers 2 bedrooms, 2 full bathrooms, and approximately 1,486 square feet of thoughtfully arranged living space. The spacious living area features a fireplace, vaulted ceilings, and large windows that fill the home with natural light. Step outside to enjoy a private courtyard and patio, perfect for morning coffee or relaxing evenings. Lovingly maintained, this home offers timeless charm and an opportunity to make it your own. An attached two-car garage adds everyday convenience, while the desirable location provides easy access to shopping, dining, and entertainment. Come experience the comfort and charm of this wonderful Meadows West townhome!

Save
Ask
Tour
Hide
Share
Listing Snapshot
Price 
$250,845
Days On Site 
2 Days
Bedrooms 
2
Inside Area (SqFt) 
1,486 sqft
Total Baths 
2
Full Baths 
2
Partial Baths 
N/A
Lot Size 
0.064 Acres
Year Built 
1986
MLS Number 
21427039
Status 
Active
Property Tax 
$5,587
HOA/Condo/Coop Fees 
$378 monthly
Sq Ft Source 
N/A
Friends & Family
Recent Activity
10 hours agoListing updated with changes from the MLS
16 hours agoStatus changed to Active
2 days agoListing first seen on site
General Features
Acres 
0.064
Attached Garage 
Yes
Foundation 
Slab
Garage 
Yes
Garage Spaces 
2
Levels 
One
Parking 
Additional ParkingGarage Door OpenerGarage Faces RearAttached
Property Sub Type 
Townhouse
Security 
Security System
Sewer 
Public Sewer
Special Circumstances 
Standard
Style 
Traditional
Utilities 
Cable Available
Water Source 
Public
Interior Features
Appliances 
DishwasherElectric CooktopElectric OvenElectric Water HeaterMicrowaveRefrigerator
Fireplace 
Yes
Fireplace Features 
Living RoomWood Burning
Fireplaces 
1
Flooring 
CarpetTile
Heating 
CentralElectricHeat Pump
Interior 
Built-in FeaturesDouble VanityEat-in KitchenKitchen IslandPantryVaulted Ceiling(s)Walk-In Closet(s)High Speed Internet
Laundry Features 
Electric Dryer HookupWasher Hookup
Window Features 
Window Coverings
Bath-Full 
Dimensions - 5 x 5Level - First
Bedroom 
Dimensions - 11 x 15Level - FirstFeatures - Ceiling Fan(s)
Kitchen 
Dimensions - 15 x 13Level - FirstFeatures - Ceiling Fan(s), Eat-in Kitchen, Kitchen Island, Pantry
Living Room 
Dimensions - 27 x 17Level - FirstFeatures - Ceiling Fan(s)
Master Bathroom 
Dimensions - 9 x 10Level - First
Master Bedroom 
Dimensions - 16 x 14Level - FirstFeatures - Ceiling Fan(s), Walk-In Closet(s)
Save
Ask
Tour
Hide
Share
Exterior Features
Construction Details 
Brick
Fencing 
Brick
Patio And Porch 
Covered
Roof 
Composition
Windows/Doors 
Window Coverings
Community Features
Association Fee 
$378.0
Association Fee Frequency 
Monthly
School District 
Fort Worth ISD
Financing Terms Available 
CashConventionalFHAVA Loan
Schools
School District
Fort Worth ISD
Elementary School
Ridgleahil
Middle School
Monnig
High School
Arlington Heights
Listing courtesy of Darcy Holland of Coldwell Banker Apex, REALTORS Darcy@hollandfamilyhomes.com


© 2020 North Texas Real Estate Information Systems. All rights reserved. Information is deemed reliable but is not guaranteed accurate by the MLS or NTREIS. The information being provided is for the consumer's personal, non-commercial use, and may not be reproduced, redistributed, or used for any purpose other than to identify prospective properties consumers may be interested in purchasing.
Last checked: 2026-11-14 06:20 PM CST

Neighborhood & Commute
Source: Walkscore
Disclosure: Community information and market data powered by Constellation Data Labs. Information is deemed reliable but not guaranteed.
Save
Ask
Tour
Hide
Share