Let's find home.

Save
Ask
Tour
Hide
Share
$525,000
5 Days On Site

13825 Carnegie Drive
Fort Worth, TX 76008

For Sale|Townhouse|Active
3
Beds
3
Total Baths
2
Full Baths
1
Partial Bath
2,216
SqFt
$237
/SqFt
2025
Built
Subdivision:
Walsh Ranch Quail Valley
County:
Parker

Due to the health concerns created by Coronavirus we are offering personal 1-1 online video walkthough tours where possible.
Call Now: 817-550-5394
Is this the listing for you? We can help make it yours.
817-550-5394
13825 Carnegie Drive13825 Carnegie Drive13825 Carnegie Drive13825 Carnegie Drive
Save
Ask
Tour
Hide
Share

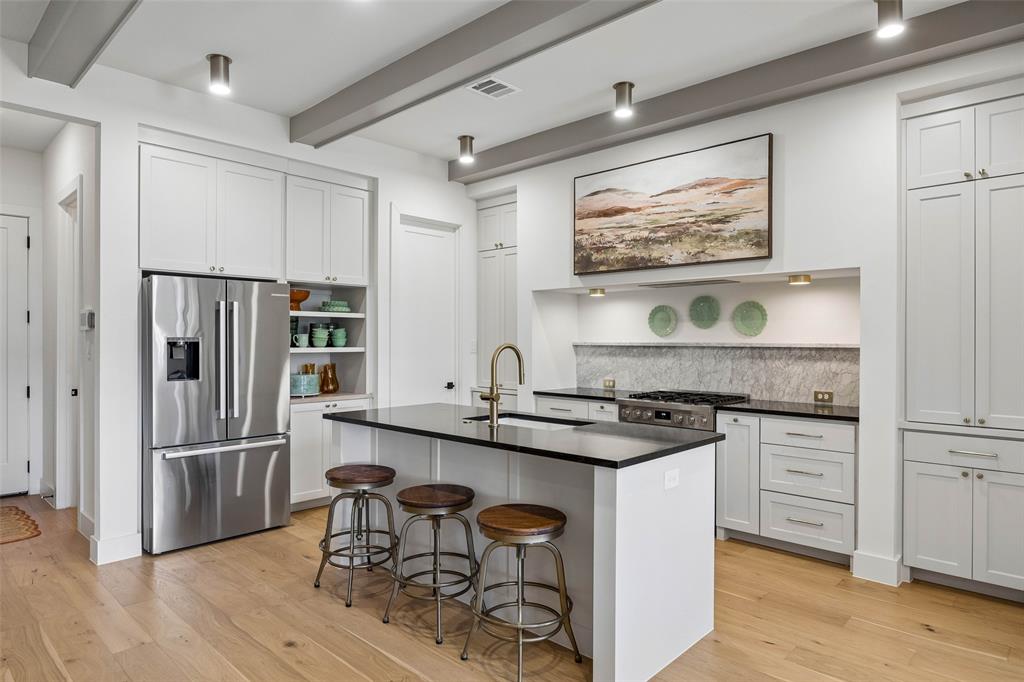
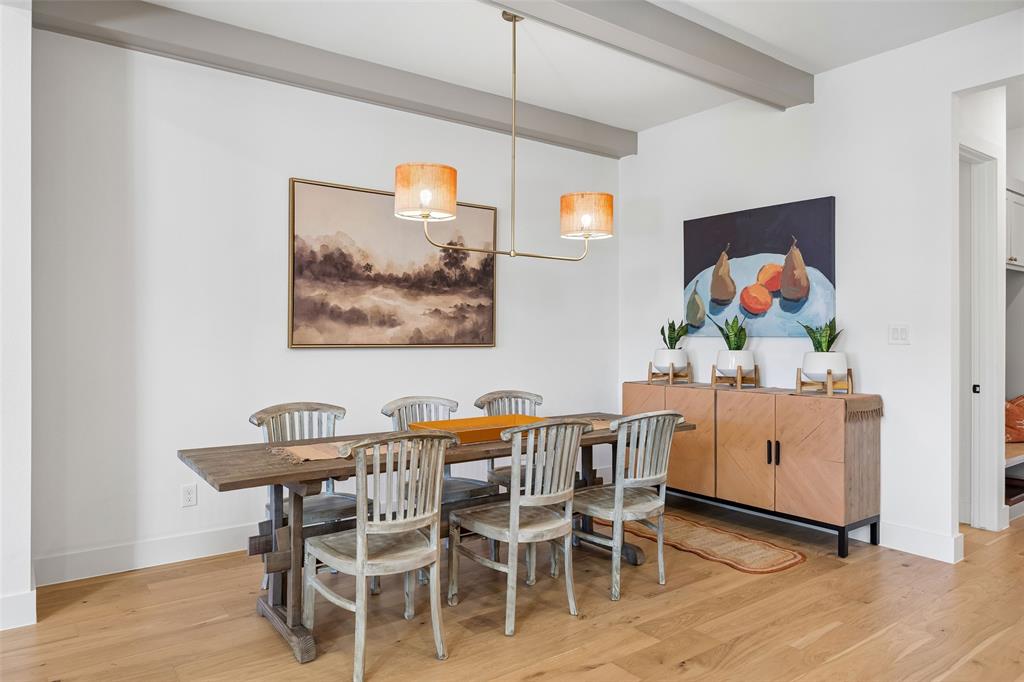
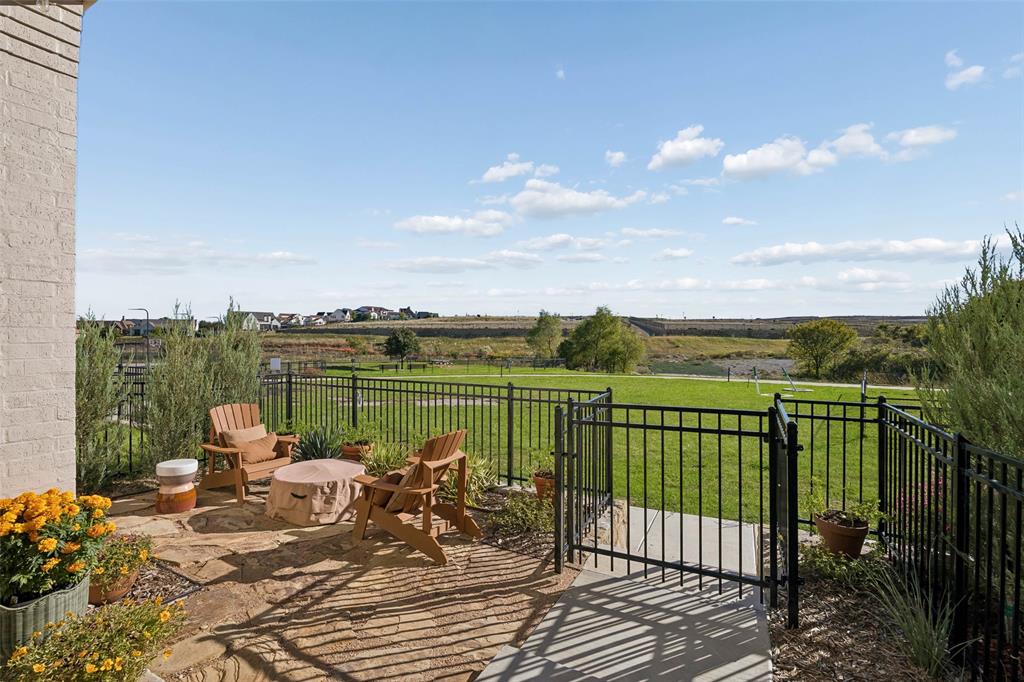
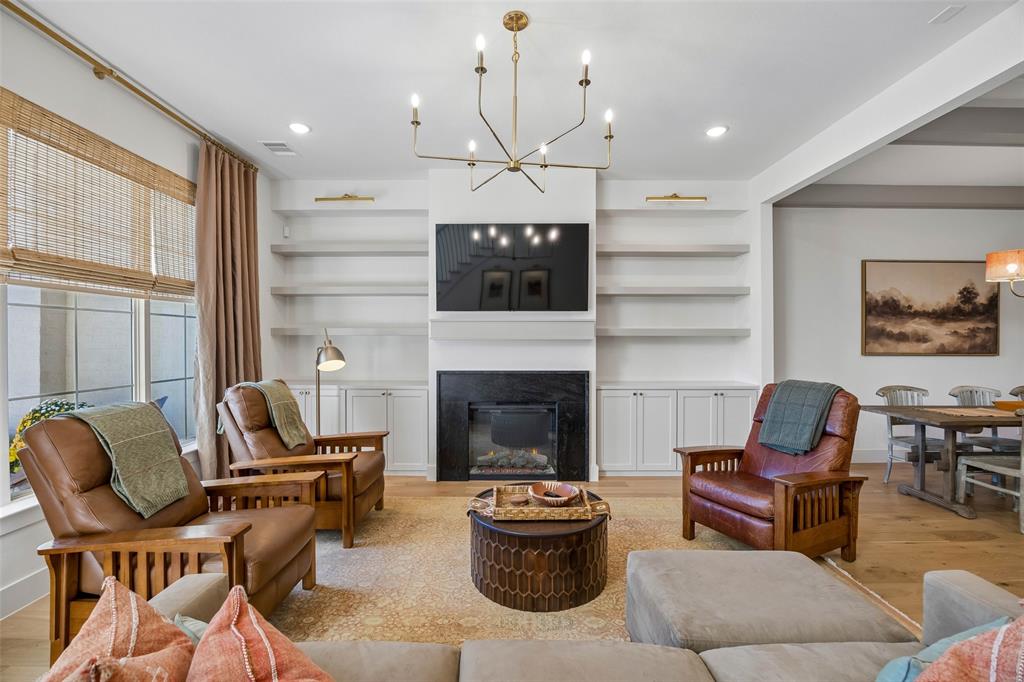
Your next chapter begins with custom design, expansive green space views and Walsh amenities just steps from your door. Built in 2025 by High Street Homes, this luxury townhome is one of the larger units available on Carnegie Row, offering 2,216 square feet, 3 bedrooms, 2.5 baths and a dedicated downstairs office or flex room. Facing a massive green space with no neighbors directly in front, the home offers an exceptional sense of privacy. With the dog parks, gym, pools, sport courts and all major Walsh amenities nearby, you can enjoy a peaceful outlook while staying close to it all. White oak engineered hardwood floors anchor the main living spaces, while added custom light fixtures, shelving, wall sconces and an electric fireplace bring warmth and character. The kitchen features Bosch stainless steel appliances, a five burner gas range, custom soft close cabinetry and a Carrara marble backsplash. Pullout drawers, rollout trays and a pantry cabinet with an outlet keep essentials organized and small appliances tucked away. Upstairs, the spacious primary suite offers a relaxing retreat with a generous closet and beautifully finished bath. The laundry room includes cabinetry, a Silestone countertop and a separate mop closet. Tons of storage, a mudroom and an extended two car garage add everyday convenience, while foam insulation and a tankless water heater contribute to the home’s energy efficient construction. Distinctive High Street Homes design, generous space and a private green space setting make this a standout opportunity in Walsh.

Save
Ask
Tour
Hide
Share
Listing Snapshot
Price 
$525,000
Days On Site 
5 Days
Bedrooms 
3
Inside Area (SqFt) 
2,216 sqft
Total Baths 
3
Full Baths 
2
Partial Baths 
1
Lot Size 
0.06 Acres
Year Built 
2025
MLS Number 
21428876
Status 
Active
Property Tax 
$11,543
HOA/Condo/Coop Fees 
$289 monthly
Sq Ft Source 
N/A
Friends & Family
Recent Activity
24 hours agoListing updated with changes from the MLS
5 days agoListing first seen on site
General Features
Acres 
0.06
Attached Garage 
Yes
Foundation 
Slab
Garage 
Yes
Garage Spaces 
2
Green Energy Efficient 
InsulationWater HeaterWindows
Levels 
Two
Parking 
Alley AccessDirect AccessDrivewayGarageGarage Door OpenerGarage Faces RearKitchen LevelOn StreetAttached
Property Sub Type 
Townhouse
Security 
Carbon Monoxide Detector(s)Security System
Sewer 
Public Sewer
Special Circumstances 
Standard
Style 
Contemporary/ModernTraditional
Utilities 
Natural Gas AvailableUnderground Utilities
Water Source 
Public
Interior Features
Appliances 
Built-In Gas RangeDishwasherDisposalMicrowaveRefrigeratorTankless Water HeaterVented Exhaust Fan
Cooling 
Ceiling Fan(s)Central Air
Fireplace 
Yes
Fireplace Features 
ElectricLiving Room
Fireplaces 
1
Flooring 
CarpetTileWood
Heating 
Exhaust FanCentralFireplace(s)
Interior 
Built-in FeaturesChandelierDouble VanityEat-in KitchenKitchen IslandOpen FloorplanPantryVaulted Ceiling(s)Walk-In Closet(s)High Speed Internet
Laundry Features 
Electric Dryer Hookup
Window Features 
Window Coverings
Bath-Full 
Dimensions - 1 x 1Level - Second
Bath-Half 
Dimensions - 1 x 1Level - First
Bedroom 
Dimensions - 12 x 11Level - SecondFeatures - Ceiling Fan(s)
Dining Room 
Dimensions - 12 x 14Level - First
Kitchen 
Dimensions - 12 x 14Level - FirstFeatures - Eat-in Kitchen, Kitchen Island, Pantry
Laundry 
Dimensions - 1 x 1Level - Second
Living Room 
Dimensions - 21 x 17Level - First
Loft 
Dimensions - 12 x 16Level - Second
Master Bathroom 
Dimensions - 1 x 1Level - Second
Master Bedroom 
Dimensions - 16 x 13Level - SecondFeatures - Ceiling Fan(s), Walk-In Closet(s)
Office 
Dimensions - 7 x 8Level - FirstFeatures - Other
Save
Ask
Tour
Hide
Share
Exterior Features
Construction Details 
Brick
Exterior 
Rain Gutters
Fencing 
Wrought Iron
Lot Features 
LandscapedSubdivided
Patio And Porch 
CoveredFront PorchPatio
Roof 
Composition
View 
Park/Greenbelt
Waterfront Features 
Lake Privileges
Waterview 
Park/Greenbelt
Windows/Doors 
Window Coverings
Community Features
Association Fee 
$289.0
Association Fee Frequency 
Monthly
Community Features 
PoolCurbsFishingFitness CenterLakeParkPlaygroundSidewalksTennis Court(s)Other
School District 
Aledo ISD
Financing Terms Available 
CashConventionalFHAVA Loan
Schools
School District
Aledo ISD
Elementary School
Walsh
Middle School
McAnally
High School
Aledo
Listing courtesy of Whitney Rodriguez of Williams Trew Real Estate whitney.rodriguez@williamstrew.com


© 2020 North Texas Real Estate Information Systems. All rights reserved. Information is deemed reliable but is not guaranteed accurate by the MLS or NTREIS. The information being provided is for the consumer's personal, non-commercial use, and may not be reproduced, redistributed, or used for any purpose other than to identify prospective properties consumers may be interested in purchasing.
Last checked: 2026-11-14 06:43 PM CST

Neighborhood & Commute
Source: Walkscore
Disclosure: Community information and market data powered by Constellation Data Labs. Information is deemed reliable but not guaranteed.
Save
Ask
Tour
Hide
Share