Let's find home.

Save
Ask
Tour
Hide
Share
$310,000
1 Day On Site

3532 Wosley Drive
Fort Worth, TX 76133

For Sale|Single Family Residence|Active
3
Beds
2
Total Baths
2
Full Baths
1,772
SqFt
$175
/SqFt
1959
Built
Subdivision:
South Hills Addition Block 56 Lot 25
County:
Tarrant

Due to the health concerns created by Coronavirus we are offering personal 1-1 online video walkthough tours where possible.
Call Now: 817-550-5394
Is this the listing for you? We can help make it yours.
817-550-5394
3532 Wosley Drive3532 Wosley Drive3532 Wosley Drive3532 Wosley Drive
Save
Ask
Tour
Hide
Share

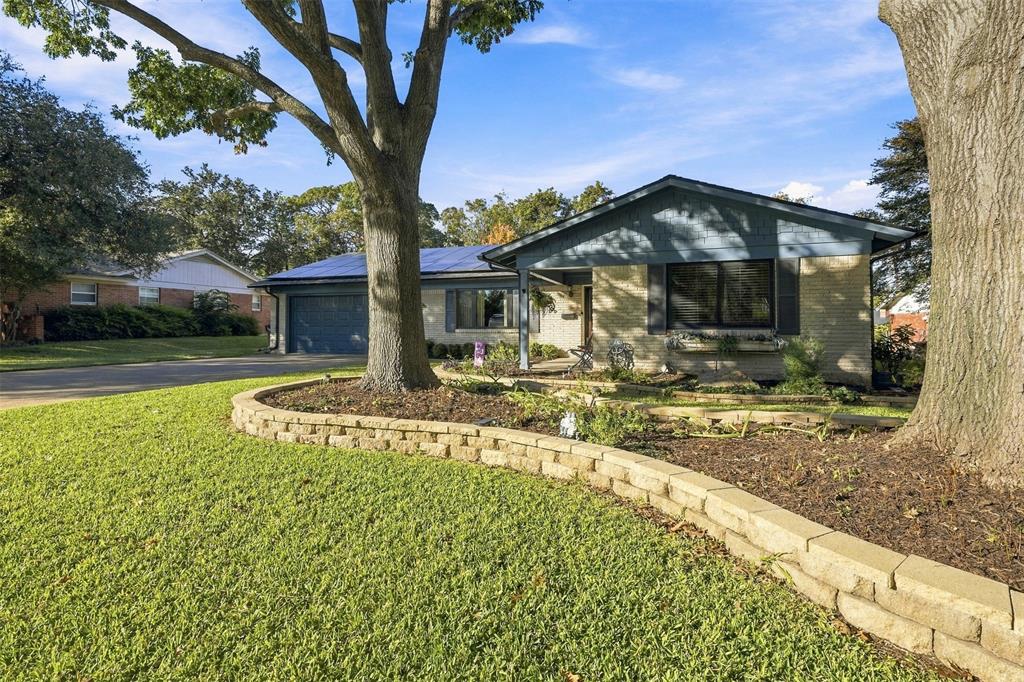
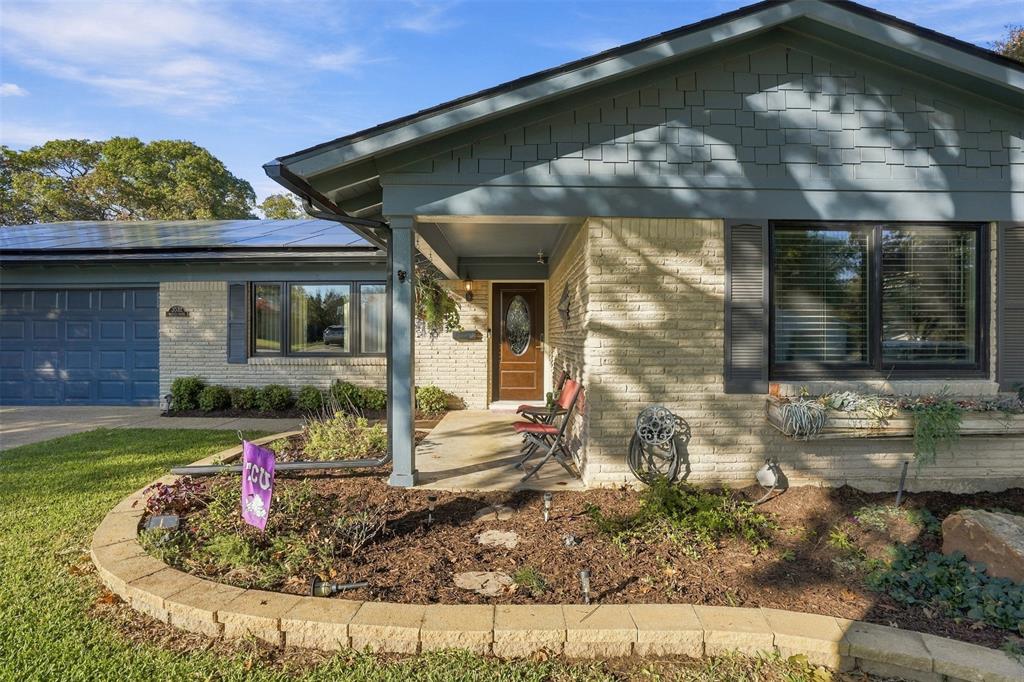
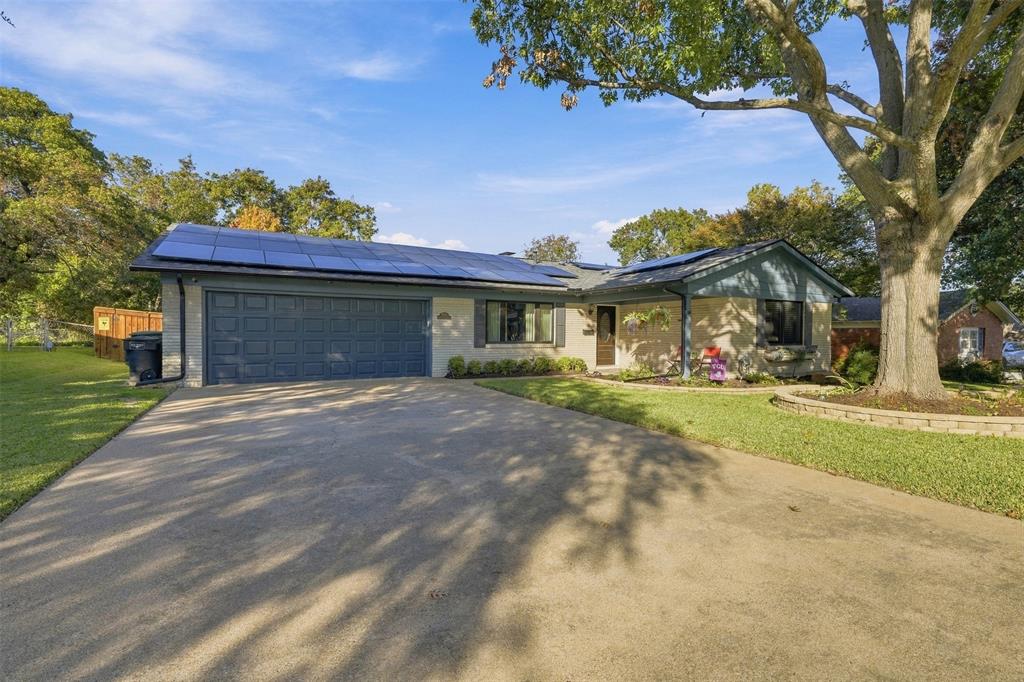
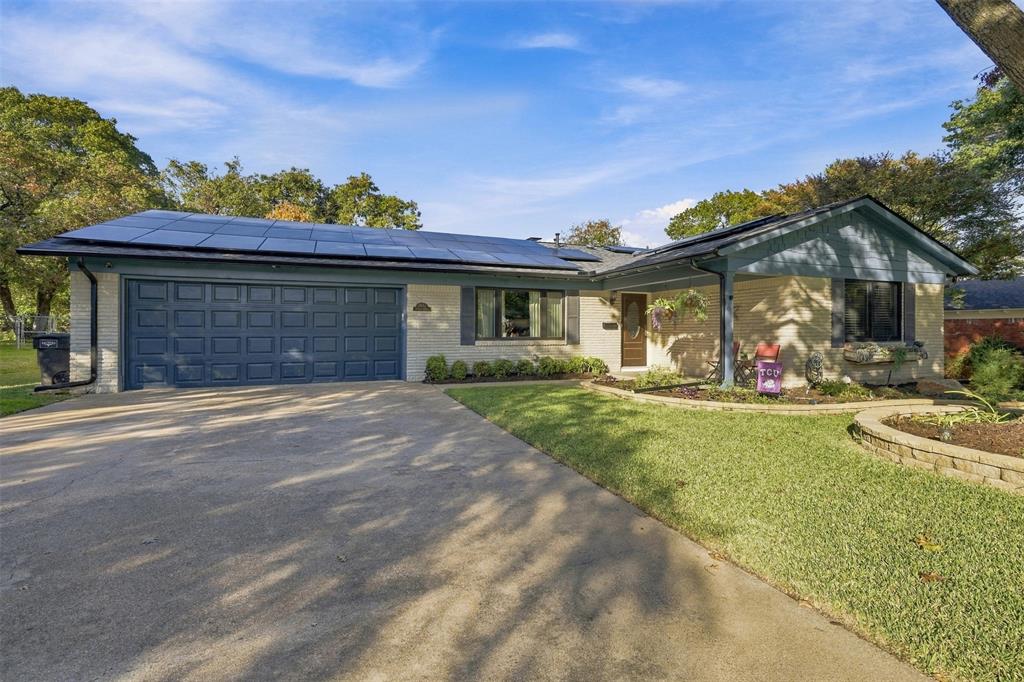
Beautifully maintained inside and out, this thoughtfully designed home sits on a wonderful block in the heart of Wedgwood. Wood-look flooring, updated paint colors, and stylish fixtures create a warm, inviting feel throughout. Meticulously maintained landscaping in both the front and back yards reflects exceptional care and attention to detail. Fall in love with the oversized backyard, where a beautiful garden creates a peaceful retreat and covered decking is ready for entertaining, outdoor dining, or relaxing with your morning coffee. A large custom woodworking shop provides dedicated space for projects and hobbies. From the welcoming interiors to the beautifully cared-for grounds, this home offers plenty to appreciate.

Save
Ask
Tour
Hide
Share
Listing Snapshot
Price 
$310,000
Days On Site 
1 Day
Bedrooms 
3
Inside Area (SqFt) 
1,772 sqft
Total Baths 
2
Full Baths 
2
Partial Baths 
N/A
Lot Size 
0.2388 Acres
Year Built 
1959
MLS Number 
21429552
Status 
Active
Property Tax 
N/A
HOA/Condo/Coop Fees 
N/A
Sq Ft Source 
N/A
Friends & Family
Recent Activity
4 hours agoListing updated with changes from the MLS
yesterdayListing first seen on site
General Features
Acres 
0.2388
Attached Garage 
Yes
Foundation 
Slab
Garage 
Yes
Garage Spaces 
2
Levels 
One
Parking 
Garage Door OpenerAttached
Property Sub Type 
Single Family Residence
Sewer 
Public Sewer
Special Circumstances 
Standard
Utilities 
Cable Available
Water Source 
Public
Interior Features
Appliances 
DishwasherDisposalElectric RangeMicrowave
Fireplace 
Yes
Fireplace Features 
Wood Burning
Fireplaces 
1
Flooring 
CarpetCeramic TileLaminate
Interior 
High Speed Internet
Bath-Full 
Dimensions - 10 x 6Level - First
Bedroom 
Dimensions - 14 x 11Level - First
Family Room 
Dimensions - 19 x 14Level - First
Kitchen 
Dimensions - 14 x 11Level - First
Living Room 
Dimensions - 16 x 17Level - First
Master Bathroom 
Dimensions - 9 x 5Level - First
Master Bedroom 
Dimensions - 14 x 14Level - First
Save
Ask
Tour
Hide
Share
Exterior Features
Exterior 
Rain GuttersStorage
Fencing 
Wood
Lot Features 
Interior LotLandscaped
Patio And Porch 
CoveredPatio
Roof 
Composition
Community Features
School District 
Fort Worth ISD
Financing Terms Available 
CashConventionalFHAVA Loan
Schools
School District
Fort Worth ISD
Elementary School
Westcreek
Middle School
Wedgwood
High School
Southhills
Listing courtesy of Brady Bridges of Reside Real Estate LLC Brady@ResideDFW.com


© 2020 North Texas Real Estate Information Systems. All rights reserved. Information is deemed reliable but is not guaranteed accurate by the MLS or NTREIS. The information being provided is for the consumer's personal, non-commercial use, and may not be reproduced, redistributed, or used for any purpose other than to identify prospective properties consumers may be interested in purchasing.
Last checked: 2026-11-14 06:03 PM CST

Neighborhood & Commute
Source: Walkscore
Disclosure: Community information and market data powered by Constellation Data Labs. Information is deemed reliable but not guaranteed.
Save
Ask
Tour
Hide
Share