

Save
Ask
Tour
Hide
$220,000
3 Days On Site
2867 Inniswood CircleArlington, TX 76015
For Sale|Single Family Residence|Active
2
Beds
2
Total Baths
1
Full Bath
1
Partial Bath
1,041
SqFt
$211
/SqFt
1986
Built
Subdivision:
Mask W Add
County:
Tarrant
Due to the health concerns created by Coronavirus we are offering personal 1-1 online video walkthough tours where possible.
Call Now: 817-550-5394
Is this the listing for you? We can help make it yours.
817-550-5394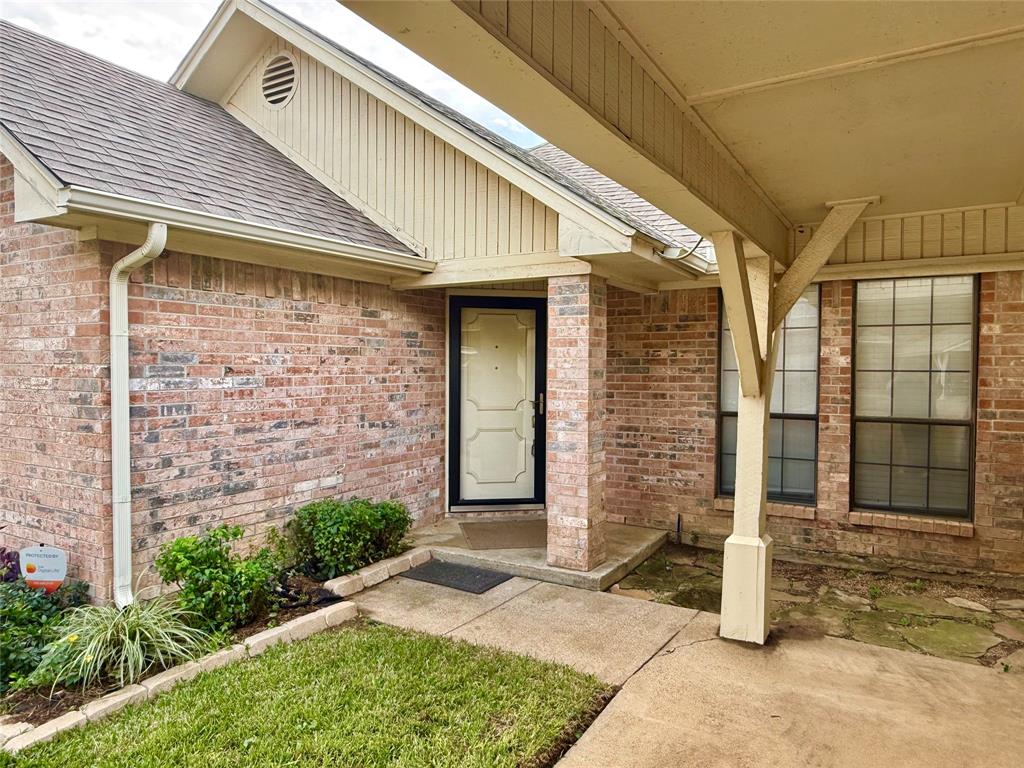
Save
Ask
Tour
Hide
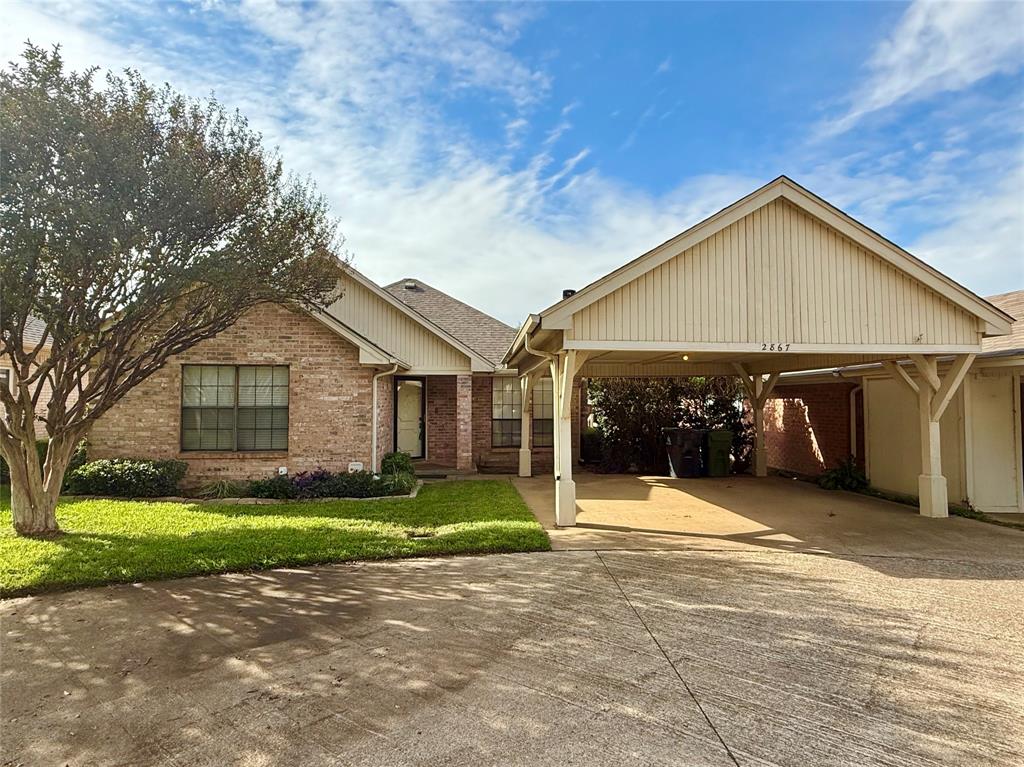
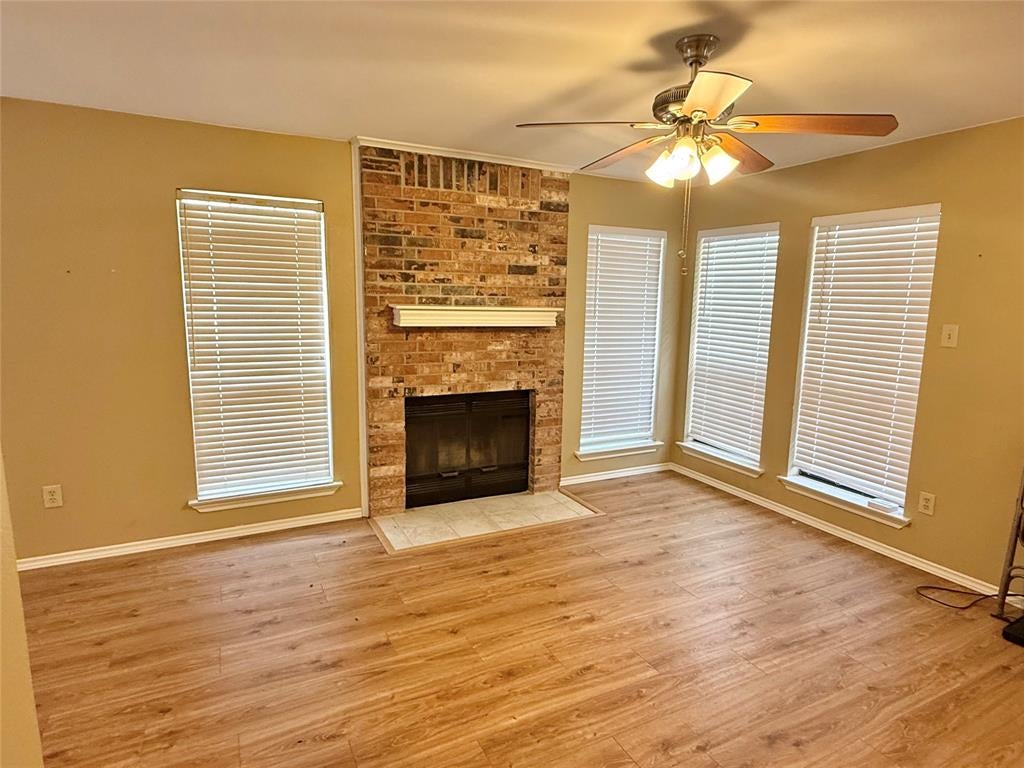
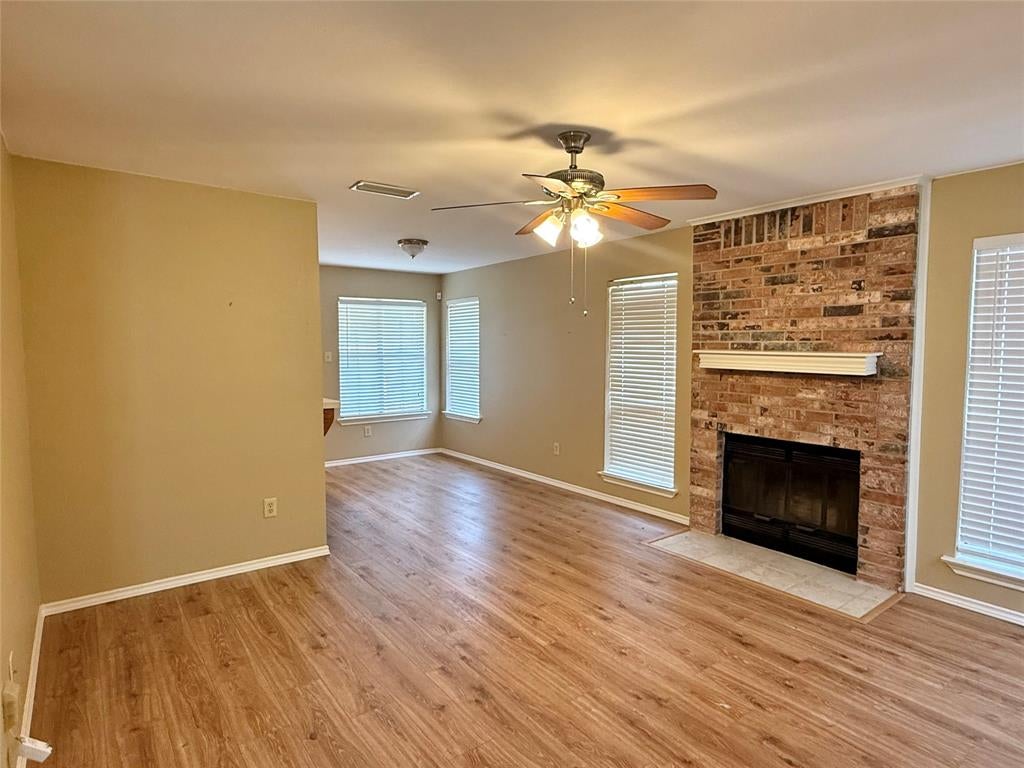
Low maintenance living in the heart of Arlington. Quiet and well kept neighborhood. Beautiful community surrounded by trees. Community pool. HOA also maintains front and backyards, sprinkler system, and carports. Ceramic tile in kitchen and baths. Recently replaced carpet and wood look laminate flooring. Fireplace, Deck and outdoor storage closet.
Save
Ask
Tour
Hide
Listing Snapshot
Price
$220,000
Days On Site
3 Days
Bedrooms
2
Inside Area (SqFt)
1,041 sqft
Total Baths
2
Full Baths
1
Partial Baths
1
Lot Size
0.025 Acres
Year Built
1986
MLS Number
21429689
Status
Active
Property Tax
$4,502
HOA/Condo/Coop Fees
$195 monthly
Sq Ft Source
N/A
Friends & Family
Recent Activity
| 3 days ago | Listing updated with changes from the MLS | |
| 3 days ago | Listing first seen on site |
General Features
Acres
0.025
Carport
1
Foundation
Slab
Levels
One
Parking
Carport
Property Sub Type
Single Family Residence
Security
Smoke Detector(s)
Sewer
Public Sewer
Special Circumstances
Standard
Style
Traditional
Utilities
Cable Available
Water Source
Public
Interior Features
Appliances
DishwasherDisposalElectric RangeElectric Water HeaterMicrowaveRefrigerator
Cooling
Central AirElectric
Fireplace
Yes
Fireplace Features
Living Room
Fireplaces
1
Flooring
CarpetSimulated Wood
Heating
CentralElectric
Interior
High Speed Internet
Laundry Features
Electric Dryer HookupWasher Hookup
Window Features
Window Coverings
Bedroom
Dimensions - 12 x 11Level - FirstFeatures - Ceiling Fan(s)
Dining Room
Dimensions - 10 x 9Level - First
Kitchen
Dimensions - 8 x 8Level - FirstFeatures - Breakfast Bar, Ceiling Fan(s), Pantry
Living Room
Dimensions - 14 x 13Level - FirstFeatures - Ceiling Fan(s)
Master Bedroom
Dimensions - 12 x 11Level - FirstFeatures - Ceiling Fan(s)
Save
Ask
Tour
Hide
Exterior Features
Construction Details
Brick
Exterior
Rain Gutters
Fencing
None
Lot Features
Cul-De-SacFew TreesLandscapedSubdivided
Patio And Porch
CoveredDeck
Pool Features
Other
Roof
Composition
Windows/Doors
Window Coverings
Community Features
Association Fee
$195.0
Association Fee Frequency
Monthly
Community Features
Pool
School District
Arlington ISD
Financing Terms Available
CashConventionalFHAVA Loan
Schools
School District
Arlington ISD
Elementary School
Short
Middle School
Bailey
High School
Arlington
Listing courtesy of Sarah Pearson of Pinnacle Group REALTORS slp1975@gmail.com

© 2020 North Texas Real Estate Information Systems. All rights reserved. Information is deemed reliable but is not guaranteed accurate by the MLS or NTREIS. The information being provided is for the consumer's personal, non-commercial use, and may not be reproduced, redistributed, or used for any purpose other than to identify prospective properties consumers may be interested in purchasing.
Last checked: 2026-11-14 06:37 PM CST
© 2020 North Texas Real Estate Information Systems. All rights reserved. Information is deemed reliable but is not guaranteed accurate by the MLS or NTREIS. The information being provided is for the consumer's personal, non-commercial use, and may not be reproduced, redistributed, or used for any purpose other than to identify prospective properties consumers may be interested in purchasing.
Last checked: 2026-11-14 06:37 PM CST
Neighborhood & Commute
Source: Walkscore
Disclosure: Community information and market data powered by Constellation Data Labs. Information is deemed reliable but not guaranteed.
Save
Ask
Tour
Hide
