Let's find home.

Save
Ask
Tour
Hide
Share
$380,000
3 Days On Site

2473 Pebble Bank Lane
Midlothian, TX 76065

For Sale|Single Family Residence|Active
3
Beds
3
Total Baths
2
Full Baths
1
Partial Bath
2,072
SqFt
$183
/SqFt
2023
Built
Subdivision:
Bridgewater Ph 1b
County:
Ellis

Due to the health concerns created by Coronavirus we are offering personal 1-1 online video walkthough tours where possible.
Call Now: 817-550-5394
Is this the listing for you? We can help make it yours.
817-550-5394
2473 Pebble Bank Lane2473 Pebble Bank Lane2473 Pebble Bank Lane2473 Pebble Bank Lane
Save
Ask
Tour
Hide
Share

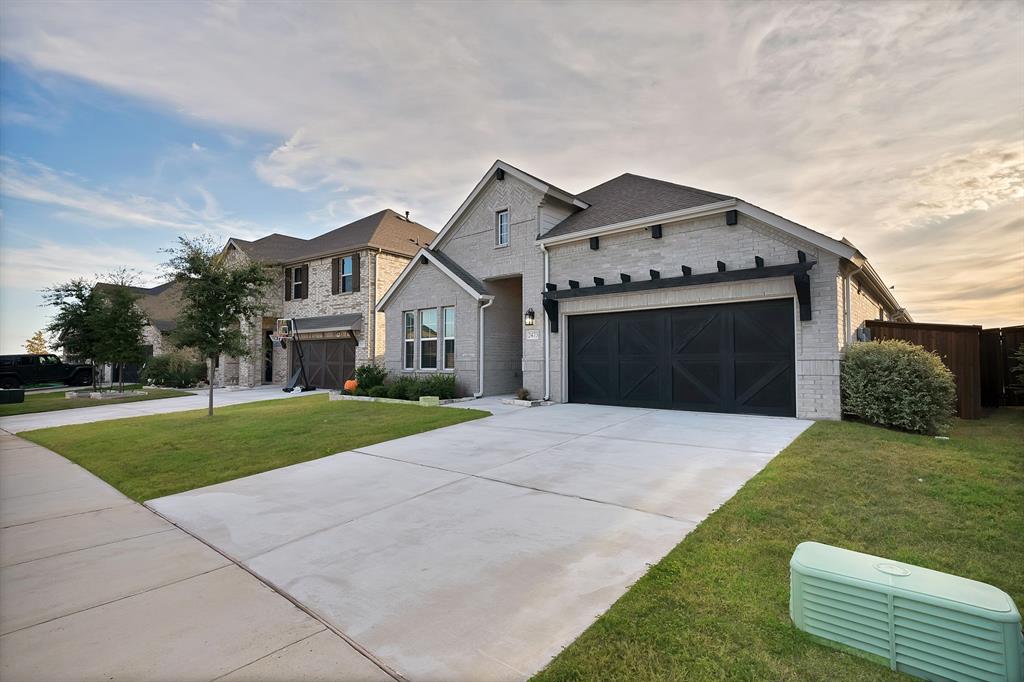
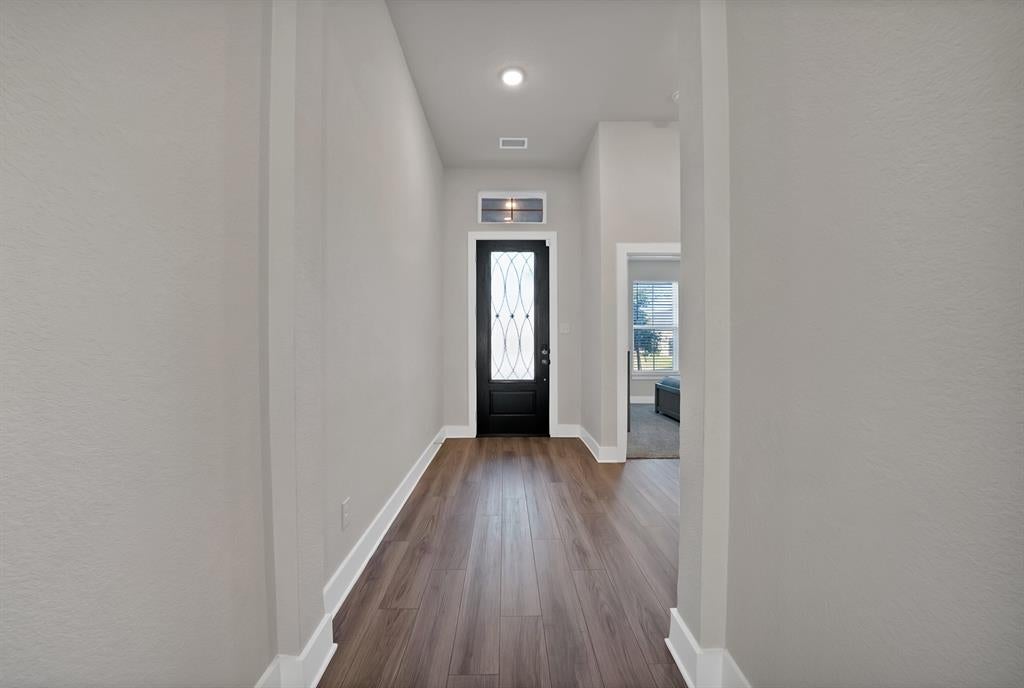
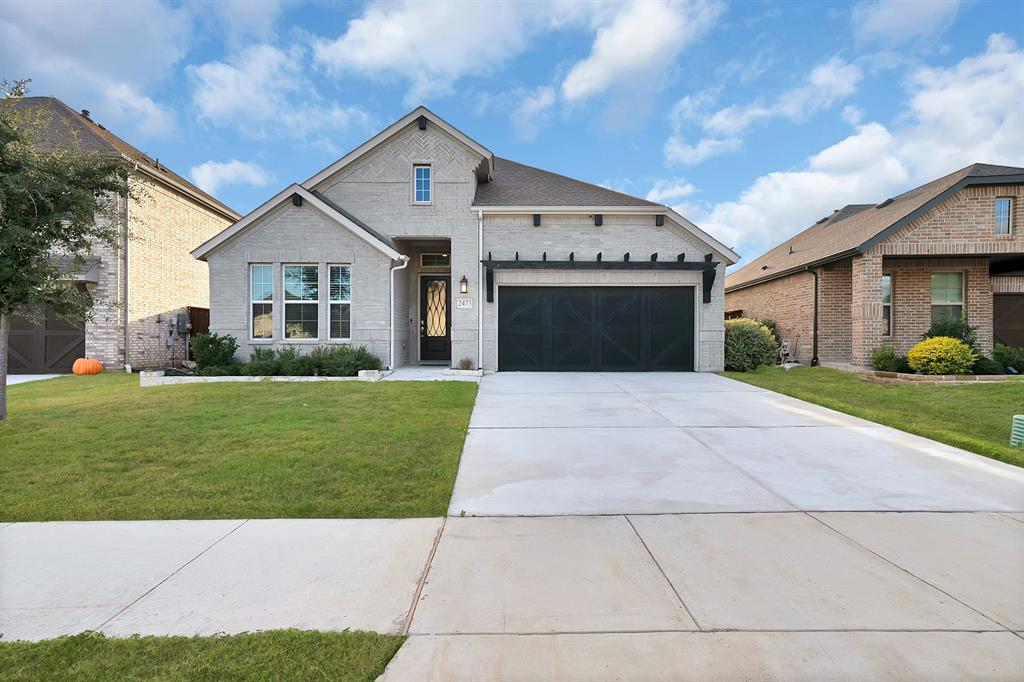
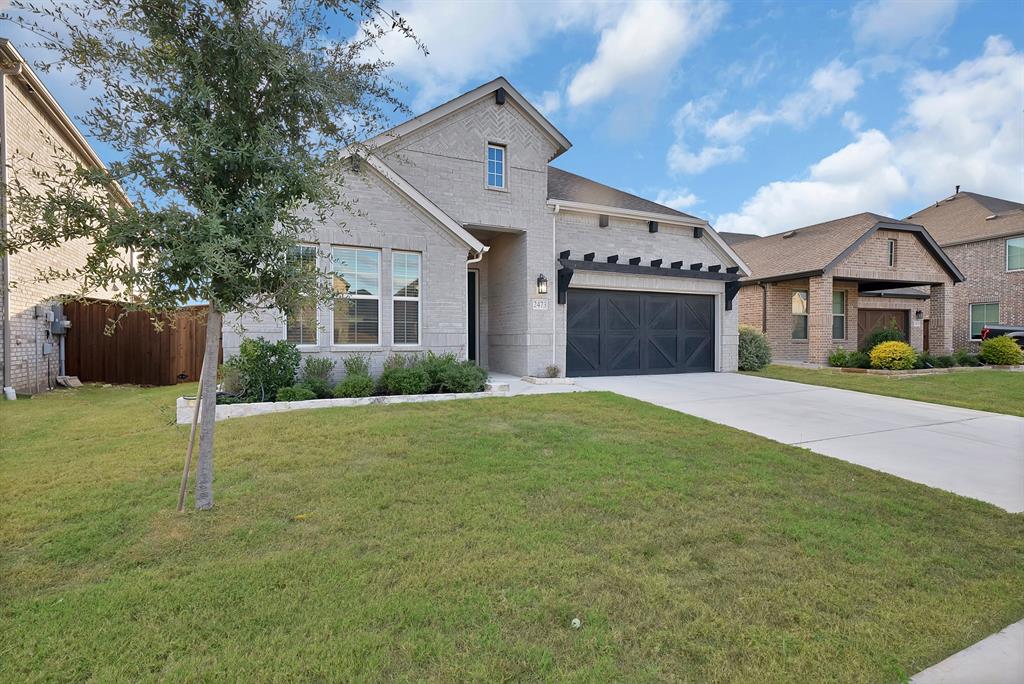
Welcome to this single-story residence boasting modern finishes, thoughtful design, and exceptional privacy. Frame-worthy brick and stone exterior detailing and a covered front entry welcome you into a bright interior foyer. The main living area offers an open-concept layout centered around a corner fireplace with decorative surround and hearth. Flowing effortlessly into the living space is a chef-inspired kitchen featuring dark cabinetry, expansive countertops, a herringbone tile backsplash, a gas range, and a central island with breakfast bar seating and an undermount sink. Adjacent to the kitchen, the dining area is wrapped in a wall of back windows that flood the entire living area with abundant natural light. The primary suite provides a calm retreat, paired with an ensuite bathroom featuring dual sink vanities, a glass-enclosed walk-in shower with bench seating, and a spacious walk-in closet. A dedicated indoor utility room includes built-in storage shelving. Outdoors, the covered rear patio overlooks a fully fenced yard. Enjoy enhanced peace and open views with no rear neighbors directly behind the property line.

Save
Ask
Tour
Hide
Share
Listing Snapshot
Price 
$380,000
Days On Site 
3 Days
Bedrooms 
3
Inside Area (SqFt) 
2,072 sqft
Total Baths 
3
Full Baths 
2
Partial Baths 
1
Lot Size 
0.147 Acres
Year Built 
2023
MLS Number 
21430393
Status 
Active
Property Tax 
$10,636
HOA/Condo/Coop Fees 
$70.83 monthly
Sq Ft Source 
N/A
Friends & Family
Recent Activity
3 days agoListing updated with changes from the MLS
3 days agoListing first seen on site
General Features
Acres 
0.147
Attached Garage 
Yes
Foundation 
Slab
Garage 
Yes
Garage Spaces 
2
Levels 
One
Parking 
GarageGarage Faces FrontAttached
Property Sub Type 
Single Family Residence
Security 
Smoke Detector(s)
Special Circumstances 
Standard
Style 
Traditional
Utilities 
Cable Available
Interior Features
Appliances 
Trash CompactorDishwasherDisposalGas RangeMicrowaveConvection OvenWarming Drawer
Cooling 
Ceiling Fan(s)Central AirElectric
Fireplace 
Yes
Fireplace Features 
GasGas StarterGas Log
Fireplaces 
1
Flooring 
LaminateWood
Heating 
Fireplace(s)Natural Gas
Interior 
Open FloorplanPantryWalk-In Closet(s)High Speed InternetWired for Sound
Laundry Features 
Electric Dryer HookupWasher Hookup
Bath-Half 
Dimensions - 5 x 5Level - First
Bonus Room 
Dimensions - 13 x 9Level - First
Kitchen 
Dimensions - 10 x 17Level - FirstFeatures - Pantry
Laundry 
Dimensions - 5 x 6Level - First
Living Room 
Dimensions - 15 x 17Level - FirstFeatures - Ceiling Fan(s)
Master Bathroom 
Dimensions - 11 x 8Level - First
Master Bedroom 
Dimensions - 13 x 16Level - FirstFeatures - Ceiling Fan(s), Walk-In Closet(s)
Save
Ask
Tour
Hide
Share
Exterior Features
Construction Details 
Stone
Exterior 
LightingPrivate Yard
Fencing 
FullPrivacyWood
Patio And Porch 
CoveredDeckPatio
Roof 
Composition
Community Features
Association Fee 
$850.0
Association Fee Frequency 
Annually
Community Features 
PoolSidewalks
School District 
Waxahachie ISD
Financing Terms Available 
CashConventionalFHAVA Loan
Schools
School District
Waxahachie ISD
Elementary School
Wedgeworth
Middle School
Evelyn Love Coleman
High School
Waxahachie
Listing courtesy of Sarah Padgett of CENTURY 21 Judge Fite Co. sarahpsellshouses@gmail.com


© 2020 North Texas Real Estate Information Systems. All rights reserved. Information is deemed reliable but is not guaranteed accurate by the MLS or NTREIS. The information being provided is for the consumer's personal, non-commercial use, and may not be reproduced, redistributed, or used for any purpose other than to identify prospective properties consumers may be interested in purchasing.
Last checked: 2026-11-14 06:37 PM CST

Neighborhood & Commute
Source: Walkscore
Disclosure: Community information and market data powered by Constellation Data Labs. Information is deemed reliable but not guaranteed.
Save
Ask
Tour
Hide
Share