Let's find home.

Save
Ask
Tour
Hide
Share
$190,000
3 Days On Site

Wedglea Place
2505 Wedglea Drive 105
Dallas, TX 75211

For Sale|Condominium|Active
2
Beds
2
Total Baths
2
Full Baths
943
SqFt
$201
/SqFt
1981
Built
Subdivision:
Wedglea Place Condos Bldg A
County:
Dallas

Due to the health concerns created by Coronavirus we are offering personal 1-1 online video walkthough tours where possible.
Call Now: 817-550-5394
Is this the listing for you? We can help make it yours.
817-550-5394
2505 Wedglea Drive 1052505 Wedglea Drive 1052505 Wedglea Drive 1052505 Wedglea Drive 105
Save
Ask
Tour
Hide
Share

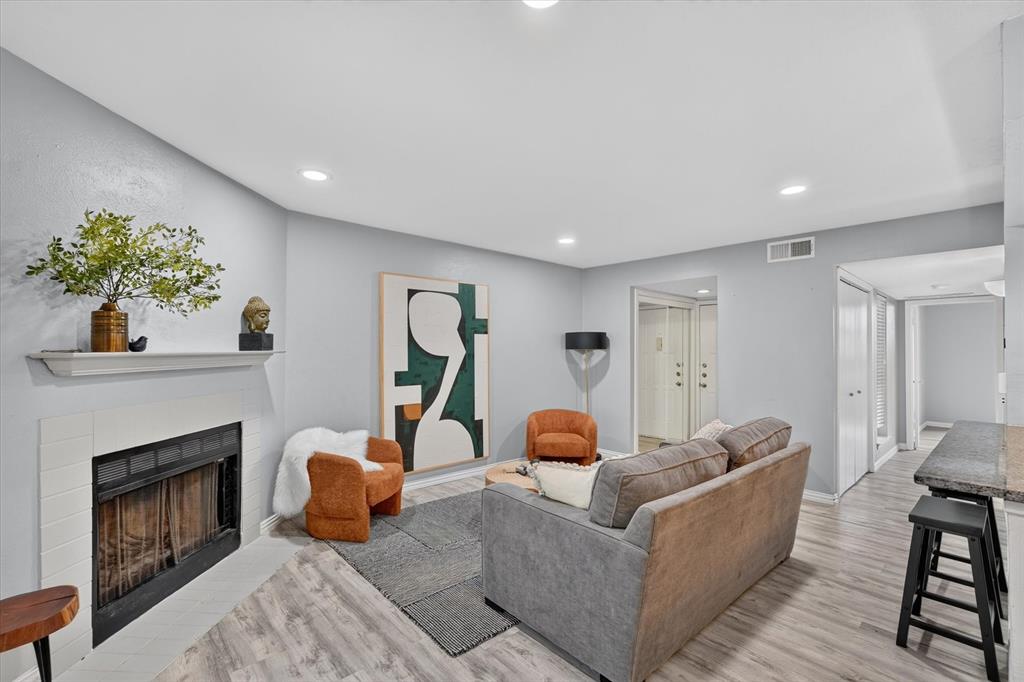
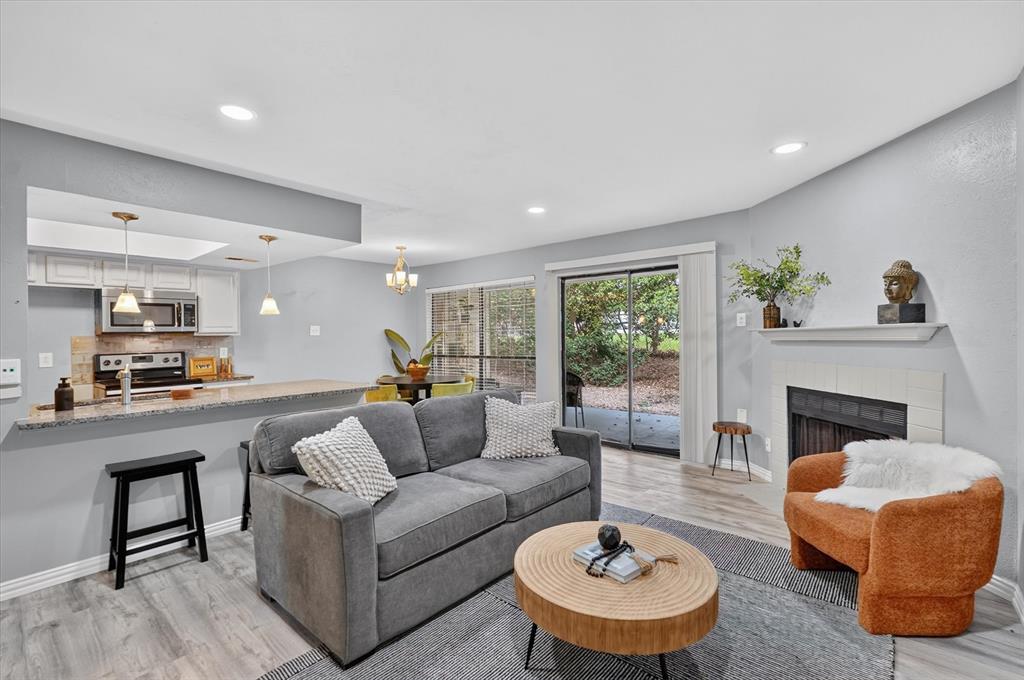
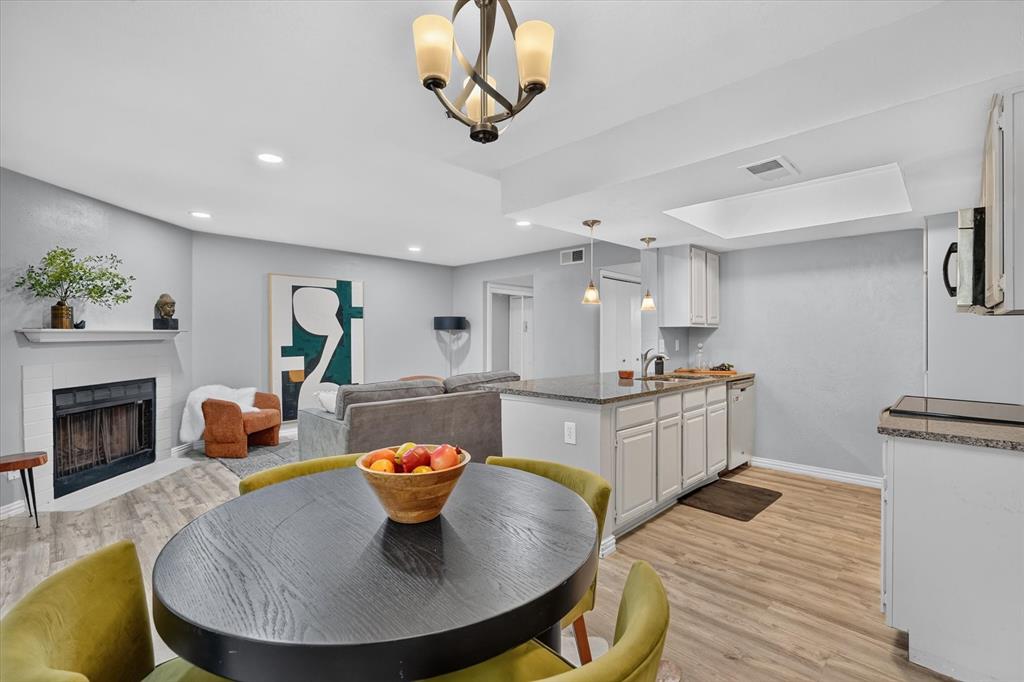
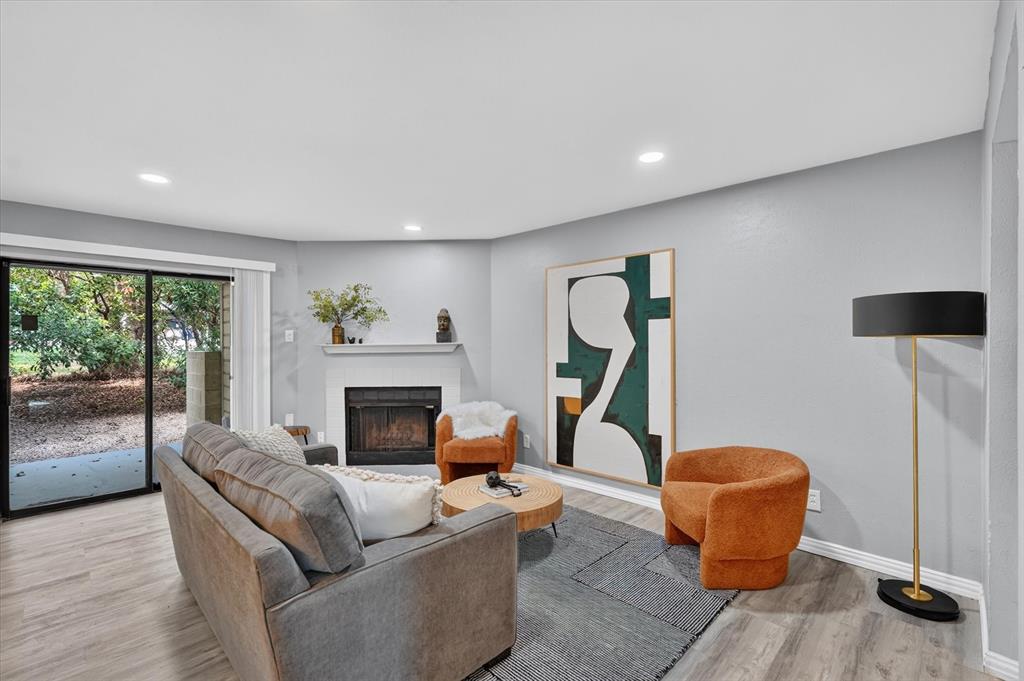
Tucked among the trees in a beautiful, well-maintained community backing to Stevens Park Golf Course, this inviting first-floor condo offers an open-concept layout with 2 bedrooms and 2 full baths. The thoughtfully designed floor plan features a spacious living and dining area, an eat-in kitchen with granite countertops, stainless steel appliances, and a breakfast bar perfect for casual dining and entertaining. The private primary suite offers an en-suite bath, while a second bedroom and full bath provide flexibility for guests, a home office, or additional living space. Enjoy your own private back patio, modern fixtures, and hard-surface flooring throughout. Recent improvements include new front windows and an upgraded electrical panel, switches, and outlets. Residents enjoy a community pool and a peaceful, tree-filled setting just minutes from everything North Oak Cliff has to offer, including Bishop Arts District, downtown Dallas, shopping, restaurants, parks, and schools. A wonderful combination of comfort, convenience, and low-maintenance living in a fantastic location!

Save
Ask
Tour
Hide
Share
Listing Snapshot
Price 
$190,000
Days On Site 
3 Days
Bedrooms 
2
Inside Area (SqFt) 
943 sqft
Total Baths 
2
Full Baths 
2
Partial Baths 
N/A
Lot Size 
5.488 Acres
Year Built 
1981
MLS Number 
21431063
Status 
Active
Property Tax 
$4,698
HOA/Condo/Coop Fees 
$424 monthly
Sq Ft Source 
N/A
Friends & Family
Recent Activity
3 days agoListing updated with changes from the MLS
3 days agoListing first seen on site
General Features
Acres 
5.488
Carport 
1
Foundation 
Slab
Levels 
One
Number Of Stories 
2
Parking 
AssignedCarportCoveredParking Lot
Property Sub Type 
Condominium
Sewer 
Public Sewer
Special Circumstances 
Standard
Water Source 
Public
Interior Features
Appliances 
DishwasherDryerElectric RangeMicrowave
Cooling 
Ceiling Fan(s)Central AirElectric
Fireplace 
Yes
Fireplace Features 
Wood Burning
Fireplaces 
1
Flooring 
Laminate
Heating 
Central
Interior 
ChandelierEat-in KitchenGranite CountersOpen FloorplanWalk-In Closet(s)
Window Features 
Bay Window(s)Window Coverings
Bedroom 
Dimensions - 12 x 10Level - First
Breakfast Room 
Dimensions - 9 x 8Level - First
Kitchen 
Dimensions - 9 x 9Level - First
Living Room 
Dimensions - 13 x 18Level - First
Master Bedroom 
Dimensions - 10 x 17Level - FirstFeatures - Ceiling Fan(s), Walk-In Closet(s)
Save
Ask
Tour
Hide
Share
Exterior Features
Construction Details 
Brick
Exterior 
Rain GuttersStorage
Patio And Porch 
Covered
Pool Features 
In Ground
Windows/Doors 
Bay Window(s)Window Coverings
Community Features
Association Fee 
$424.0
Association Fee Frequency 
Monthly
Community Features 
Pool
School District 
Dallas ISD
Financing Terms Available 
CashConventional
Schools
School District
Dallas ISD
Elementary School
Stevenspar
Middle School
Raul Quintanilla
High School
Pinkston
Listing courtesy of Lindsay Haroon of The Agency Collective LLC Haroon.Lindsay@gmail.com


© 2020 North Texas Real Estate Information Systems. All rights reserved. Information is deemed reliable but is not guaranteed accurate by the MLS or NTREIS. The information being provided is for the consumer's personal, non-commercial use, and may not be reproduced, redistributed, or used for any purpose other than to identify prospective properties consumers may be interested in purchasing.
Last checked: 2026-11-14 06:37 PM CST

Neighborhood & Commute
Source: Walkscore
Disclosure: Community information and market data powered by Constellation Data Labs. Information is deemed reliable but not guaranteed.
Save
Ask
Tour
Hide
Share