Let's find home.

Save
Ask
Tour
Hide
Share
$1,500,000
3 Days On Site

3610 Jacks Loop
Midlothian, TX 76065

For Sale|Single Family Residence|Active
4
Beds
5
Total Baths
3
Full Baths
2
Partial Baths
5,497
SqFt
$273
/SqFt
2024
Built
Subdivision:
Mayes Estates
County:
Ellis

Due to the health concerns created by Coronavirus we are offering personal 1-1 online video walkthough tours where possible.

Call Now: 817-550-5394
Is this the listing for you? We can help make it yours.
817-550-5394
3610 Jacks Loop3610 Jacks Loop3610 Jacks Loop3610 Jacks Loop
Save
Ask
Tour
Hide
Share

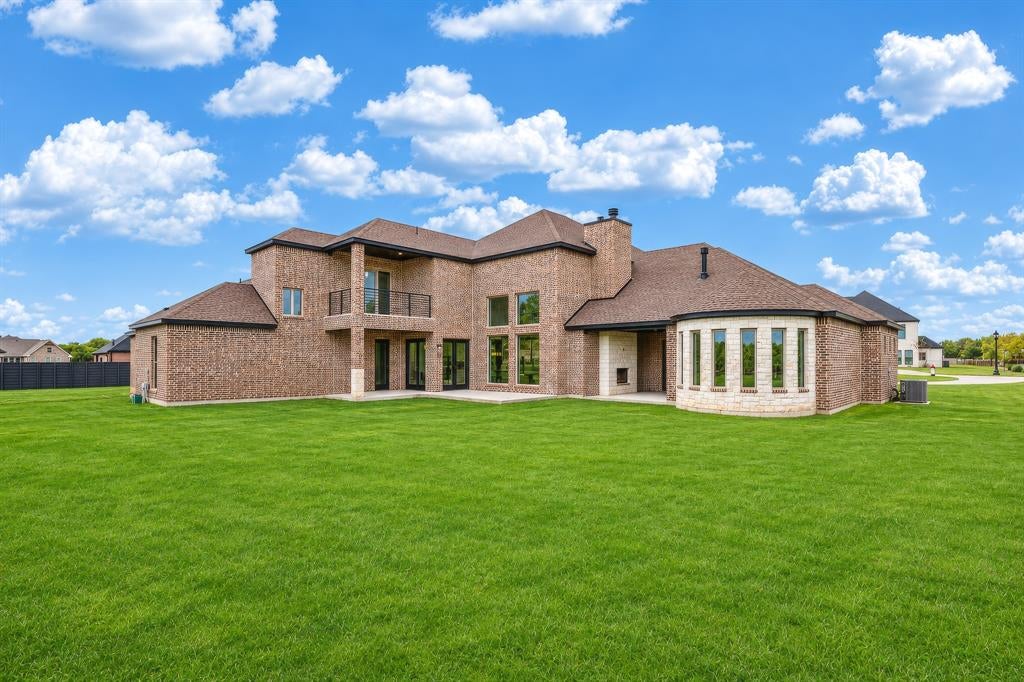
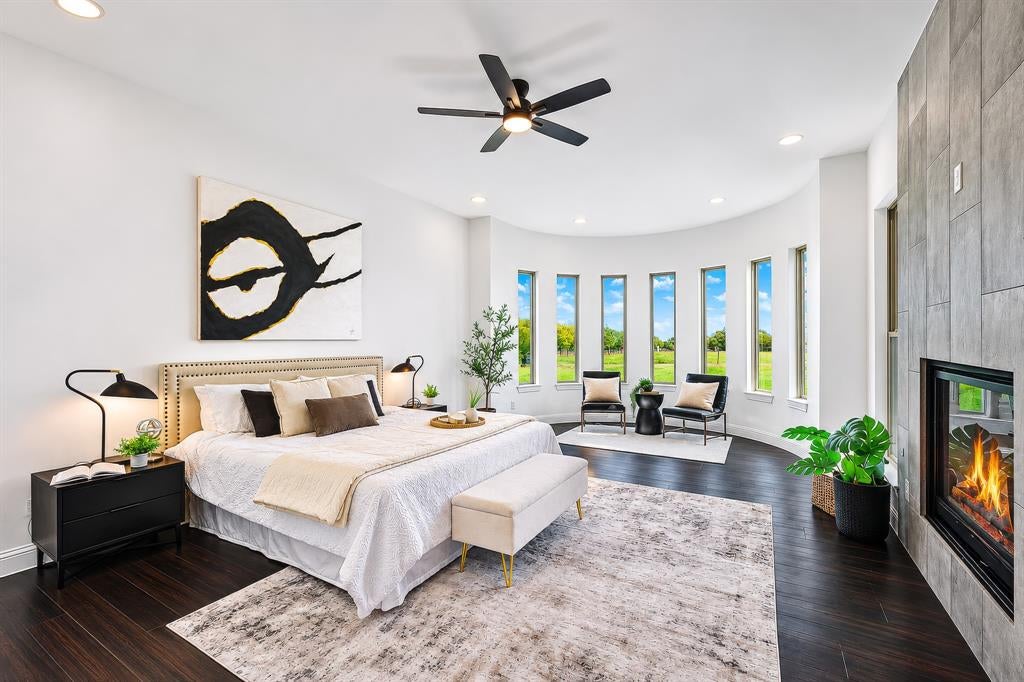
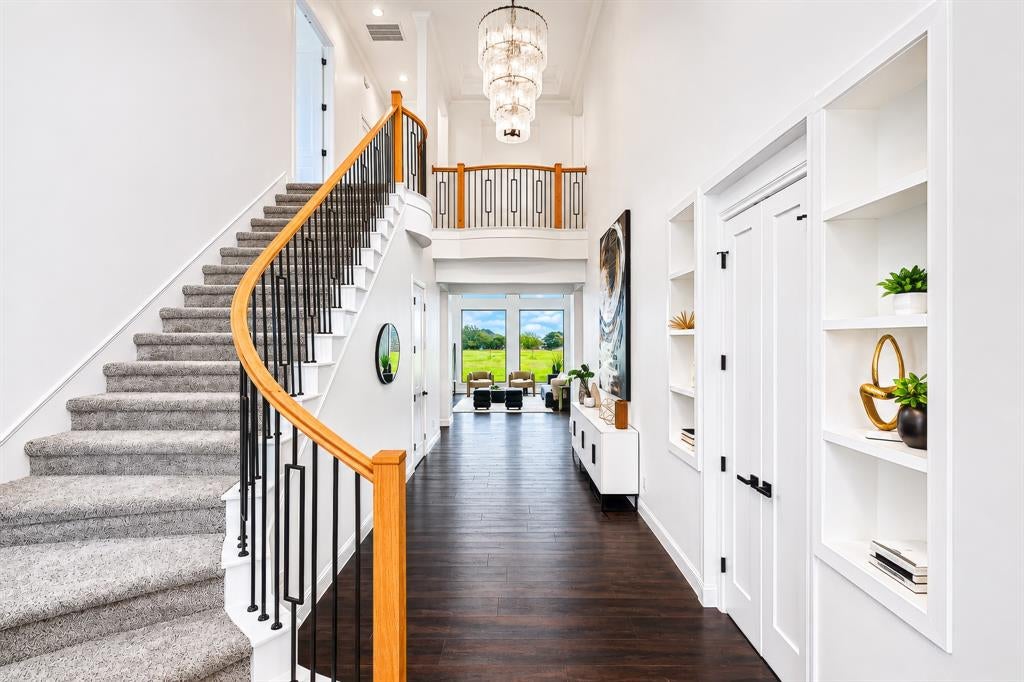
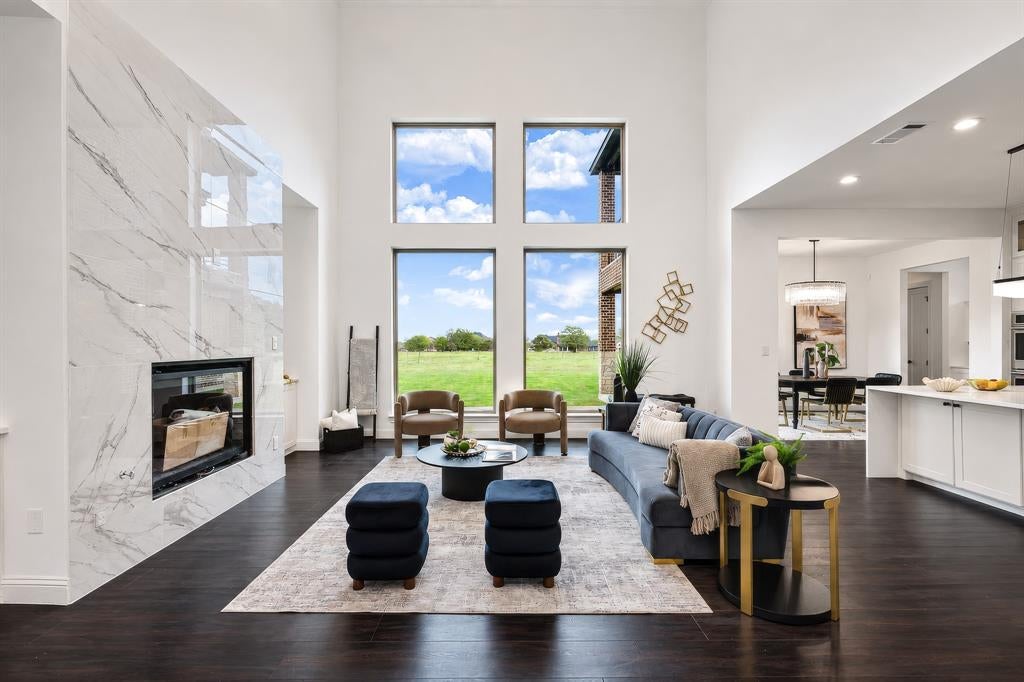
Luxury home on 1.017 acres in Midlothian, TX, in the Mayes Estates subdivision of Ellis County and zoned to Waxahachie ISD. Built in 2024, this brick-and-stone two-story offers 5,497 sq ft, a circular drive, porte-cochere, and 3-car garage. Hardwood floors, vaulted ceilings, and an open floor plan lead to a great room with fireplace and built-ins. The chef's kitchen has an island, breakfast bar, gas cooktop, pot filler, double ovens, built-in refrigerator, walk-in pantry, and butler's pantry. The main-level primary suite features a fireplace, sitting area, custom closet, garden tub, double walk-in shower, and separate vanities. Also on the main level: two ensuite bedrooms, a wine cellar, exercise room, and mud room. Upstairs are a game room, office, and two more bedrooms with private baths. Multiple staircases, dry bar, wine cooler, and sound wiring. Outside, enjoy a covered patio with fireplace and outdoor living area, balcony, and a large, sprinklered backyard on cleared acreage.

Save
Ask
Tour
Hide
Share
Listing Snapshot
Price 
$1,500,000
Days On Site 
3 Days
Bedrooms 
4
Inside Area (SqFt) 
5,497 sqft
Total Baths 
5
Full Baths 
3
Partial Baths 
2
Lot Size 
1.017 Acres
Year Built 
2024
MLS Number 
21431395
Status 
Active
Property Tax 
$20,029
HOA/Condo/Coop Fees 
$58.33 monthly
Sq Ft Source 
N/A
Friends & Family
Recent Activity
22 minutes agoListing updated with changes from the MLS
16 hours agoStatus changed to Active
3 days agoListing first seen on site
General Features
Acres 
1.017
Attached Garage 
Yes
Foundation 
Slab
Garage 
Yes
Garage Spaces 
3
Green Energy Efficient 
AppliancesInsulation
Levels 
Two
Parking 
Additional ParkingCircular DrivewayDrivewayGarageGarage Door OpenerInside EntranceKitchen LevelAttached
Property Sub Type 
Single Family Residence
Security 
Carbon Monoxide Detector(s)PrewiredSmoke Detector(s)
Sewer 
Public Sewer
Special Circumstances 
Standard
Style 
Traditional
Utilities 
Electricity ConnectedNatural Gas AvailableUnderground Utilities
Water Source 
Public
Interior Features
Appliances 
RefrigeratorBuilt-In RefrigeratorDishwasherDisposalGas CooktopGas Water HeaterMicrowaveDouble OvenVented Exhaust FanWine Cooler
Cooling 
Ceiling Fan(s)Central AirElectric
Fireplace 
Yes
Fireplace Features 
Great RoomOutside
Fireplaces 
1
Flooring 
CarpetHardwoodTile
Heating 
Exhaust FanCentralFireplace(s)Natural Gas
Interior 
Built-in FeaturesChandelierDouble VanityDry BarEat-in KitchenGranite CountersKitchen IslandOpen FloorplanPantryVaulted Ceiling(s)Walk-In Closet(s)Wired for SoundIn-Law Floorplan
Window Features 
Bay Window(s)
Bath-Full 
Dimensions - 5 x 11Level - Second
Bath-Half 
Dimensions - 5 x 5Level - Second
Bedroom 
Dimensions - 12 x 13Level - SecondFeatures - Ceiling Fan(s), Walk-In Closet(s)
Dining Room 
Dimensions - 14 x 10Level - First
Exercise Room 
Dimensions - 12 x 12Level - First
Game Room 
Dimensions - 16 x 17Level - SecondFeatures - Ceiling Fan(s)
Kitchen 
Dimensions - 12 x 16Level - FirstFeatures - Breakfast Bar, Eat-in Kitchen, Kitchen Island
Living Room 
Dimensions - 20 x 18Level - FirstFeatures - Ceiling Fan(s)
Master Bathroom 
Dimensions - 12 x 16Level - First
Master Bedroom 
Dimensions - 14 x 16Level - FirstFeatures - Ceiling Fan(s), Walk-In Closet(s)
Mud Room 
Dimensions - 7 x 5Level - First
Office 
Dimensions - 12 x 12Level - SecondFeatures - Ceiling Fan(s)
Utility Room 
Dimensions - 6 x 13Level - First
Wine Cellar 
Dimensions - 7 x 9Level - First
Save
Ask
Tour
Hide
Share
Exterior Features
Construction Details 
BrickStone
Exterior 
BalconyRain GuttersLighting
Lot Features 
ClearedLandscapedSubdivided
Patio And Porch 
CoveredFront PorchPatio
Roof 
Composition
Windows/Doors 
Bay Window(s)
Community Features
Association Fee 
$700.0
Association Fee Frequency 
Annually
School District 
Waxahachie ISD
Financing Terms Available 
CashConventionalFHAVA Loan
Schools
School District
Waxahachie ISD
Elementary School
Wedgeworth
Middle School
Evelyn Love Coleman
High School
Waxahachie
Listing courtesy of Drew Nelson of Serhant Texas, LLC drewnelson@serhant.com


© 2020 North Texas Real Estate Information Systems. All rights reserved. Information is deemed reliable but is not guaranteed accurate by the MLS or NTREIS. The information being provided is for the consumer's personal, non-commercial use, and may not be reproduced, redistributed, or used for any purpose other than to identify prospective properties consumers may be interested in purchasing.
Last checked: 2026-11-14 06:26 PM CST

Neighborhood & Commute
Source: Walkscore
Disclosure: Community information and market data powered by Constellation Data Labs. Information is deemed reliable but not guaranteed.
Save
Ask
Tour
Hide
Share