Let's find home.

Save
Ask
Tour
Hide
Share
$739,999
5 Days On Site

370 Harvest Time Lane
Venus, TX 76084

For Sale|Single Family Residence|Active
4
Beds
3
Total Baths
3
Full Baths
3,068
SqFt
$241
/SqFt
2023
Built
Subdivision:
Matthews Farms Add Ph Two
County:
Ellis

Due to the health concerns created by Coronavirus we are offering personal 1-1 online video walkthough tours where possible.
Call Now: 817-550-5394
Is this the listing for you? We can help make it yours.
817-550-5394
Upcoming Open Houses
Due to COVID-19, we recommend you verify Open Houses before attending.
Sun, Nov 15, 1:00 PM - 3:00 PM
370 Harvest Time Lane370 Harvest Time Lane370 Harvest Time Lane370 Harvest Time Lane
Save
Ask
Tour
Hide
Share

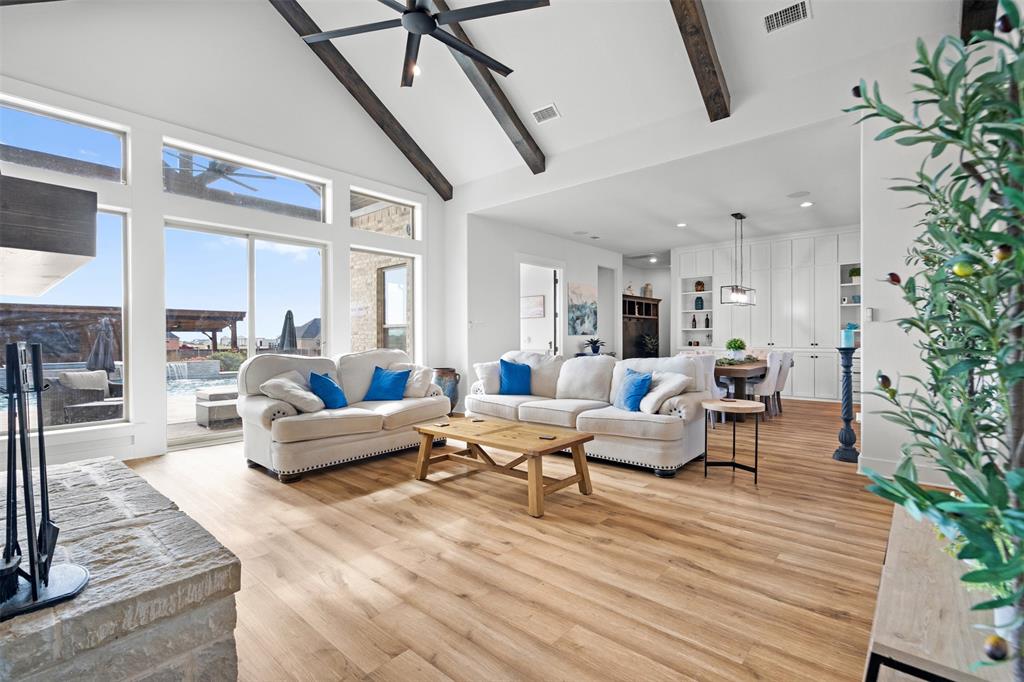
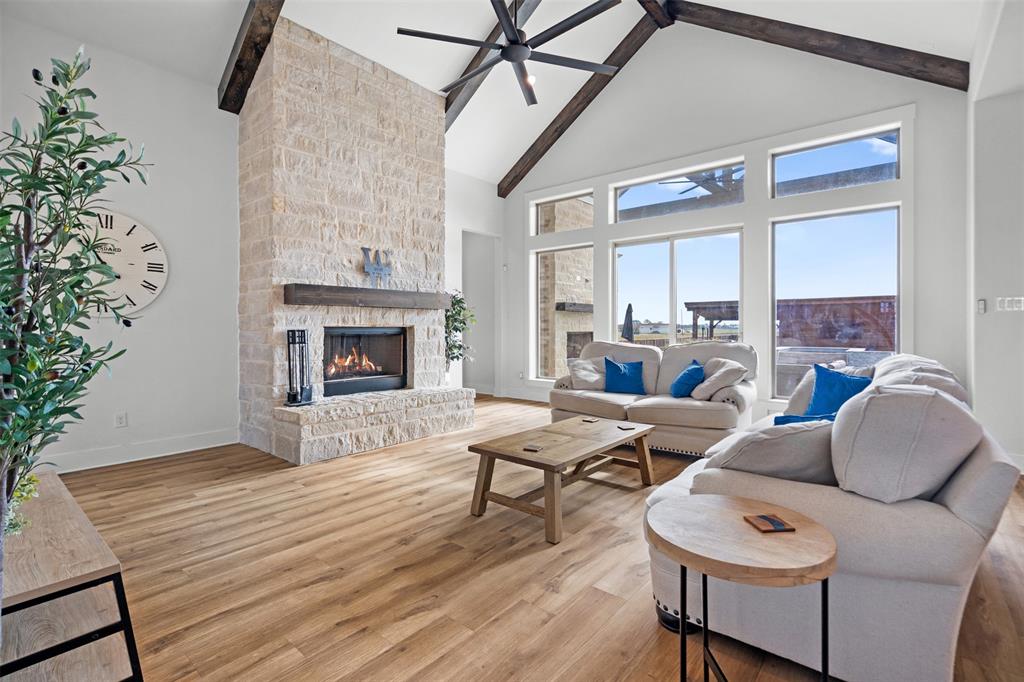
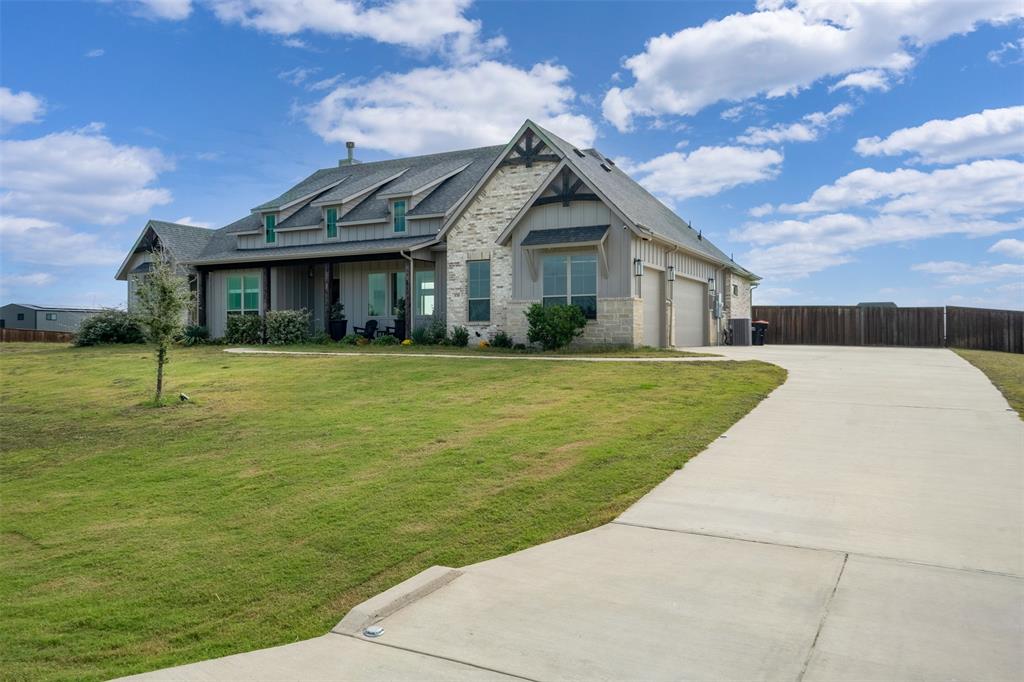
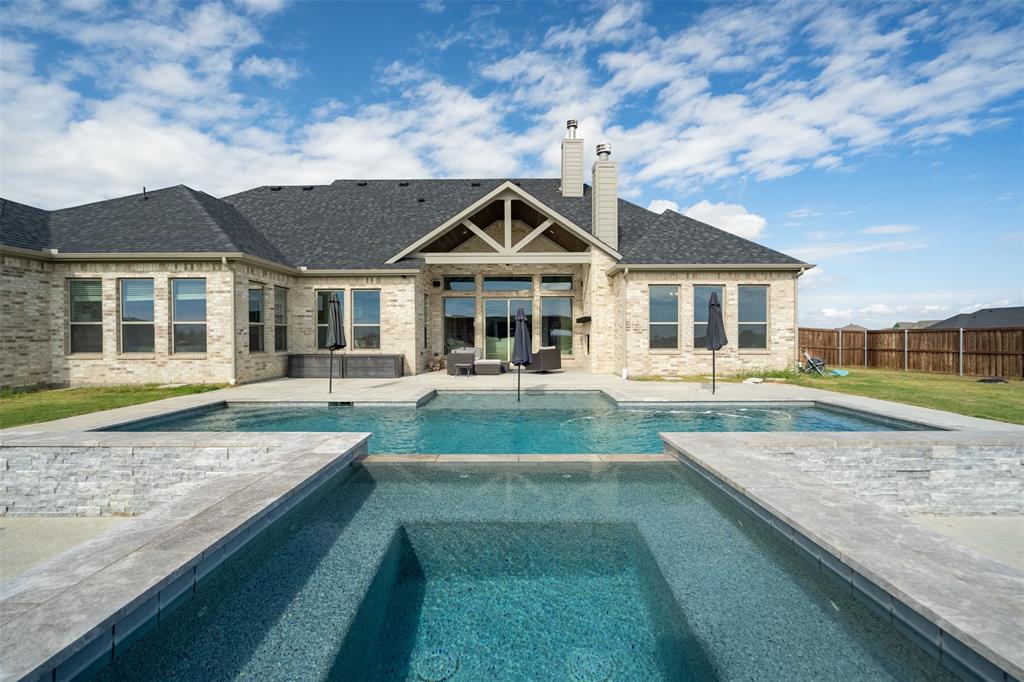
Built in 2023 on just over an acre in Matthews Farms, this single-story modern farmhouse pairs brick, stone, and board-and-batten with a backyard made for entertaining. Inside, the living room has a vaulted ceiling, stained beams, a floor-to-ceiling stone fireplace, and a wall of windows facing the pool. The kitchen features white shaker cabinetry to the ceiling, a farmhouse sink, a wood-plank tray ceiling, a custom vent hood, and a large stained island. The primary suite offers a gorgeous tray ceiling and a spa-style bath with a freestanding tub, an oversized walk-in shower with a rain head, two separate vanities, and a custom-built walk-in closet. The home also includes 4 bedrooms, 3 full baths, an office, a gym orflex room, and a mudroom with a built-in bench and cubbies. Outside, a covered patio with a stone fireplace opens to a pool with a raised spa, water features, and a tanning ledge. A cedar pavilion with fans and lighting overlooks a large fenced yard, the perfect place to watch your favorite sports team. The property has a 3-car garage with epoxy paid. Maypearl ISD.Low HOA with no MUD or PID. Assumable loan at 5.93%.

Save
Ask
Tour
Hide
Share
Listing Snapshot
Price 
$739,999
Days On Site 
5 Days
Bedrooms 
4
Inside Area (SqFt) 
3,068 sqft
Total Baths 
3
Full Baths 
3
Partial Baths 
N/A
Lot Size 
1.064 Acres
Year Built 
2023
MLS Number 
21432013
Status 
Active
Property Tax 
$9,182
HOA/Condo/Coop Fees 
$29.17 monthly
Sq Ft Source 
N/A
Friends & Family
Recent Activity
yesterdayListing updated with changes from the MLS
2 days agoStatus changed to Active
5 days agoListing first seen on site
General Features
Acres 
1.064
Attached Garage 
Yes
Foundation 
Slab
Garage 
Yes
Garage Spaces 
3
Levels 
One
Parking 
DrivewayGarage Faces SideAttached
Property Sub Type 
Single Family Residence
Sewer 
Public Sewer
Special Circumstances 
Standard
Utilities 
Cable AvailableElectricity AvailableElectricity ConnectedPhone AvailableSewer Available
Water Source 
Public
Interior Features
Appliances 
DishwasherDisposalMicrowave
Cooling 
Ceiling Fan(s)Central Air
Fireplace 
Yes
Fireplace Features 
Living Room
Fireplaces 
1
Flooring 
Ceramic TileVinyl
Heating 
CentralElectric
Interior 
Built-in FeaturesCathedral Ceiling(s)ChandelierDouble VanityEat-in KitchenGranite CountersKitchen IslandOpen FloorplanPantryVaulted Ceiling(s)Walk-In Closet(s)High Speed Internet
Window Features 
Window Coverings
Save
Ask
Tour
Hide
Share
Exterior Features
Exterior 
Rain GuttersLightingPrivate Yard
Fencing 
Back YardFencedWood
Patio And Porch 
Covered
Pool Features 
IndoorOutdoor PoolPrivate
Private Pool 
Yes
Roof 
Composition
Windows/Doors 
Window Coverings
Community Features
Association Fee 
$350.0
Association Fee Frequency 
Annually
Community Features 
CurbsSidewalks
School District 
Maypearl ISD
Financing Terms Available 
CashConventionalFHAVA Loan
Schools
School District
Maypearl ISD
Elementary School
Maypearl
Middle School
Maypearl
High School
Maypearl
Listing courtesy of Jennifer Roberts of Orchard Brokerage jennifer.roberts@orchard.com


© 2020 North Texas Real Estate Information Systems. All rights reserved. Information is deemed reliable but is not guaranteed accurate by the MLS or NTREIS. The information being provided is for the consumer's personal, non-commercial use, and may not be reproduced, redistributed, or used for any purpose other than to identify prospective properties consumers may be interested in purchasing.
Last checked: 2026-11-14 06:43 PM CST

Neighborhood & Commute
Source: Walkscore
Disclosure: Community information and market data powered by Constellation Data Labs. Information is deemed reliable but not guaranteed.
Save
Ask
Tour
Hide
Share