Let's find home.

Save
Ask
Tour
Hide
Share
$369,000
4 Days On Site

117 Cimmaron Court
Alvarado, TX 76009

For Sale|Single Family Residence|Active
4
Beds
3
Total Baths
3
Full Baths
2,580
SqFt
$143
/SqFt
2018
Built
Subdivision:
Stonegate Manor Ph 3
County:
Johnson

Due to the health concerns created by Coronavirus we are offering personal 1-1 online video walkthough tours where possible.
Call Now: 817-550-5394
Is this the listing for you? We can help make it yours.
817-550-5394
117 Cimmaron Court117 Cimmaron Court117 Cimmaron Court117 Cimmaron Court
Save
Ask
Tour
Hide
Share

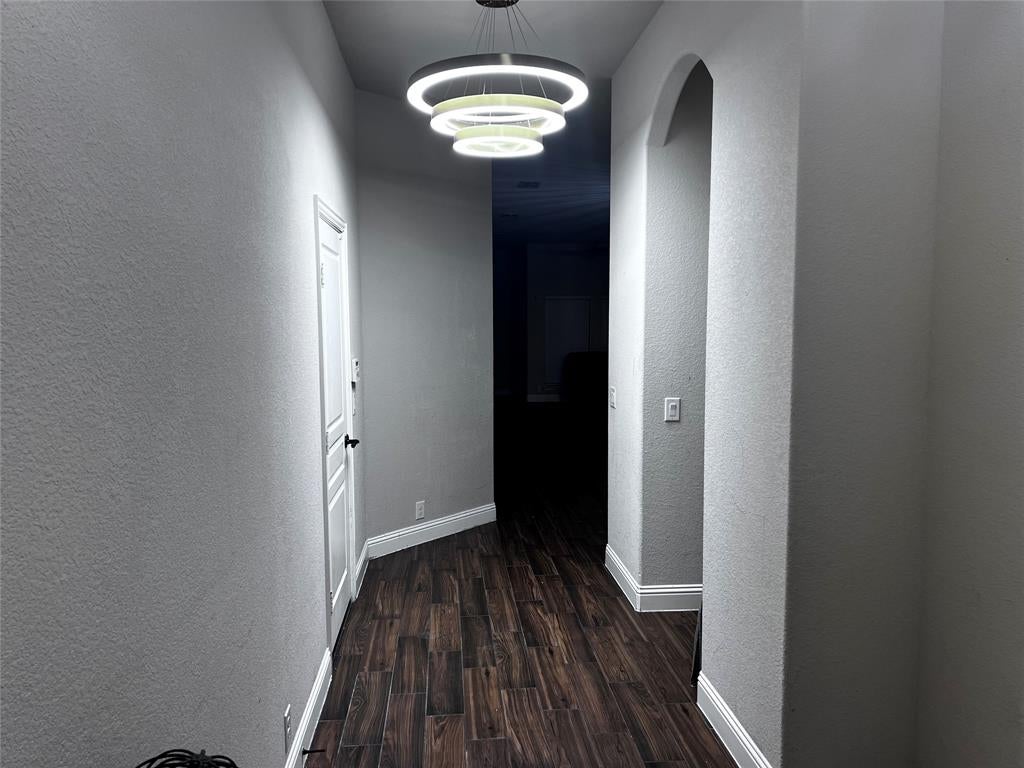
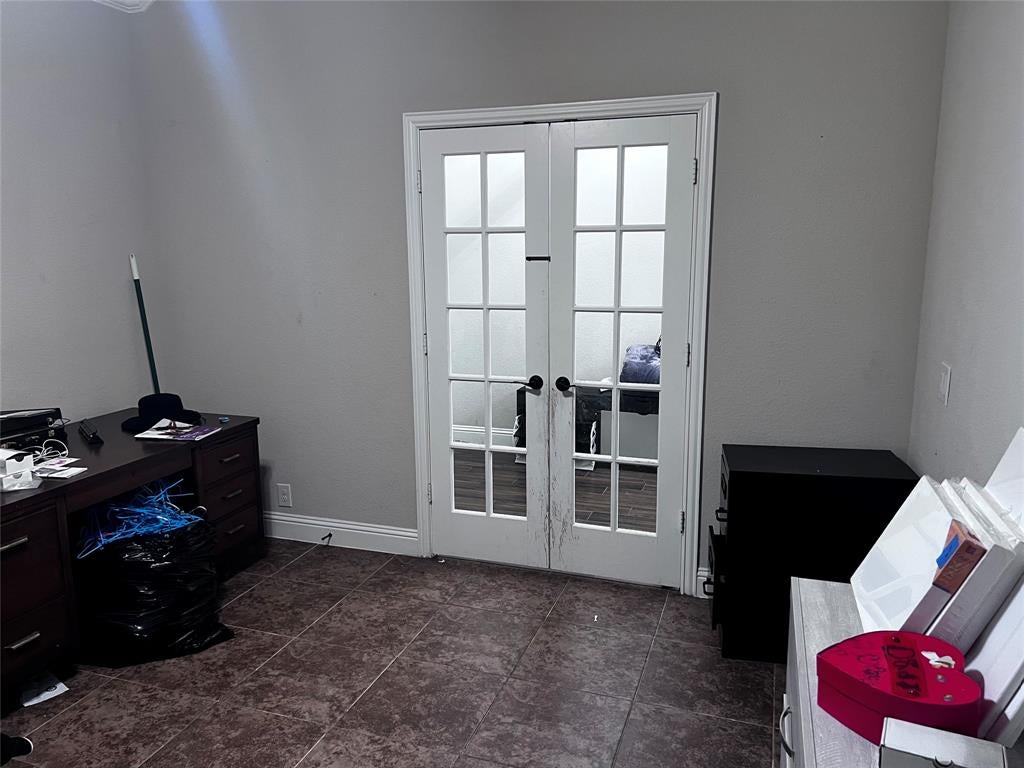
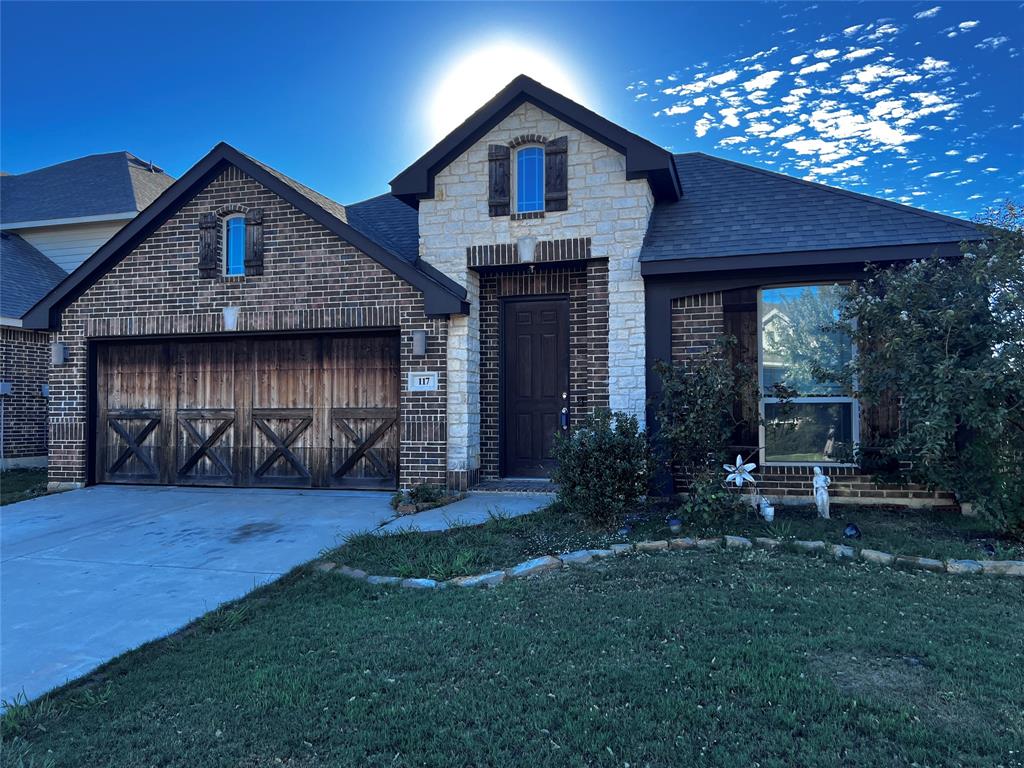
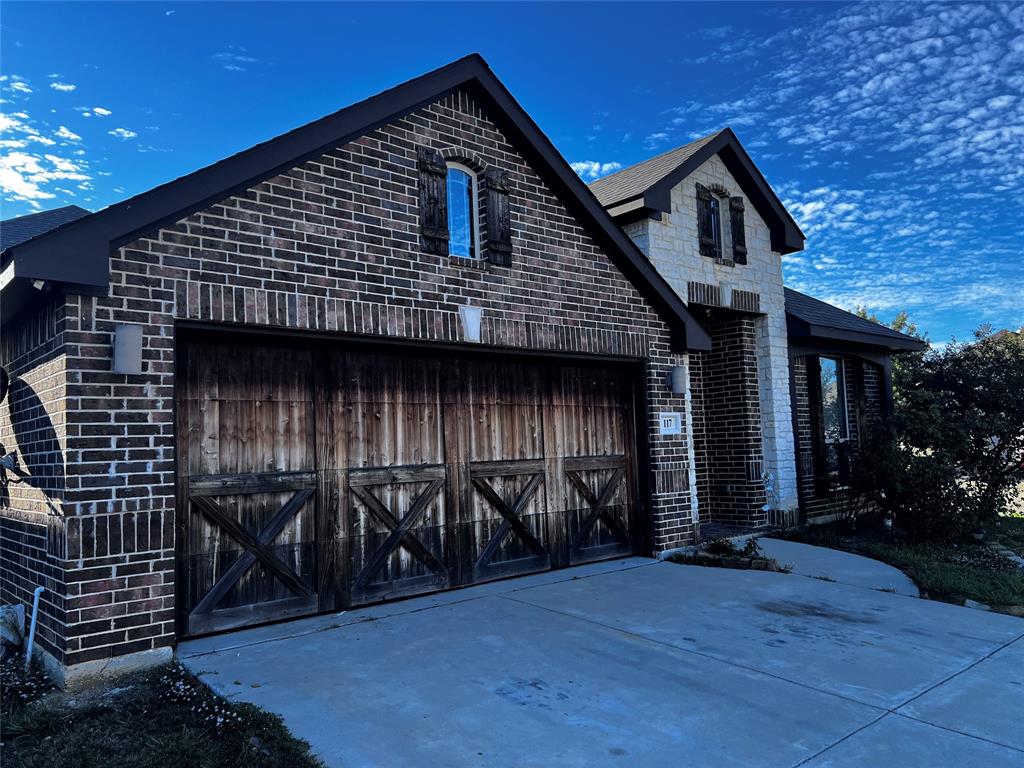
Professional photos coming soon. Modern Comfort Meets Community Charm with NO HOA! This 4 bedroom 3 full bathroom home has amazing curb appeal with a custom made garage door. Walk through the gorgeous brick and stone entryway to find a beautiful open floor plan. You'll instantly notice the upgraded light fixtures. The first floor features an office, a spacious kitchen with granite countertops, convection oven, built-in microwave, walk-in pantry, granite island-breakfast bar and is open to the dining area and large living room. An oversized primary suite with a sitting area, two secondary bedrooms, a full bathroom and a laundry room. The second floor has a game room area, a full bathroom and an additional bedroom. The large backyard with a wood fence is perfect for entertaining friends and family or just letting the kids play. Conveniently located near schools and just minutes away from I-35W and Highway 67. Special financing available. Qualified buyers may be eligible for $0 down with no monthly mortgage insurance. Contact listing agent for details.

Save
Ask
Tour
Hide
Share
Listing Snapshot
Price 
$369,000
Days On Site 
4 Days
Bedrooms 
4
Inside Area (SqFt) 
2,580 sqft
Total Baths 
3
Full Baths 
3
Partial Baths 
N/A
Lot Size 
0.178 Acres
Year Built 
2018
MLS Number 
21432469
Status 
Active
Property Tax 
$10,027
HOA/Condo/Coop Fees 
N/A
Sq Ft Source 
N/A
Friends & Family
Recent Activity
2 days agoListing updated with changes from the MLS
5 days agoListing first seen on site
General Features
Acres 
0.178
Attached Garage 
Yes
Foundation 
Slab
Garage 
Yes
Garage Spaces 
2
Levels 
One
Parking 
DrivewayGarageGarage Door OpenerGarage Faces FrontAttached
Property Sub Type 
Single Family Residence
Security 
Security System
Sewer 
Public Sewer
Special Circumstances 
Standard
Style 
Traditional
Utilities 
Cable Available
Water Source 
Public
Interior Features
Appliances 
DishwasherDisposalElectric CooktopElectric OvenMicrowaveConvection OvenVented Exhaust FanWater Softener
Cooling 
Ceiling Fan(s)Central AirElectric
Flooring 
CarpetCeramic TileWood
Heating 
Exhaust FanCentralElectric
Interior 
Eat-in KitchenGranite CountersKitchen IslandOpen FloorplanPantryWalk-In Closet(s)High Speed Internet
Laundry Features 
Electric Dryer HookupWasher Hookup
Bath-Full 
Dimensions - 0 x 0Level - First
Bedroom 
Dimensions - 0 x 0Level - First
Game Room 
Dimensions - 0 x 0Level - Second
Kitchen 
Dimensions - 0 x 0Level - FirstFeatures - Eat-in Kitchen, Kitchen Island
Living Room 
Dimensions - 0 x 0Level - FirstFeatures - Ceiling Fan(s)
Master Bedroom 
Dimensions - 0 x 0Level - FirstFeatures - Ceiling Fan(s), Walk-In Closet(s)
Office 
Dimensions - 0 x 0Level - First
Utility Room 
Dimensions - 0 x 0Level - First
Save
Ask
Tour
Hide
Share
Exterior Features
Construction Details 
BrickStone
Fencing 
Back YardWood
Lot Features 
Corner LotLandscaped
Patio And Porch 
CoveredFront PorchPatio
Roof 
CompositionShingle
Community Features
School District 
Alvarado ISD
Financing Terms Available 
CashConventionalFHAVA Loan
Schools
School District
Alvarado ISD
Elementary School
Alvarado N
Middle School
Alvarado
High School
Alvarado
Listing courtesy of Jim Edwards of RE/MAX Dallas Suburbs topjimmyhomes@gmail.com


© 2020 North Texas Real Estate Information Systems. All rights reserved. Information is deemed reliable but is not guaranteed accurate by the MLS or NTREIS. The information being provided is for the consumer's personal, non-commercial use, and may not be reproduced, redistributed, or used for any purpose other than to identify prospective properties consumers may be interested in purchasing.
Last checked: 2026-11-14 06:43 PM CST

Neighborhood & Commute
Source: Walkscore
Disclosure: Community information and market data powered by Constellation Data Labs. Information is deemed reliable but not guaranteed.
Save
Ask
Tour
Hide
Share