

6441 Kestrel CrossingWaxahachie, TX 75167
Due to the health concerns created by Coronavirus we are offering personal 1-1 online video walkthough tours where possible.
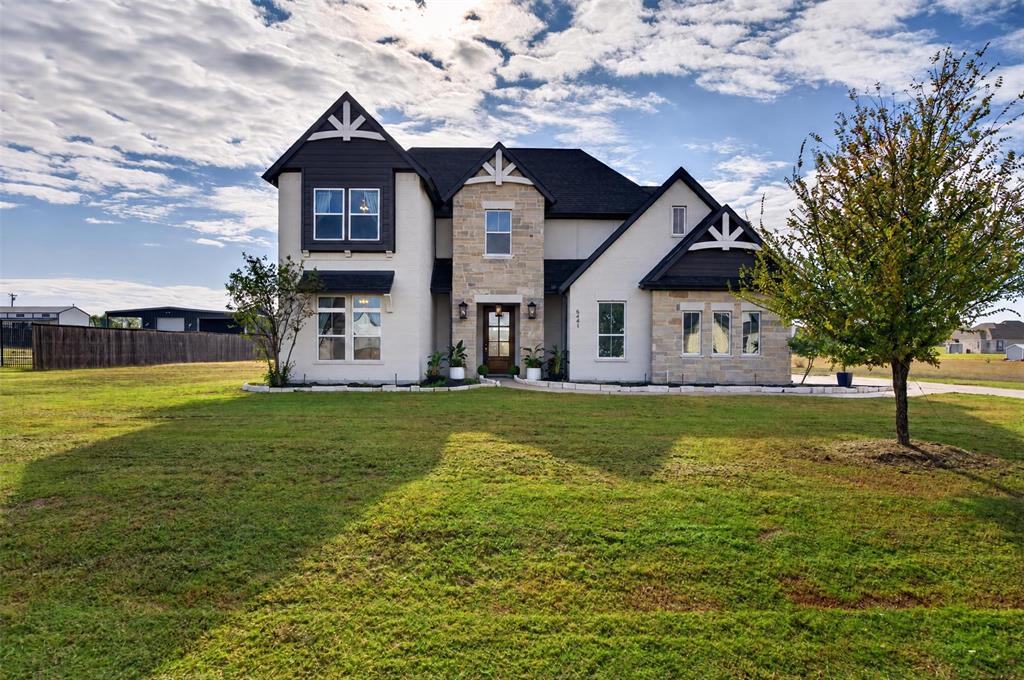
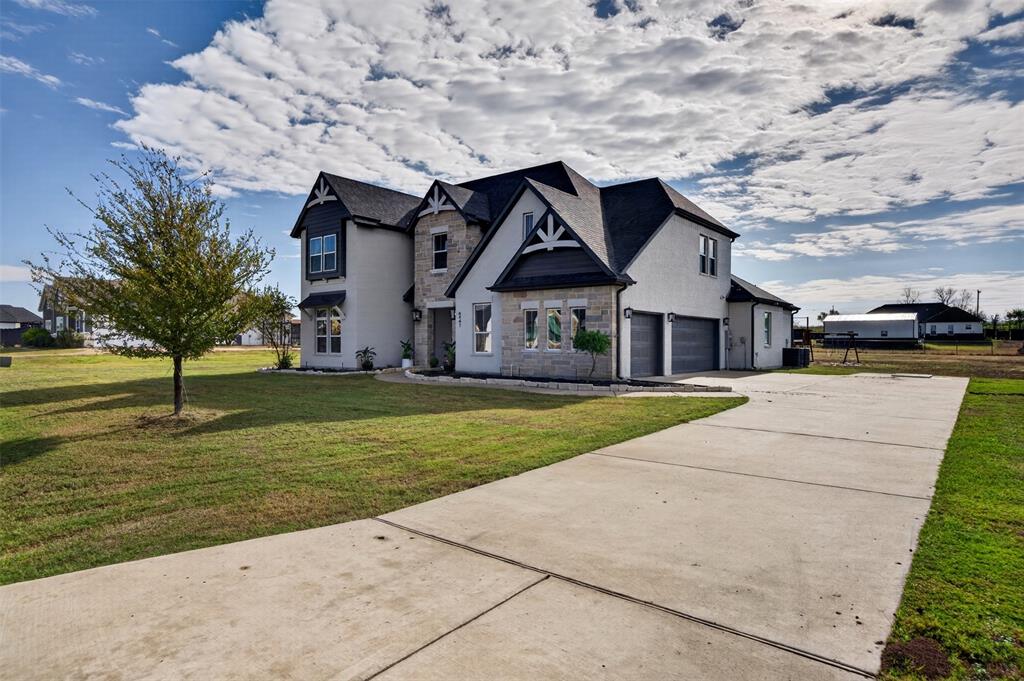
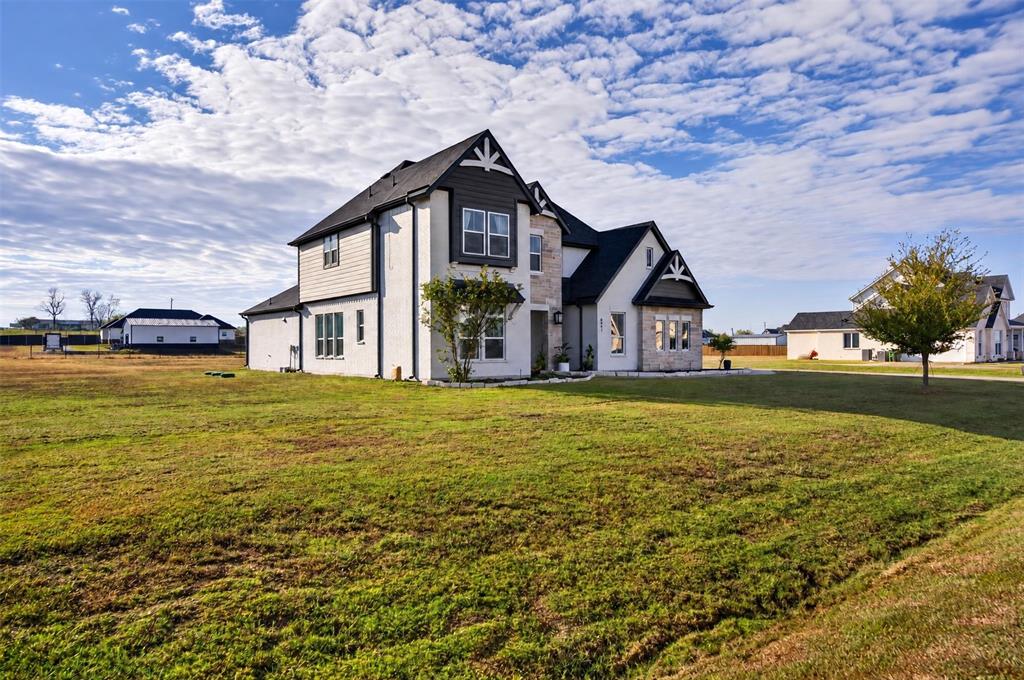
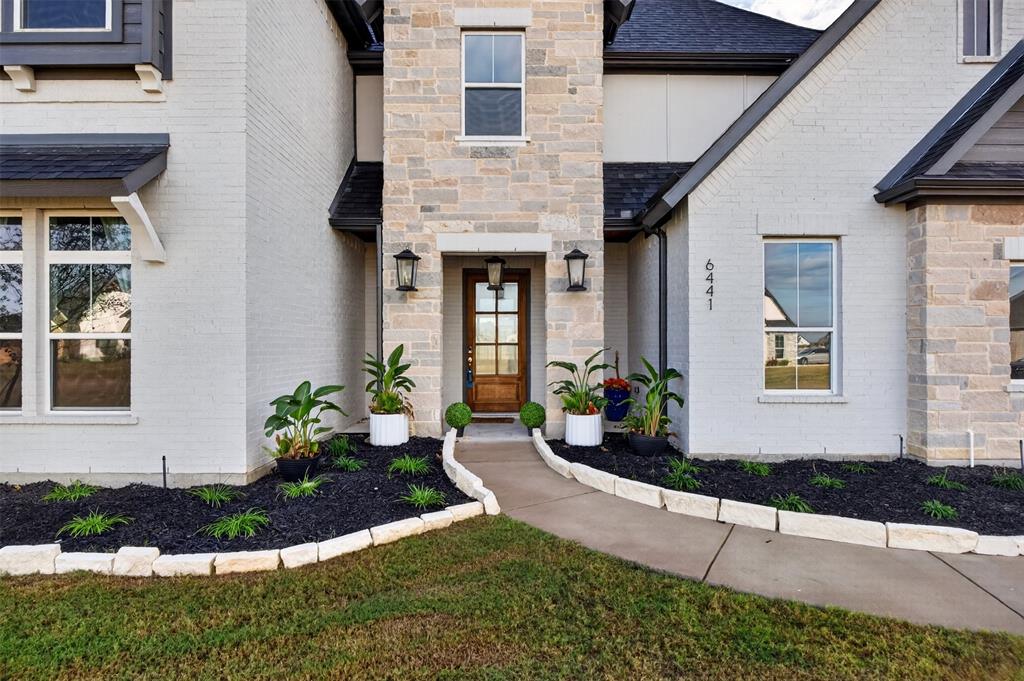
Experience the comfort, quality, and thoughtful design of this beautiful Elmwood Custom Home, offering over 3,600 square feet of spacious living on a full acre in Ellis County! From the inviting interior to the impressive finishes throughout, this home combines modern conveniences with the craftsmanship and character of a custom build. The open-concept floor plan creates a natural flow between the living room, breakfast area, and stunning kitchen, where an oversized island, granite countertops, extended-height cabinetry, and double ovens provide the perfect combination of style, function, and storage. Beautiful wood floors add warmth and character, while a formal dining room offers additional space for entertaining. With four bedrooms, three full bathrooms, and two half bathrooms, the thoughtfully designed layout provides flexibility for a variety of lifestyles. The spacious primary suite features a generously sized bathroom and an extraordinary walk-in closet with triple-tier hanging rods and built-in shelving, offering exceptional storage and organization. A second bedroom with a private en suite bathroom provides an ideal arrangement for guests or extended stays. A separate game room offers even more flexibility for entertainment, recreation, or additional living space. Outside, enjoy the privacy and freedom of a full acre in a small, peaceful neighborhood with a relaxed atmosphere. Located outside city limits, the property offers the added financial advantage of no city property taxes while remaining within Maypearl ISD. The covered back porch provides a comfortable place to enjoy the outdoors, while the three-car garage offers generous parking and storage. Completing this exceptional property is a 20-by-40-foot workshop equipped with electricity and HVAC, perfect for hobbies, projects, or a climate-controlled workspace. Enjoy custom-home quality, generous living spaces, and the benefits of county living, all in one remarkable property!
| 16 hours ago | Listing updated with changes from the MLS | |
| 2 days ago | Listing first seen on site |

© 2020 North Texas Real Estate Information Systems. All rights reserved. Information is deemed reliable but is not guaranteed accurate by the MLS or NTREIS. The information being provided is for the consumer's personal, non-commercial use, and may not be reproduced, redistributed, or used for any purpose other than to identify prospective properties consumers may be interested in purchasing.
Last checked: 2026-11-14 06:20 PM CST

Did you know? You can invite friends and family to your search. They can join your search, rate and discuss listings with you.