

2856 Fox Trail LaneFort Worth, TX 76108
Due to the health concerns created by Coronavirus we are offering personal 1-1 online video walkthough tours where possible.
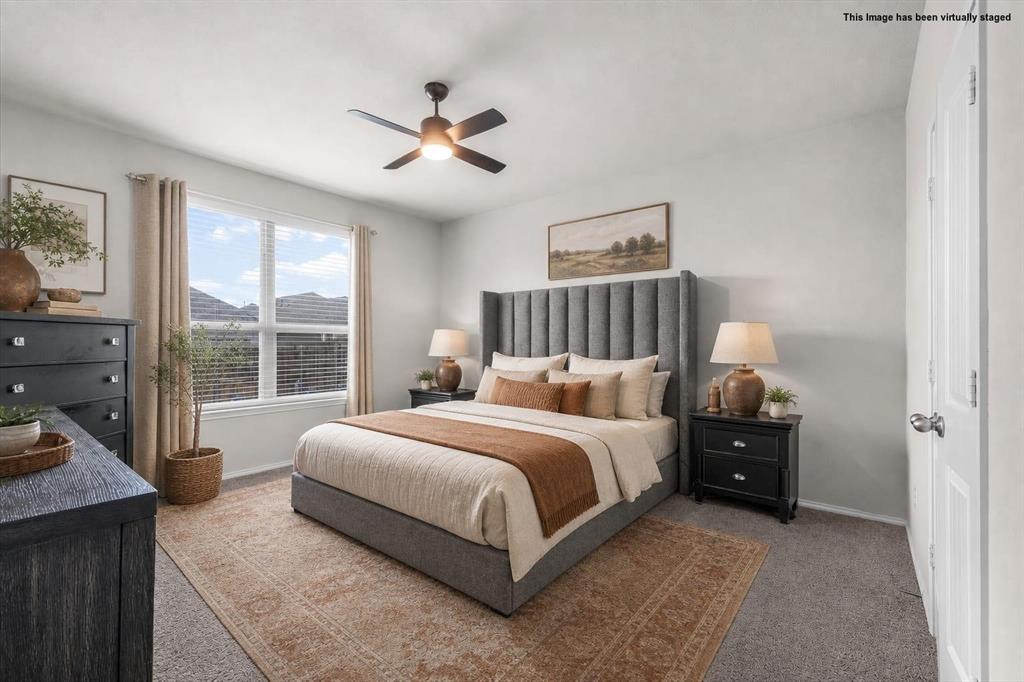
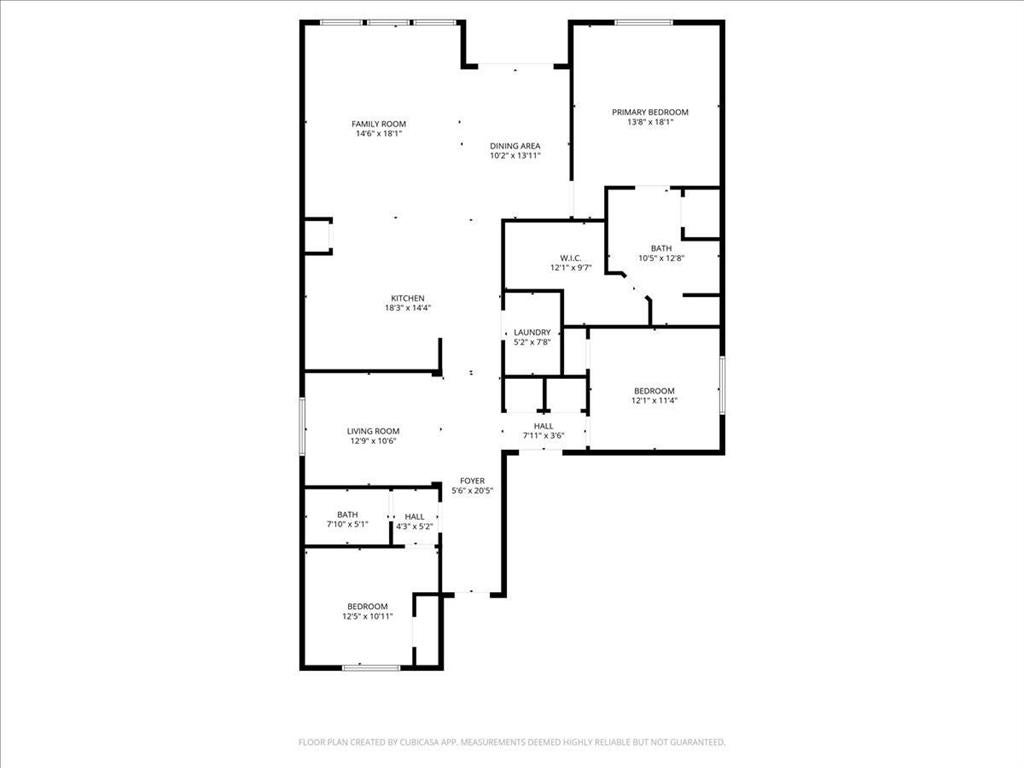
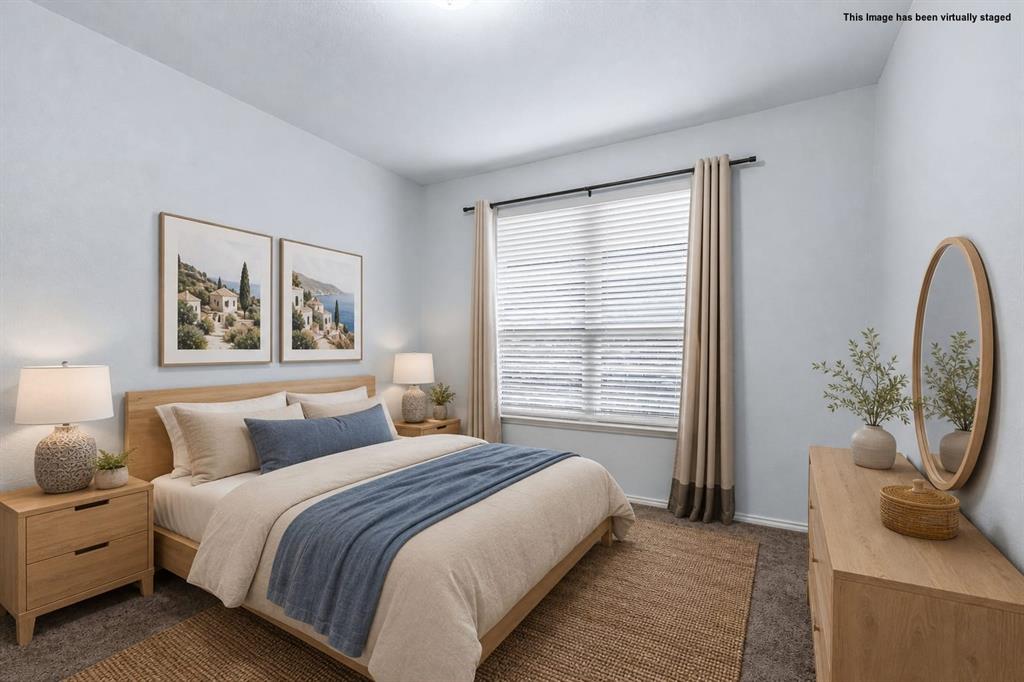
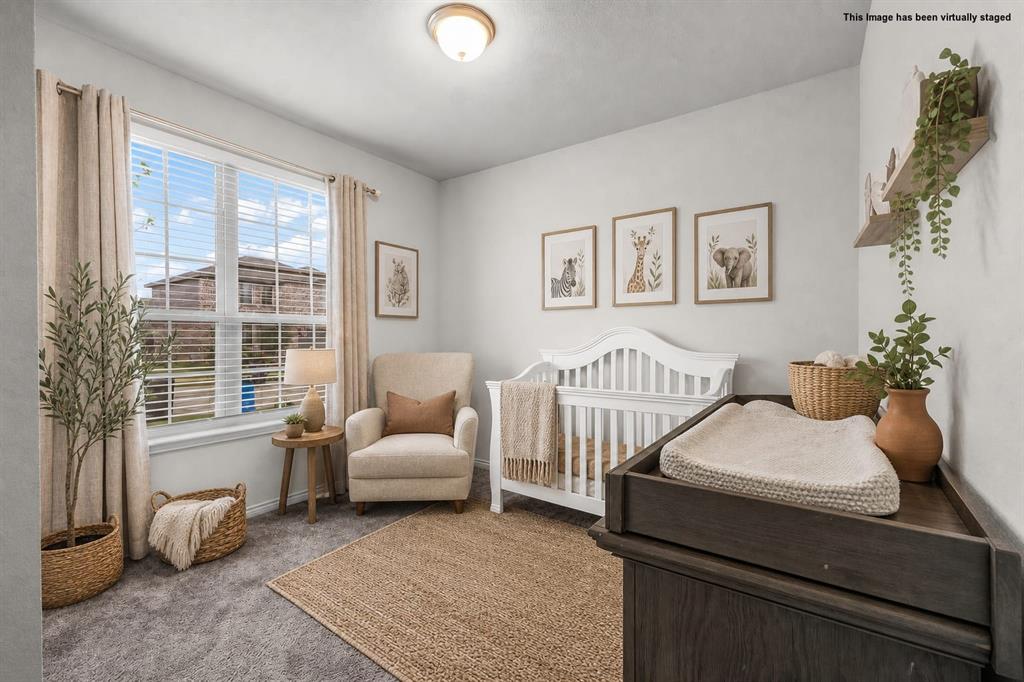
**SELLER OFFERING $5000 TOWARDS CLOSING COST OR RATE BUY DOWN. This stunning single-story home blends modern design with everyday comfort. Featuring 3 bedrooms and 2 bathrooms, this residence sits in a sought-after neighborhood within the Fort Worth Independent School District. Step inside to find a bright, open-concept layout with stylish wood-look flooring throughout the main living areas. The beautiful kitchen is the heart of the home, complete with large island with seating and ample cabinet space. Perfect for entertaining, the kitchen flows seamlessly into the dining and living areas. The private owner’s suite offers a peaceful retreat with an ensuite bathroom and walk-in closet, the other additional bedrooms provide flexibility for family, guests, or a home office. Outdoors, enjoy a spacious backyard with a covered patio, ideal for relaxing or hosting BBQs. The fenced yard provides plenty of room for kids, pets, or future landscaping projects. Additional highlights include a two-car garage, energy-efficient features, and a prime location with easy access to major highways, shopping, dining, and entertainment.
| 4 days ago | Listing updated with changes from the MLS | |
| 4 days ago | Listing first seen on site |

© 2020 North Texas Real Estate Information Systems. All rights reserved. Information is deemed reliable but is not guaranteed accurate by the MLS or NTREIS. The information being provided is for the consumer's personal, non-commercial use, and may not be reproduced, redistributed, or used for any purpose other than to identify prospective properties consumers may be interested in purchasing.
Last checked: 2026-11-14 06:43 PM CST

Did you know? You can invite friends and family to your search. They can join your search, rate and discuss listings with you.