Let's find home.

Save
Ask
Tour
Hide
Share
$275,000
3 Days On Site

1126 Wilbur Street
Dallas, TX 75224

For Sale|Single Family Residence|Active
3
Beds
2
Total Baths
2
Full Baths
1,382
SqFt
$199
/SqFt
1923
Built
Subdivision:
Elmwood
County:
Dallas

Due to the health concerns created by Coronavirus we are offering personal 1-1 online video walkthough tours where possible.
Call Now: 817-550-5394
Is this the listing for you? We can help make it yours.
817-550-5394
1126 Wilbur Street1126 Wilbur Street1126 Wilbur Street1126 Wilbur Street
Save
Ask
Tour
Hide
Share

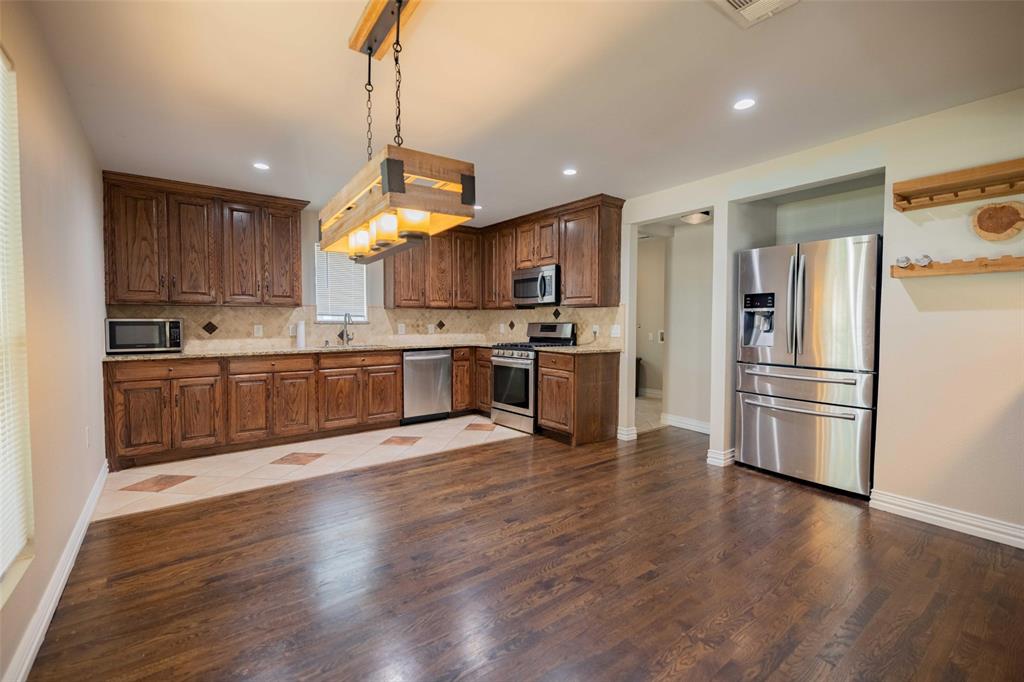
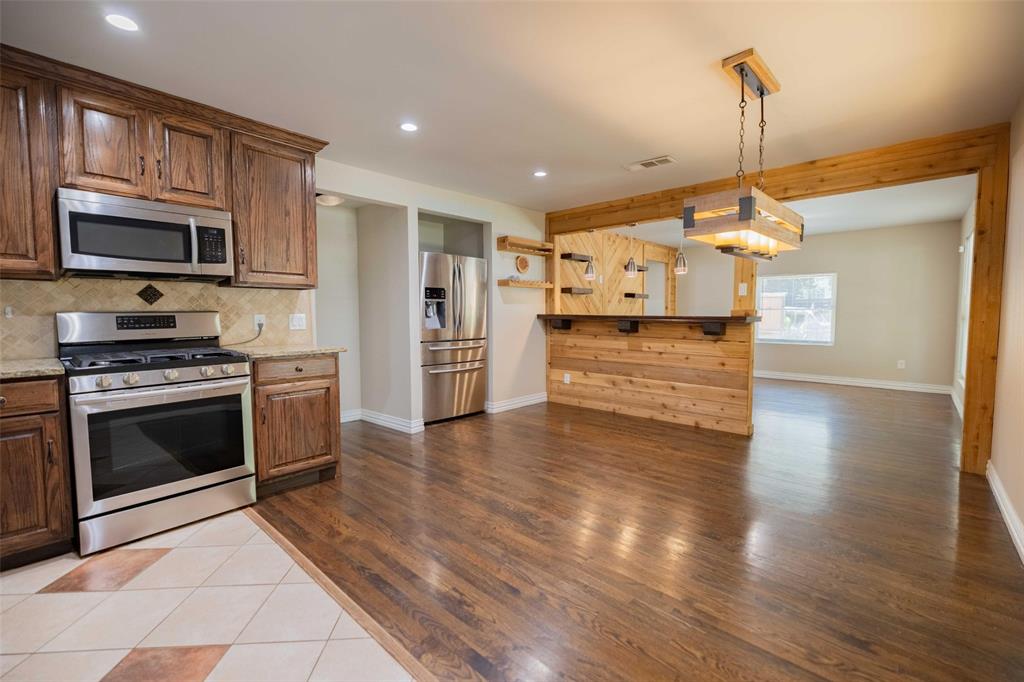
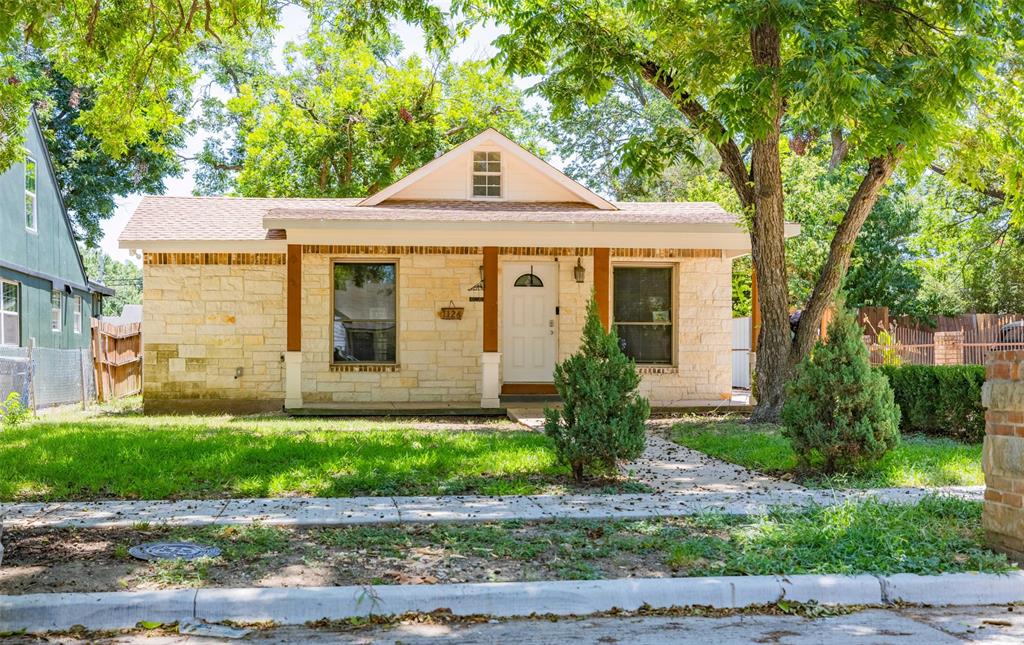
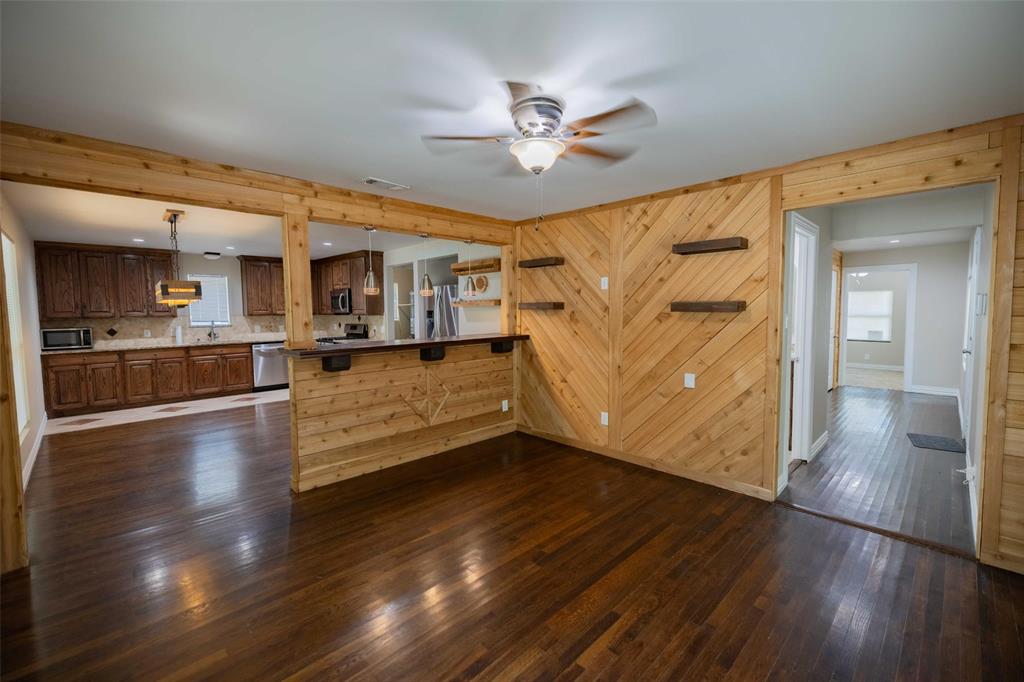
Live, Work, Play! Comes with a Refrigerator. This 1920's home in the Elmwood neighborhood has been updated. Enjoy working from home. This home features adorable curb appeal with large covered porch and an Austin stone veneer to add to its charm. The home features two bedrooms and two baths. The primary bedroom has a private study or a possible third bedroom option. The expanded remodeled kitchen and utility room make this open floor plan perfect for entertaining. Additional updates over the years include HVAC, water heater, electrical panel, refinished hardwood floors, lighting, roof, energy-efficient windows and concrete on walkway and driveway.

Save
Ask
Tour
Hide
Share
Listing Snapshot
Price 
$275,000
Days On Site 
3 Days
Bedrooms 
3
Inside Area (SqFt) 
1,382 sqft
Total Baths 
2
Full Baths 
2
Partial Baths 
N/A
Lot Size 
0.175 Acres
Year Built 
1923
MLS Number 
21433340
Status 
Active
Property Tax 
N/A
HOA/Condo/Coop Fees 
N/A
Sq Ft Source 
N/A
Friends & Family
Recent Activity
3 days agoListing updated with changes from the MLS
3 days agoListing first seen on site
General Features
Acres 
0.175
Levels 
One
Number Of Stories 
1
Parking 
DrivewayNo GarageOversized
Property Sub Type 
Single Family Residence
Sewer 
Public Sewer
Special Circumstances 
Standard
Style 
Traditional
Water Source 
Public
Interior Features
Appliances 
Built-In Gas RangeRefrigerator
Cooling 
Central Air
Heating 
CentralNatural Gas
Interior 
Other
Bedroom 
Dimensions - 9 x 9Level - First
Kitchen 
Dimensions - 17 x 13Level - First
Living Room 
Dimensions - 13 x 13Level - First
Master Bathroom 
Dimensions - 0 x 0Level - First
Master Bedroom 
Dimensions - 14 x 13Level - First
Utility Room 
Dimensions - 8 x 7Level - First
Save
Ask
Tour
Hide
Share
Exterior Features
Construction Details 
StoneBrickStone Veneer
Exterior 
Storage
Fencing 
Chain LinkWood
Roof 
Composition
Community Features
School District 
Dallas ISD
Schools
School District
Dallas ISD
Elementary School
Henderson
Middle School
Oliver Wendell Holmes
High School
Kimball
Listing courtesy of Todd Terry of Briggs Freeman Sotheby's Int'l tterry@briggsfreeman.com


© 2020 North Texas Real Estate Information Systems. All rights reserved. Information is deemed reliable but is not guaranteed accurate by the MLS or NTREIS. The information being provided is for the consumer's personal, non-commercial use, and may not be reproduced, redistributed, or used for any purpose other than to identify prospective properties consumers may be interested in purchasing.
Last checked: 2026-11-14 06:37 PM CST

Neighborhood & Commute
Source: Walkscore
Disclosure: Community information and market data powered by Constellation Data Labs. Information is deemed reliable but not guaranteed.
Save
Ask
Tour
Hide
Share