Let's find home.

Save
Ask
Tour
Hide
Share
$999,995
3 Days On Site

309 Kolb Drive
Aledo, TX 76008

For Sale|Single Family Residence|Active
4
Beds
4
Total Baths
3
Full Baths
1
Partial Bath
2,800
SqFt
$357
/SqFt
2021
Built
Subdivision:
Maravilla Estates Ph I
County:
Parker

Due to the health concerns created by Coronavirus we are offering personal 1-1 online video walkthough tours where possible.
Call Now: 817-550-5394
Is this the listing for you? We can help make it yours.
817-550-5394
309 Kolb Drive309 Kolb Drive309 Kolb Drive309 Kolb Drive
Save
Ask
Tour
Hide
Share

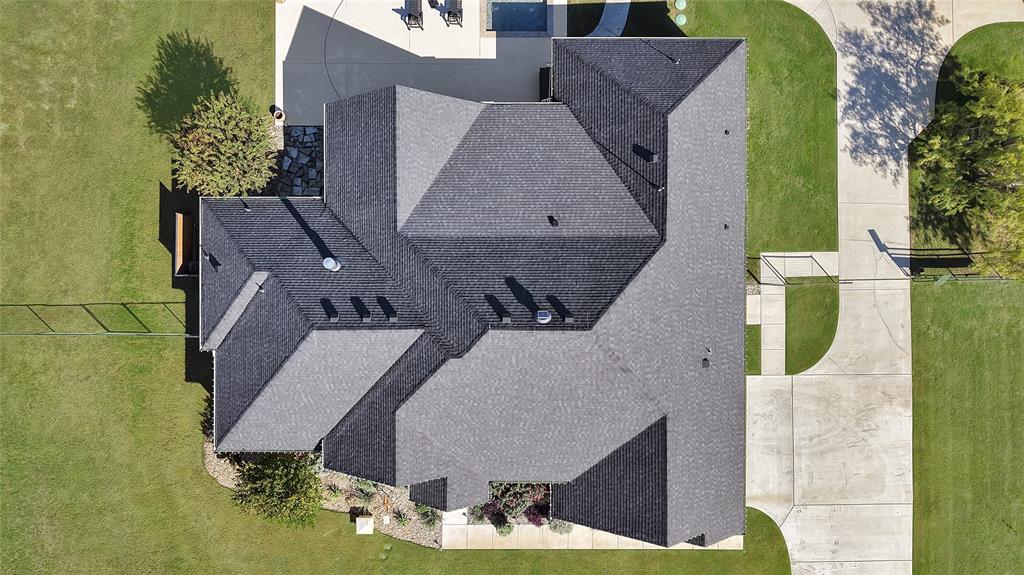
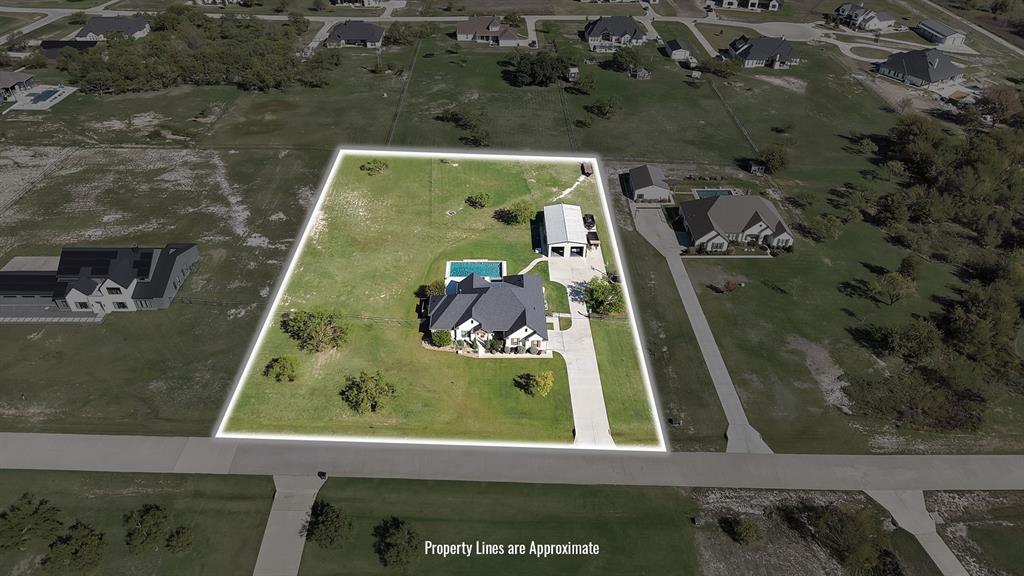
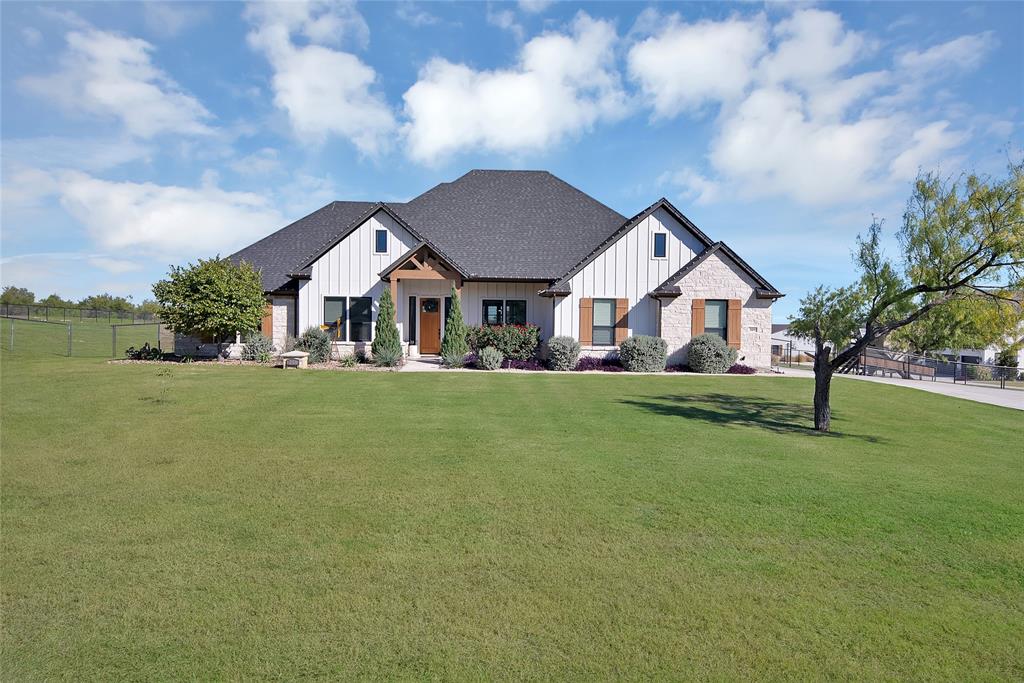
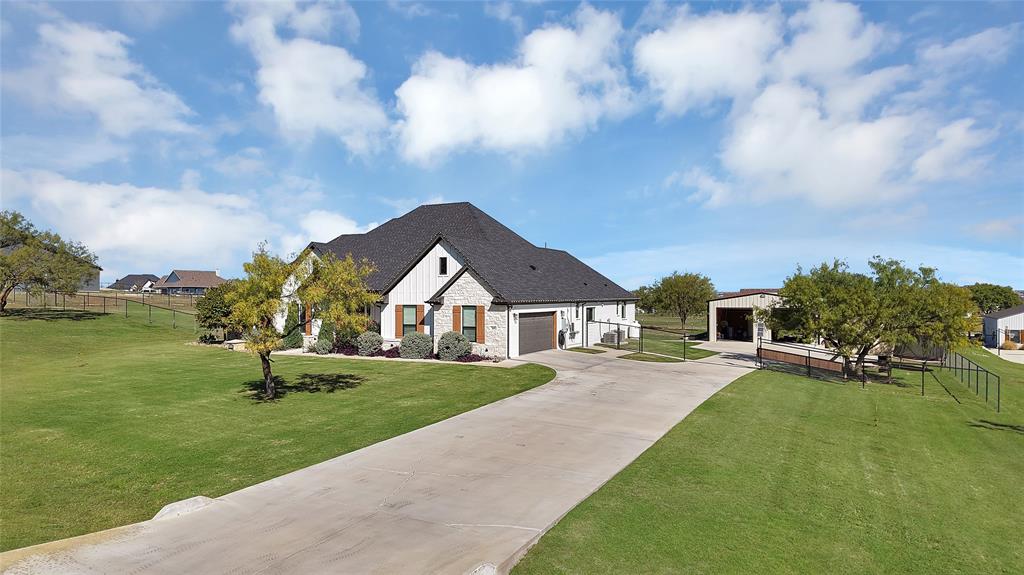
Welcome to Maravilla Estates, where luxury, space, and breathtaking views come together in this exceptional property located in Aledo ISD! Situated on 2 acres with No HOA and no city taxes, this stunning property offers the perfect blend of refined living and country charm. A beautiful 8-foot wood door welcomes you into an expansive open-concept design, thoughtfully created for both everyday living and elegant entertaining. The living room showcases soaring vaulted ceilings accented by a beautiful wood beam and abundant natural light, creating a warm and inviting atmosphere. The chef-inspired kitchen features farmhouse sink overlooking the backyard, a 5-burner gas range, and an oversized island perfect for gathering with family and friends. The spacious primary suite offers a beautiful tray ceiling, adding architectural dimension, depth, and an elegant touch to the retreat. Offering 4 bedrooms, 3.5 baths a dedicated office potential a 5th bedroom, a secondary bedroom with ensuite bath, and a mudroom with built in storage, this home delivers both functionality and versatility. The outdoor living experience is truly exceptional! Enjoy a resor-inspired entertaiment patio featuring a watefall pool, built-in grill, and epoxy flooring. Additional ameneties include a basketball area, charming treehouse, wired fencing and an extended driveway providing ample parking. The overside workshop offers incredible flexibility and includes a seperate studio complete with a full kitchen and a full bathroom, ideal for guest, multigeneration living, hobbies, or creative pursuits. From stunning views to extraordinary entertaining spaces, this property offers a lifestyle that is hard to find and even harder to leave. Experience the beauty, privacy, and possibilitties of Maravilla Estates. A rare opportunity to own your own slice of Texas paradise. Schedule your private showing today!

Save
Ask
Tour
Hide
Share
Listing Snapshot
Price 
$999,995
Days On Site 
3 Days
Bedrooms 
4
Inside Area (SqFt) 
2,800 sqft
Total Baths 
4
Full Baths 
3
Partial Baths 
1
Lot Size 
2.01 Acres
Year Built 
2021
MLS Number 
21433513
Status 
Active
Property Tax 
$14,071
HOA/Condo/Coop Fees 
N/A
Sq Ft Source 
N/A
Friends & Family
Recent Activity
3 hours agoListing updated with changes from the MLS
2 days agoStatus changed to Active
3 days agoListing first seen on site
General Features
Acres 
2.01
Attached Garage 
Yes
Foundation 
Slab
Garage 
Yes
Garage Spaces 
2
Levels 
One
Parking 
Additional ParkingElectric GateGarageGarage Door OpenerWorkshop in GarageAttached
Property Sub Type 
Single Family Residence
Security 
Carbon Monoxide Detector(s)
Sewer 
Septic Tank
Special Circumstances 
Standard
Style 
Traditional
Utilities 
Cable AvailablePropane
Water Source 
Well
Interior Features
Appliances 
DishwasherGas RangeMicrowaveWater Softener
Cooling 
Central AirElectric
Fireplace 
Yes
Fireplace Features 
Living RoomWood Burning
Fireplaces 
1
Flooring 
CarpetTile
Heating 
Electric
Interior 
Cathedral Ceiling(s)ChandelierEat-in KitchenGranite CountersKitchen IslandOpen FloorplanPantryVaulted Ceiling(s)Wired for DataHigh Speed Internet
Bedroom 
Dimensions - 0 x 0Level - FirstFeatures - Ceiling Fan(s), Walk-In Closet(s)
Dining Room 
Dimensions - 0 x 0Level - First
Kitchen 
Dimensions - 0 x 0Level - FirstFeatures - Eat-in Kitchen, Kitchen Island
Laundry 
Dimensions - 0 x 0Level - First
Living Room 
Dimensions - 0 x 0Level - FirstFeatures - Ceiling Fan(s)
Master Bedroom 
Dimensions - 0 x 0Level - FirstFeatures - Ceiling Fan(s), Walk-In Closet(s)
Mud Room 
Dimensions - 0 x 0Level - First
Office 
Dimensions - 0 x 0Level - FirstFeatures - Ceiling Fan(s)
Workshop 
Dimensions - 60 x 40Level - First
Save
Ask
Tour
Hide
Share
Exterior Features
Construction Details 
Board & Batten SidingBrickStone
Exterior 
Basketball CourtGas GrillLightingOutdoor GrillOutdoor KitchenPlayground
Fencing 
GatePerimeter
Other Structures 
Garage(s)Guest HouseStorageWorkshop
Patio And Porch 
Covered
Pool Features 
In GroundOutdoor PoolWaterfall
Roof 
Composition
Community Features
School District 
Aledo ISD
Financing Terms Available 
CashConventionalFHALease BackVA Loan
Schools
School District
Aledo ISD
Elementary School
Stuard
Middle School
Aledo
High School
Aledo
Listing courtesy of Gloria Aguilera of OC TX Realty, LLC gloriagtxrealtor@gmail.com


© 2020 North Texas Real Estate Information Systems. All rights reserved. Information is deemed reliable but is not guaranteed accurate by the MLS or NTREIS. The information being provided is for the consumer's personal, non-commercial use, and may not be reproduced, redistributed, or used for any purpose other than to identify prospective properties consumers may be interested in purchasing.
Last checked: 2026-11-14 06:26 PM CST

Neighborhood & Commute
Source: Walkscore
Disclosure: Community information and market data powered by Constellation Data Labs. Information is deemed reliable but not guaranteed.
Save
Ask
Tour
Hide
Share