Let's find home.

Save
Ask
Tour
Hide
Share
$265,000
3 Days On Site

700 Cross Ridge Court
Fort Worth, TX 76120

For Sale|Single Family Residence|Active
3
Beds
2
Total Baths
2
Full Baths
1,379
SqFt
$192
/SqFt
1986
Built
Subdivision:
Sandy Ridge Estates
County:
Tarrant

Due to the health concerns created by Coronavirus we are offering personal 1-1 online video walkthough tours where possible.
Call Now: 817-550-5394
Is this the listing for you? We can help make it yours.
817-550-5394
700 Cross Ridge Court700 Cross Ridge Court700 Cross Ridge Court700 Cross Ridge Court
Save
Ask
Tour
Hide
Share

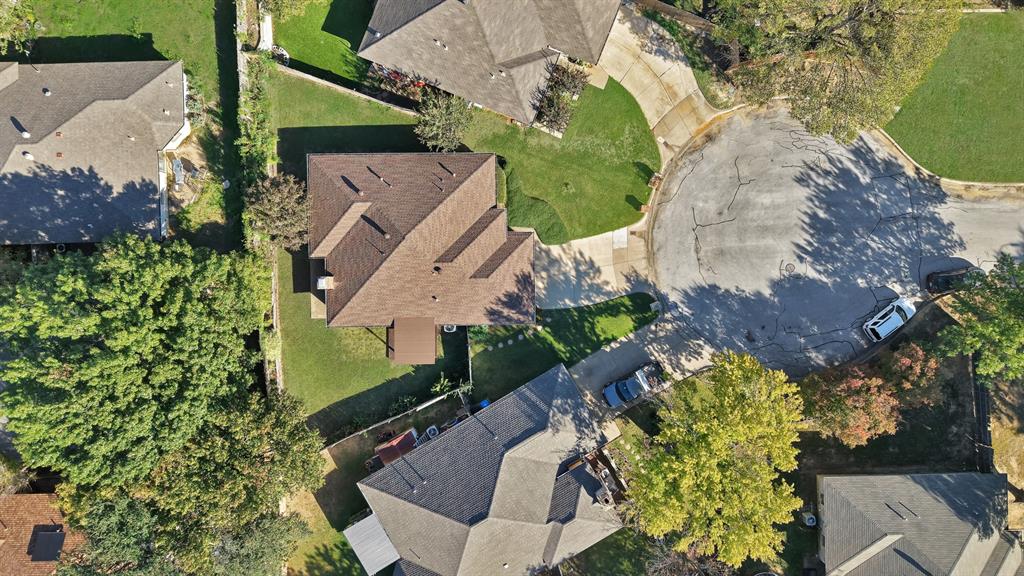
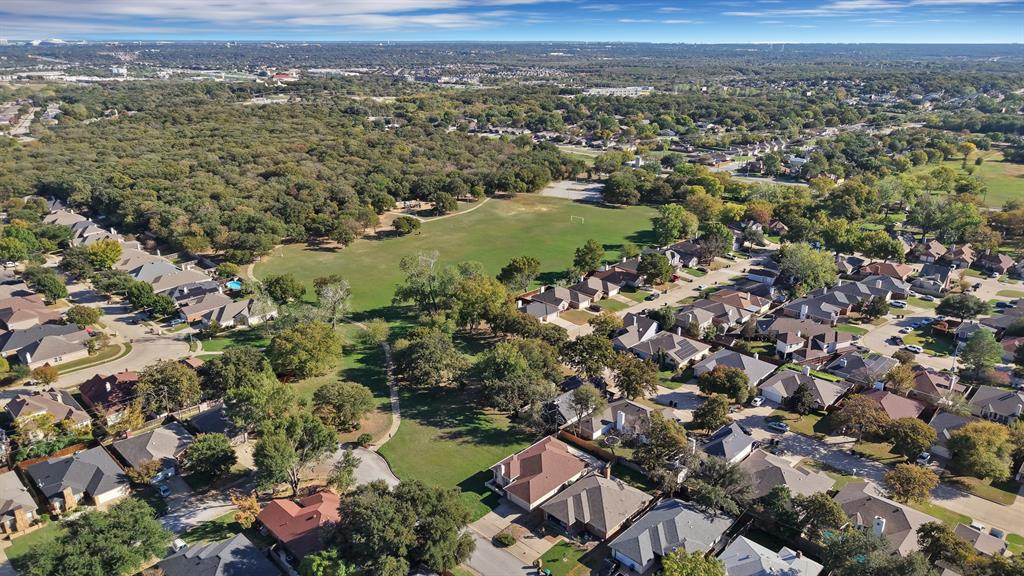
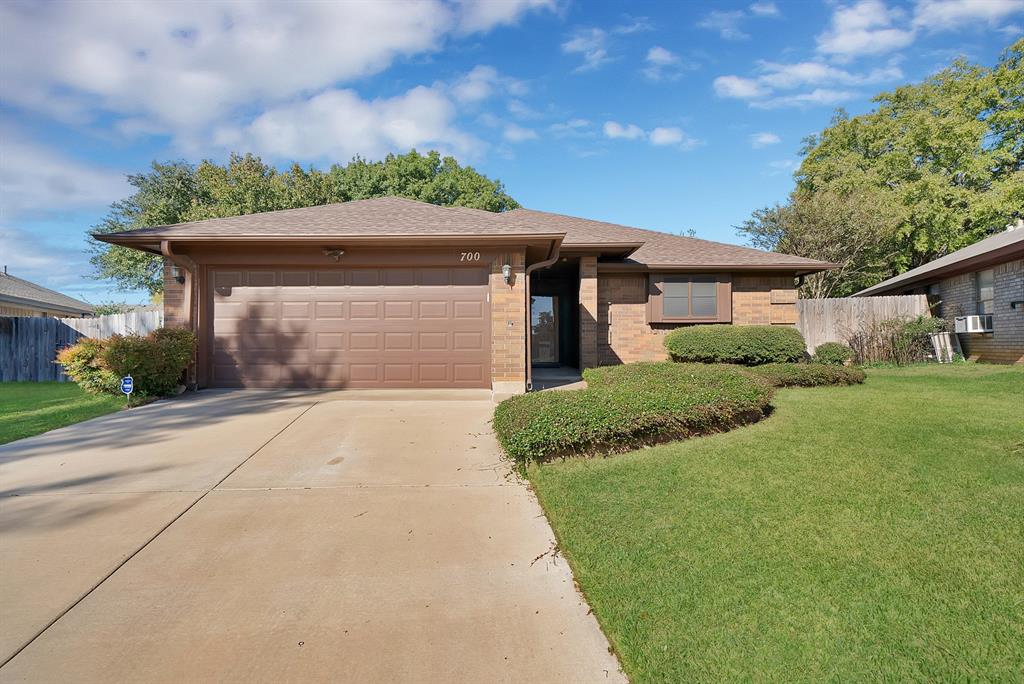
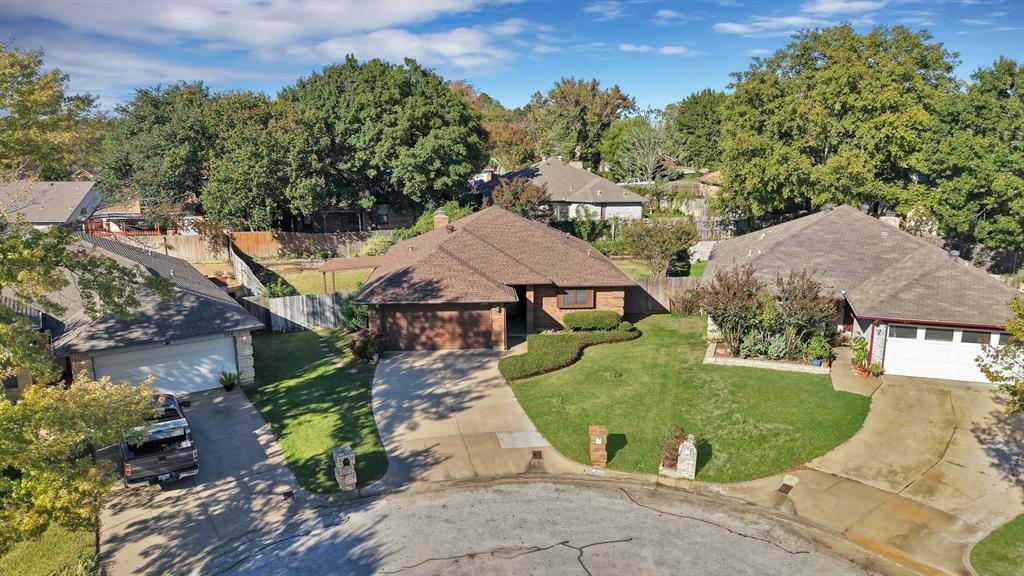
A little charm, a lot of comfort, & NO HOA? Now we're talking! Welcome to 700 Cross Ridge Court in Sandy Ridge Estates, where you'll find 3 bedrooms, 2 full bathrooms, approximately 1,379 square feet, & plenty of reasons to feel right at home! Step inside & let the soaring vaulted living room ceiling make a big impression! Fresh white walls keep things light & bright, while the wood-burning fireplace brings just the right amount of cozy. The eat-in area next to the kitchen opens to the living room, so whether you're whipping up dinner or catching up with friends, you're never far from the conversation. The primary suite? Two walk-in closets (because one just isn't always enough) plus an ensuite bath with a separate shower & soaking tub for those well-deserved moments of relaxation. Love a little outdoor living? You're in luck! With a spacious back porch AND a covered deck overlooking the private, fenced backyard, there's room for morning coffee, weekend cookouts, or simply kicking back and enjoying the fresh air. Location? Another win! Conveniently situated near I-30 and Loop 820, this home puts DFW connections right within reach! Need to tackle your shopping list? The Eastchase retail area offers favorites like Target, Walmart, Sam's Club, plus plenty of dining options. Looking for a little fresh air? Nearby Cobblestone Trail Park & Mallard Cove Park offer opportunities to get outside & enjoy some green space. From everyday errands along John T. White Road to weekend plans around the Metroplex, convenience is definitely part of the package! Two walk-in closets, two great outdoor spaces, & NO HOA? That's a whole lot to love! Come see 700 Cross Ridge Court for yourself—your next chapter might just start here!

Save
Ask
Tour
Hide
Share
Listing Snapshot
Price 
$265,000
Days On Site 
3 Days
Bedrooms 
3
Inside Area (SqFt) 
1,379 sqft
Total Baths 
2
Full Baths 
2
Partial Baths 
N/A
Lot Size 
0.175 Acres
Year Built 
1986
MLS Number 
21433542
Status 
Active
Property Tax 
$5,144
HOA/Condo/Coop Fees 
N/A
Sq Ft Source 
N/A
Friends & Family
Recent Activity
3 hours agoListing updated with changes from the MLS
2 days agoStatus changed to Active
3 days agoListing first seen on site
General Features
Acres 
0.175
Attached Garage 
Yes
Foundation 
Slab
Garage 
Yes
Garage Spaces 
2
Levels 
One
Parking 
ConcreteGarageGarage Door OpenerGarage Faces FrontAttached
Property Sub Type 
Single Family Residence
Security 
Smoke Detector(s)
Sewer 
Public Sewer
Special Circumstances 
Standard
Style 
Traditional
Utilities 
Cable AvailableElectricity ConnectedSewer Available
Water Source 
Public
Interior Features
Appliances 
DishwasherElectric CooktopElectric OvenElectric Water HeaterMicrowave
Cooling 
Ceiling Fan(s)Central AirElectric
Fireplace 
Yes
Fireplace Features 
Wood Burning
Fireplaces 
1
Flooring 
Ceramic TileLaminate
Heating 
CentralElectricFireplace(s)
Interior 
Walk-In Closet(s)High Speed Internet
Laundry Features 
Electric Dryer HookupWasher Hookup
Window Features 
Window Coverings
Bath-Full 
Dimensions - 11 x 9Level - First
Bedroom 
Dimensions - 11 x 10Level - FirstFeatures - Ceiling Fan(s), Walk-In Closet(s)
Breakfast Room 
Dimensions - 10 x 9Level - First
Kitchen 
Dimensions - 10 x 9Level - FirstFeatures - Breakfast Bar, Pantry
Living Room 
Dimensions - 17 x 11Level - FirstFeatures - Ceiling Fan(s)
Master Bedroom 
Dimensions - 13 x 11Level - FirstFeatures - Ceiling Fan(s), Walk-In Closet(s)
Utility Room 
Dimensions - 8 x 2Level - First
Save
Ask
Tour
Hide
Share
Exterior Features
Construction Details 
Brick
Exterior 
Awning(s)Rain Gutters
Fencing 
Back YardWood
Lot Features 
Cul-De-SacFew TreesInterior LotIrregular LotLandscapedSubdivided
Patio And Porch 
Covered
Roof 
Composition
Windows/Doors 
Window Coverings
Community Features
School District 
Fort Worth ISD
Financing Terms Available 
1031 ExchangeCashConventionalFHAVA Loan
Schools
School District
Fort Worth ISD
Elementary School
Loweryrd
Middle School
Jean Mcclung
High School
Eastern Hills
Listing courtesy of Lavonna Jackson of Monument Realty lavonna@monumentstar.com


© 2020 North Texas Real Estate Information Systems. All rights reserved. Information is deemed reliable but is not guaranteed accurate by the MLS or NTREIS. The information being provided is for the consumer's personal, non-commercial use, and may not be reproduced, redistributed, or used for any purpose other than to identify prospective properties consumers may be interested in purchasing.
Last checked: 2026-11-14 06:26 PM CST

Neighborhood & Commute
Source: Walkscore
Disclosure: Community information and market data powered by Constellation Data Labs. Information is deemed reliable but not guaranteed.
Save
Ask
Tour
Hide
Share