Let's find home.

Save
Ask
Tour
Hide
Share
$315,000
1 Day On Site

1224 Tobie Layne Street
Benbrook, TX 76126

For Sale|Single Family Residence|Active
3
Beds
2
Total Baths
2
Full Baths
1,702
SqFt
$185
/SqFt
1979
Built
Subdivision:
Whispering Oaks Add
County:
Tarrant

Due to the health concerns created by Coronavirus we are offering personal 1-1 online video walkthough tours where possible.
Call Now: 817-550-5394
Is this the listing for you? We can help make it yours.
817-550-5394
1224 Tobie Layne Street1224 Tobie Layne Street1224 Tobie Layne Street1224 Tobie Layne Street
Save
Ask
Tour
Hide
Share

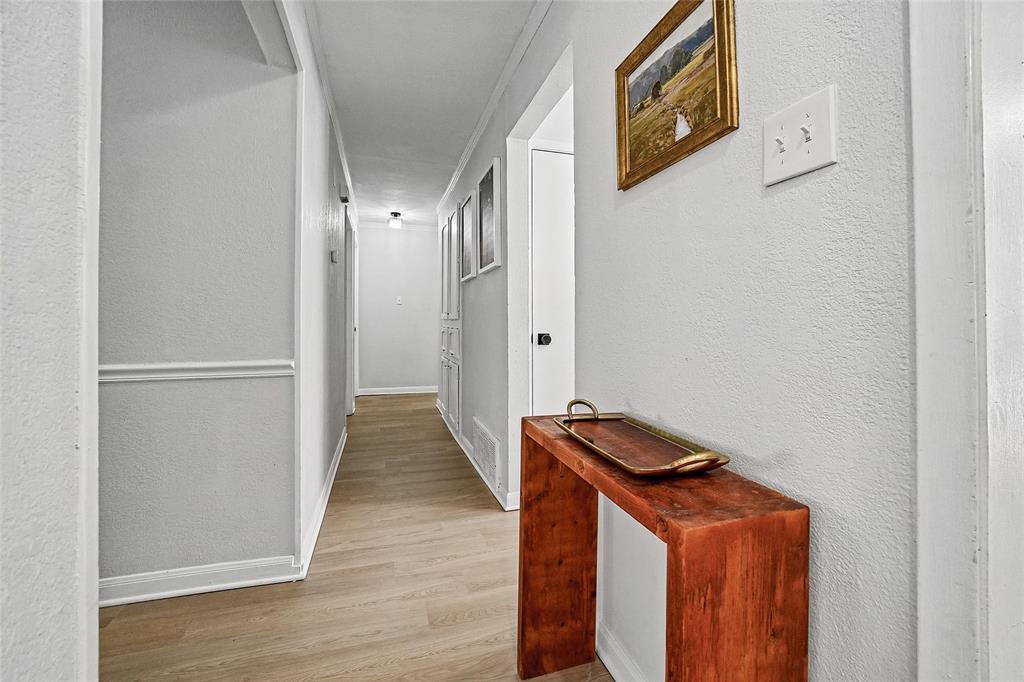
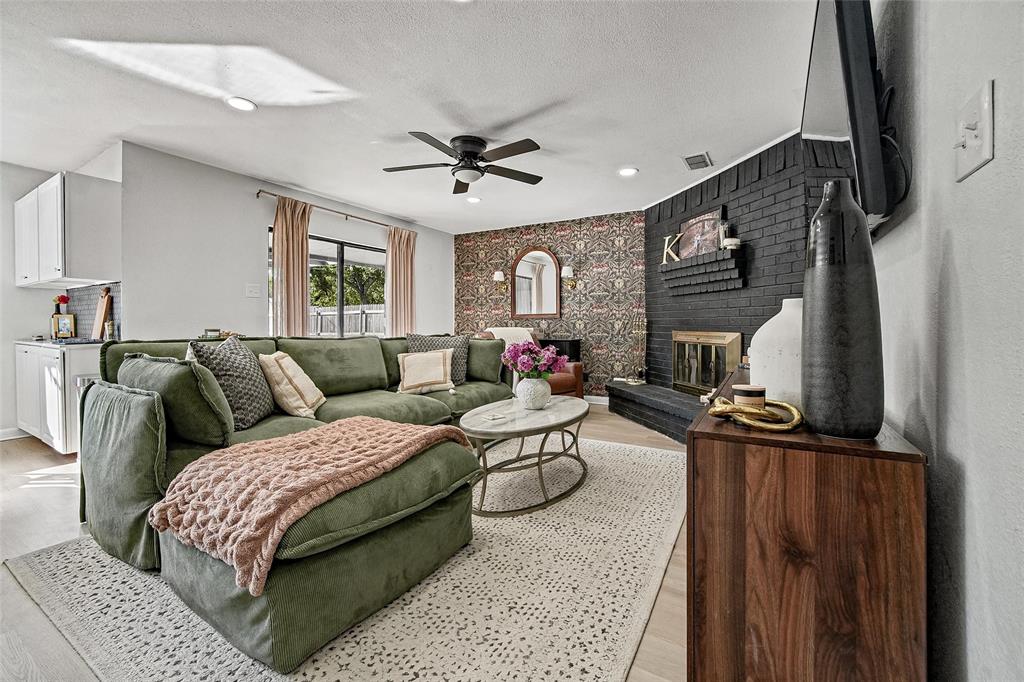
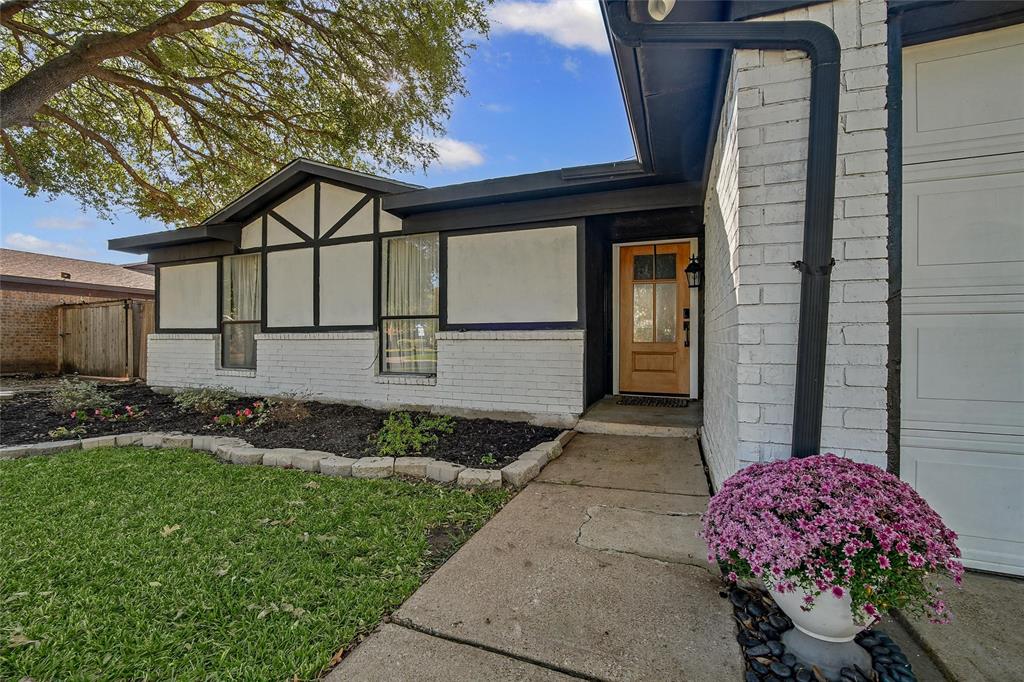
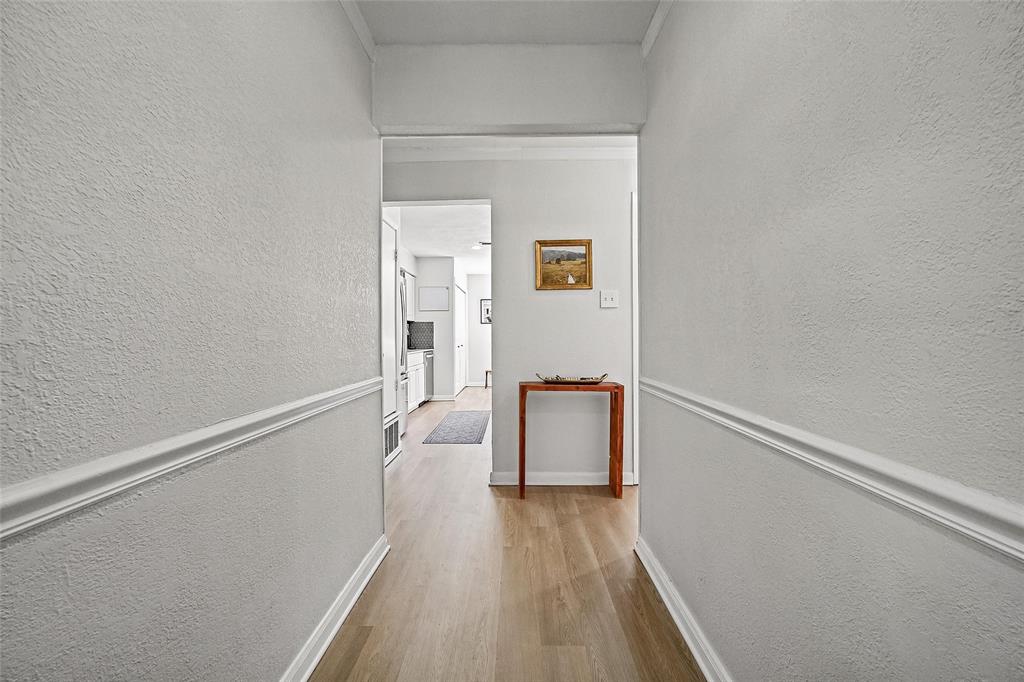
Welcome to 1224 Tobie Layne St! This beautifully updated 3-bedroom, 2-bath home in Benbrook offers the perfect combination of comfort, functionality, and outdoor living. Featuring all-new flooring, numerous updates throughout, and generously sized closets, this home is move-in ready with plenty of storage. A versatile flex space conveniently located near the primary bedroom offers endless possibilities for a nursery, home office, workout room, or additional living space. The garage features an extended bump-out for added storage or workspace. Step outside to enjoy the spacious backyard, complete with an extended patio, hot tub, and storage shed, making it ideal for entertaining, relaxing, or enjoying time outdoors. With thoughtful updates, flexible living spaces, and room to enjoy both inside and out, this home is one you won't want to miss!

Save
Ask
Tour
Hide
Share
Listing Snapshot
Price 
$315,000
Days On Site 
1 Day
Bedrooms 
3
Inside Area (SqFt) 
1,702 sqft
Total Baths 
2
Full Baths 
2
Partial Baths 
N/A
Lot Size 
0.193 Acres
Year Built 
1979
MLS Number 
21433707
Status 
Active
Property Tax 
N/A
HOA/Condo/Coop Fees 
N/A
Sq Ft Source 
N/A
Friends & Family
Recent Activity
yesterdayListing updated with changes from the MLS
yesterdayListing first seen on site
General Features
Acres 
0.193
Attached Garage 
Yes
Garage 
Yes
Garage Spaces 
2
Levels 
One
Parking 
ConcreteDrivewayGarageGarage Door OpenerGarage Faces FrontAttached
Property Sub Type 
Single Family Residence
Sewer 
Public Sewer
Special Circumstances 
Standard
Water Source 
Public
Interior Features
Appliances 
DishwasherDisposalElectric RangeMicrowave
Cooling 
Ceiling Fan(s)Electric
Fireplace 
Yes
Fireplace Features 
Living RoomWood Burning
Fireplaces 
1
Heating 
ElectricFireplace(s)
Interior 
Built-in FeaturesDry BarEat-in KitchenGranite CountersWalk-In Closet(s)Smart Home
Laundry Features 
Washer Hookup
Spa 
Yes
Living Room 
Dimensions - 19 x 15Level - FirstFeatures - Ceiling Fan(s)
Master Bedroom 
Dimensions - 17 x 12Level - FirstFeatures - Ceiling Fan(s), Walk-In Closet(s)
Save
Ask
Tour
Hide
Share
Exterior Features
Fencing 
Back YardPrivacy
Patio And Porch 
Patio
Spa 
Yes
Community Features
School District 
Fort Worth ISD
Financing Terms Available 
CashConventionalFHAVA Loan
Schools
School District
Fort Worth ISD
Elementary School
Benbrook
Middle School
Benbrook
High School
Benbrook
Listing courtesy of Clinton Shipley of NTex Realty, LP clint@clintonshipley.com


© 2020 North Texas Real Estate Information Systems. All rights reserved. Information is deemed reliable but is not guaranteed accurate by the MLS or NTREIS. The information being provided is for the consumer's personal, non-commercial use, and may not be reproduced, redistributed, or used for any purpose other than to identify prospective properties consumers may be interested in purchasing.
Last checked: 2026-11-14 06:20 PM CST

Neighborhood & Commute
Source: Walkscore
Disclosure: Community information and market data powered by Constellation Data Labs. Information is deemed reliable but not guaranteed.
Save
Ask
Tour
Hide
Share